52 Leeward Drive
About This Home
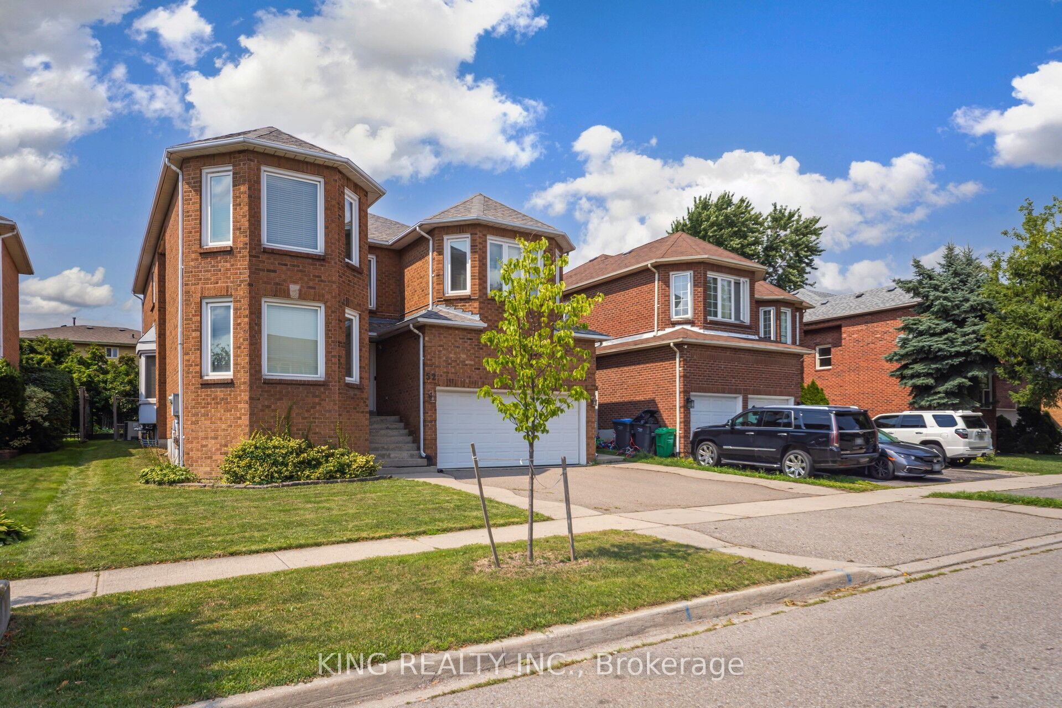
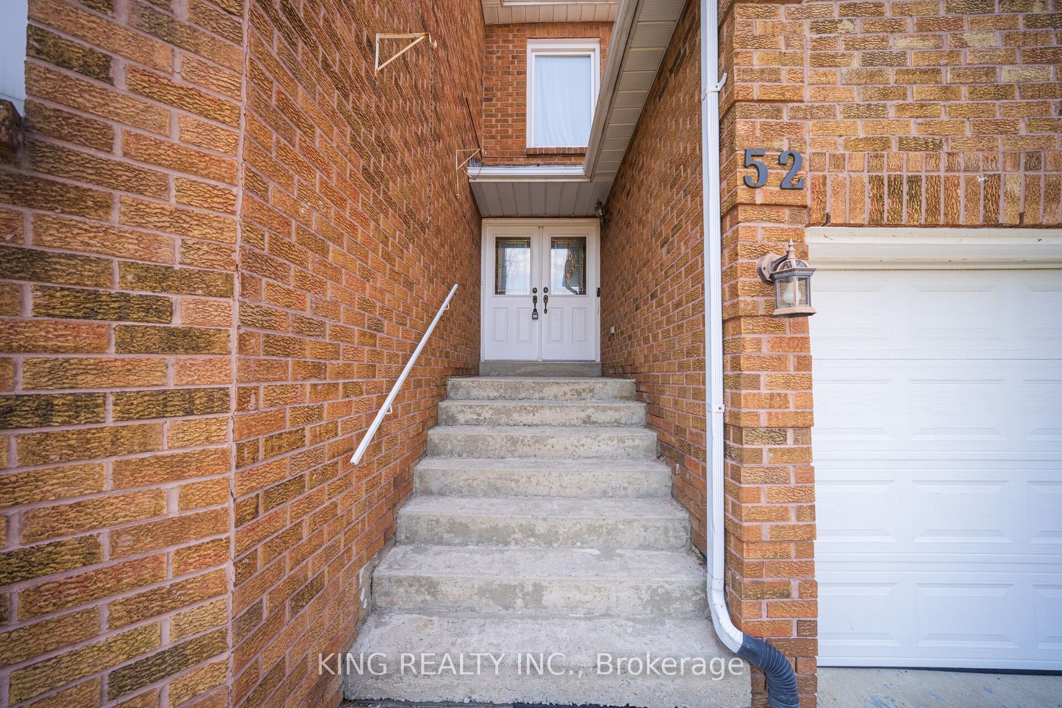
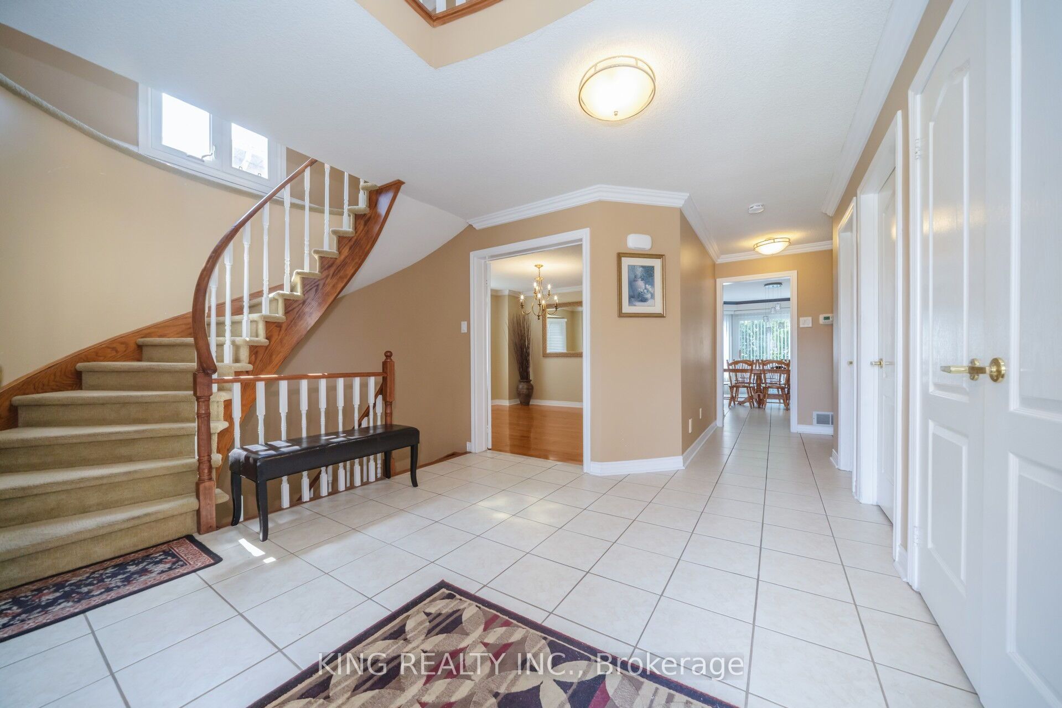
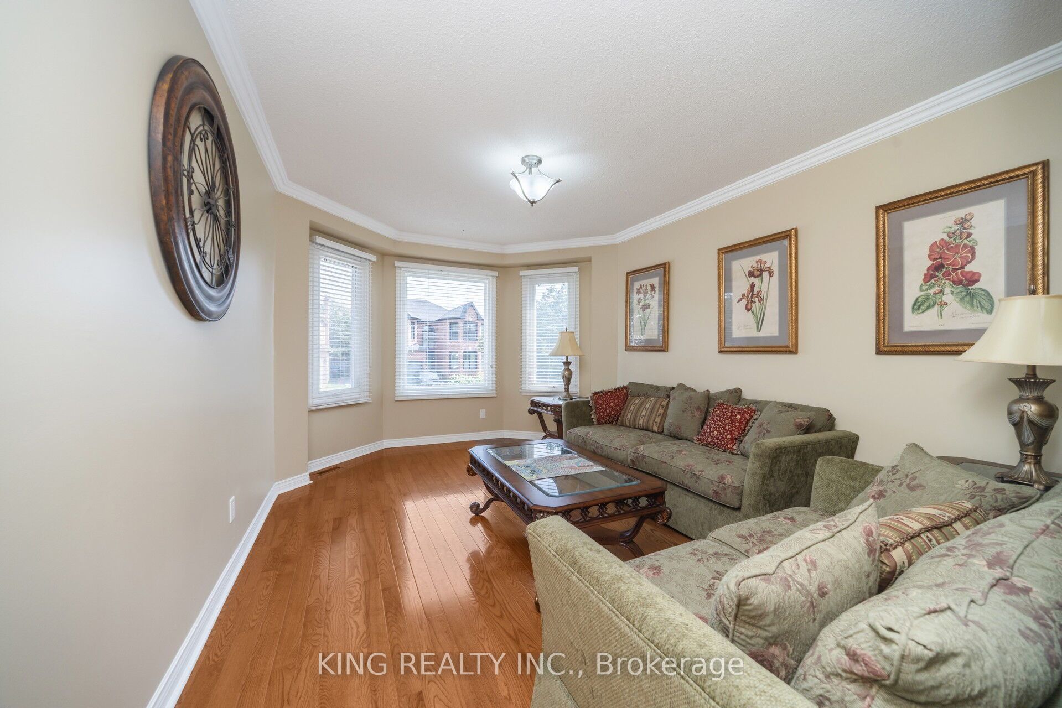
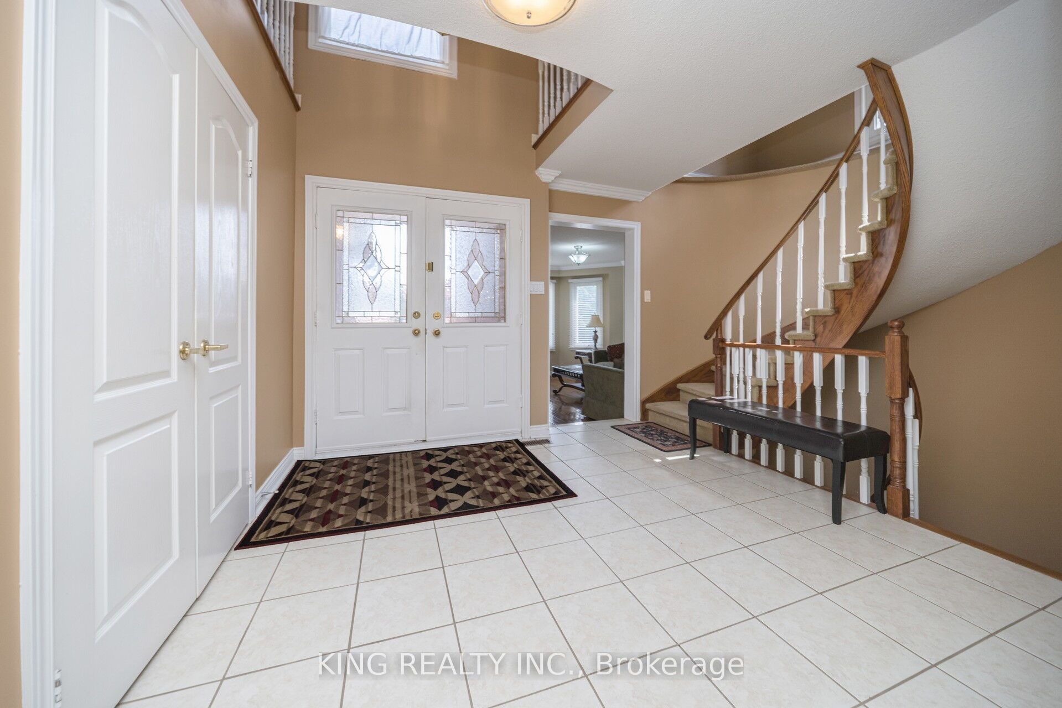
Stunning renovated detached 2-storey home offering approximately **2,975 sq. ft. of finished living space**, perfect for growing or multi-generational families. Featuring **4 bedrooms, 4 washrooms, a modern kitchen, elegant living and dining areas, and an attached garage**. The fully finished basement provides excellent additional living space with a separate entrance through the garage. Convenient side entrance to the laundry room. Rich hardwood flooring and crown moulding throughout the main and second floors add timeless elegance. **Owned furnace and tankless water heater** offer added value. Beautifully maintained with quality finishes and thoughtful updates throughout. Ideally located close to schools, parks, shopping, and everyday amenities. **Move-in ready!**
Property Information
Building Details
Features & Amenities
Financials & Fees
Inclusions & Exclusions
SS Appliance - Stove, Fridge, Dishwasher, Washer and Dryer. Basement Appliances - Stove, Fridge, Washer and Dryer. Furnace and Tankless Water Heater Owned. All Light Fixtures, Window Coverings, Blinds and Curtains.
Location
Similar Properties
View More
Source: Toronto Regional Real Estate Board (TRREB), via PropTx Innovations Inc.
The data relating to real estate on this website comes in part from the MLS® data feed of PropTx Innovations Inc. The information is deemed reliable but is not guaranteed accurate by PropTx.
The information provided herein must only be used by consumers that have a bona fide interest in the purchase, sale or lease of real estate and may not be used for any commercial purpose or any other purpose.
© 2026 PropTx Innovations Inc. All rights reserved. MLS®, REALTOR® and the associated logos are owned or controlled by The Canadian Real Estate Association (CREA).