#710 - 1787 St Clair Avenue
About This Home
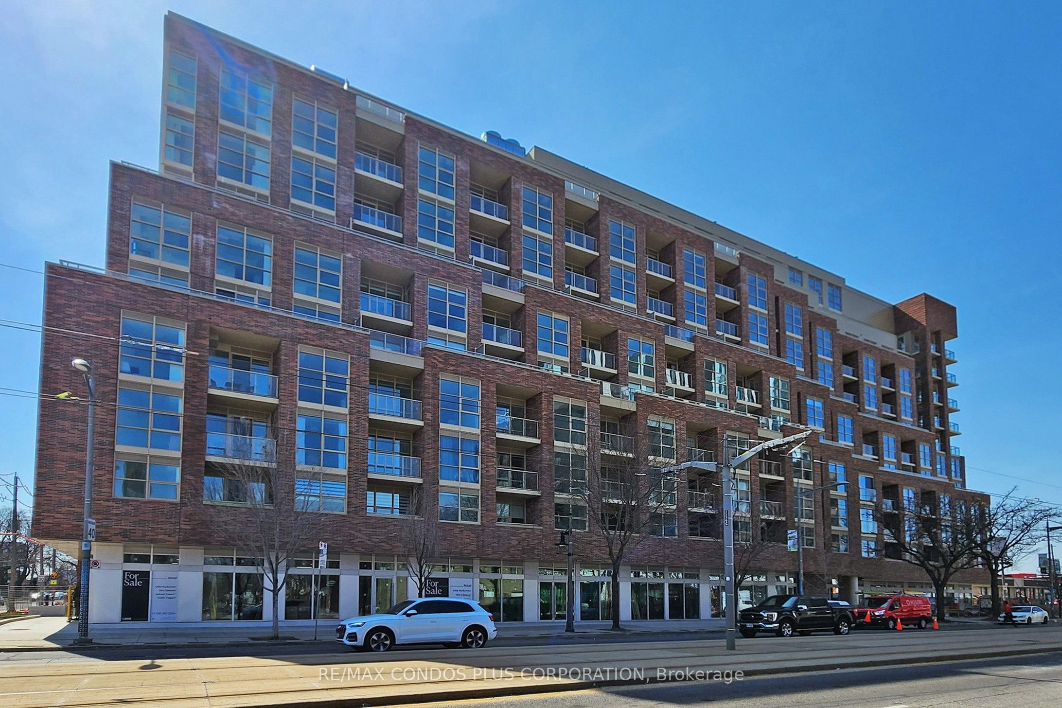
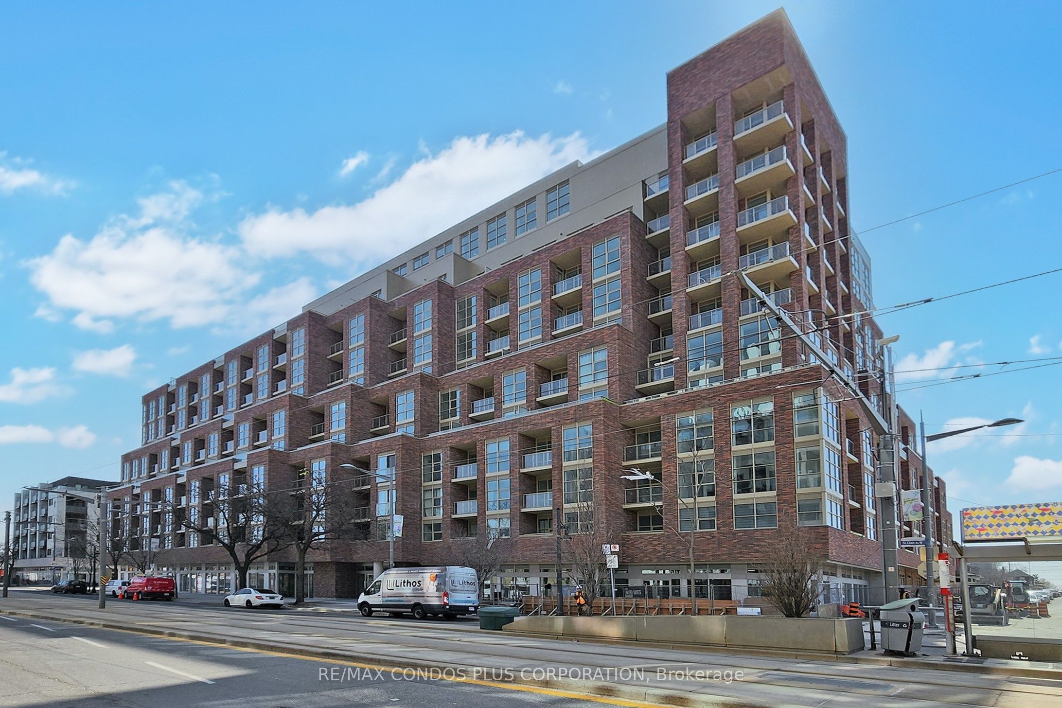
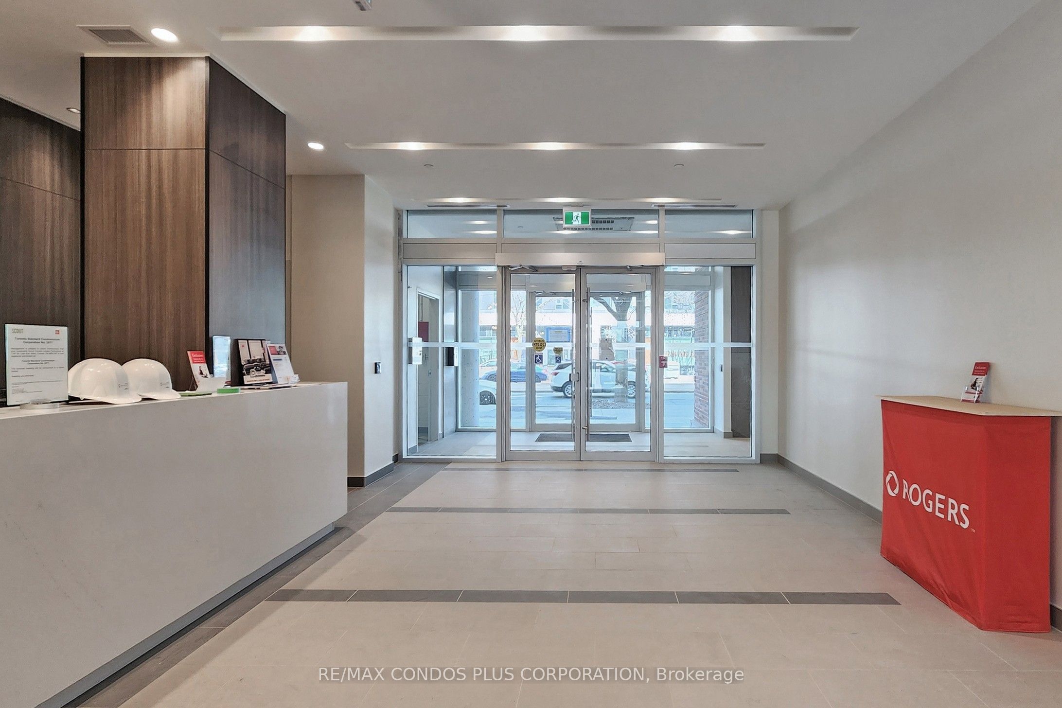
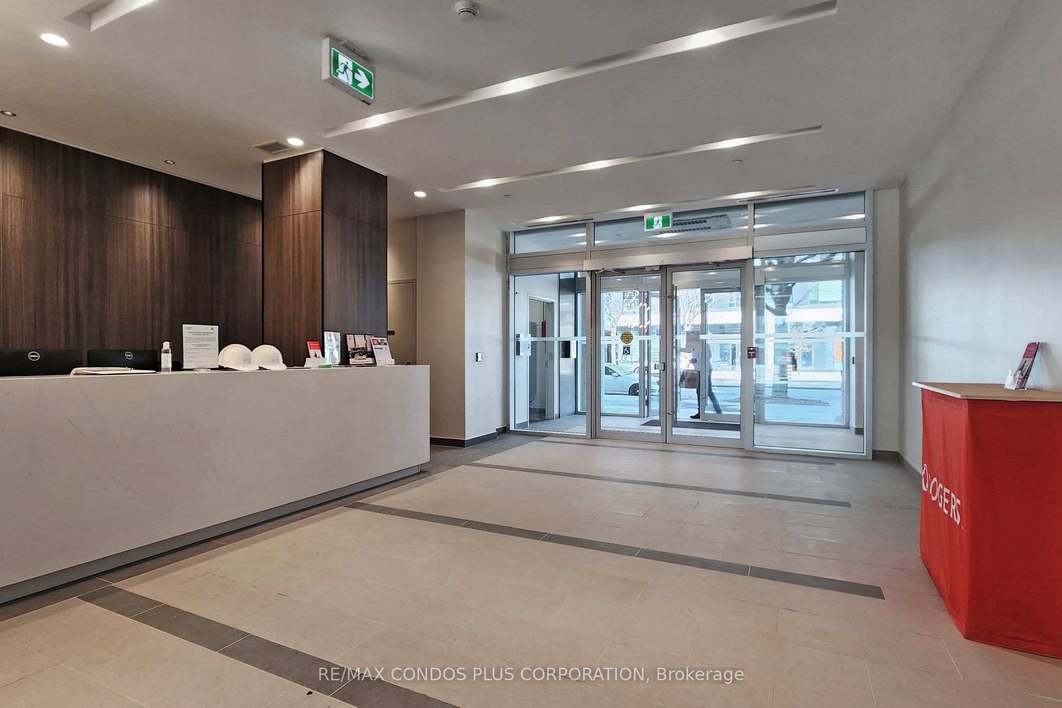
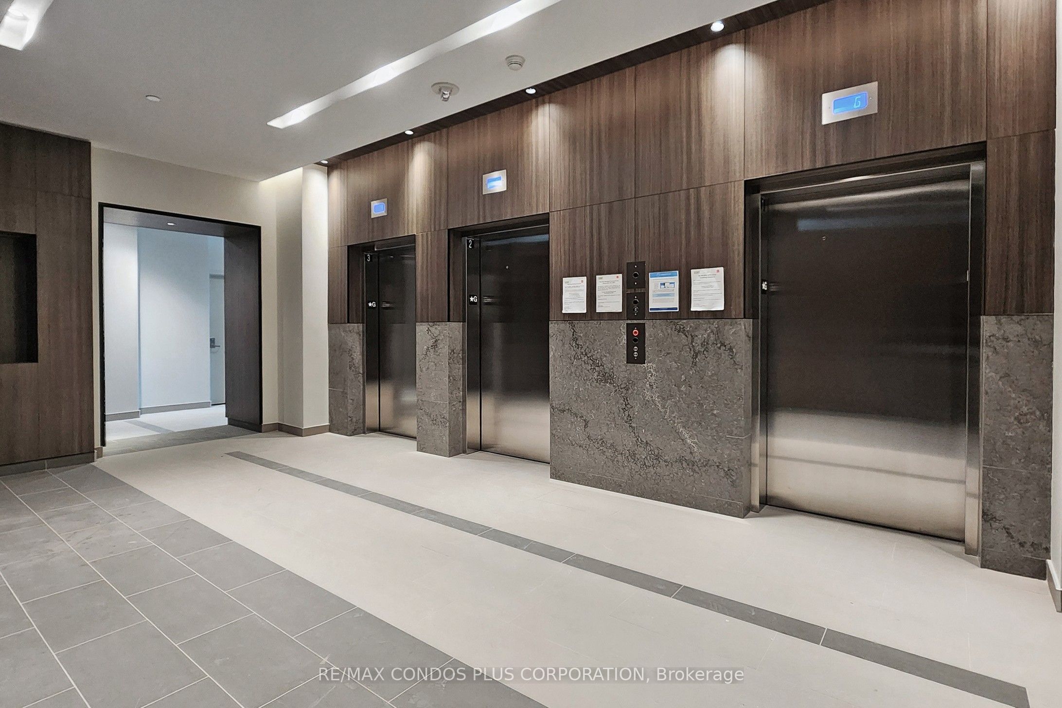
Scout Condos! Modern and spacious 2-bedroom suite featuring 707 sf of interior living space, huge 185 sf terrace, and open concept layout ideal for entertaining. Stylish interior with laminate floors throughout, 9 ft ceilings, & floor-to-ceiling windows. Well-appointed kitchen includes sleek Euro-style cabinets, quartz counters, & SS appliances. Generously sized primary bedroom with huge walk-in closet. Both bedrooms offer large windows and swing-style doors. Bus and streetcar service right outside the front door and only a short ride to Dundas West Subway Station & Bloor Go. Steps to Groceries, Restaurants, Coffee Shops, & More. Mins To Earlscourt Park. Building amenities: concierge, exercise room, party room, common outdoor space, games room, and visitor parking.
Property Information
Building Details
Features & Amenities
Financials & Fees
Inclusions & Exclusions
Stainless steel (SS) Fridge, SS stove, SS built-in microwave and integrated built-in dishwasher. Stacked Washer/Dryer. All Electrical Light Fixtures. All window coverings.
None.
Location
Similar Properties
View More
Source: Toronto Regional Real Estate Board (TRREB), via PropTx Innovations Inc.
The data relating to real estate on this website comes in part from the MLS® data feed of PropTx Innovations Inc. The information is deemed reliable but is not guaranteed accurate by PropTx.
The information provided herein must only be used by consumers that have a bona fide interest in the purchase, sale or lease of real estate and may not be used for any commercial purpose or any other purpose.
© 2026 PropTx Innovations Inc. All rights reserved. MLS®, REALTOR® and the associated logos are owned or controlled by The Canadian Real Estate Association (CREA).