1429 Dundas Crescent
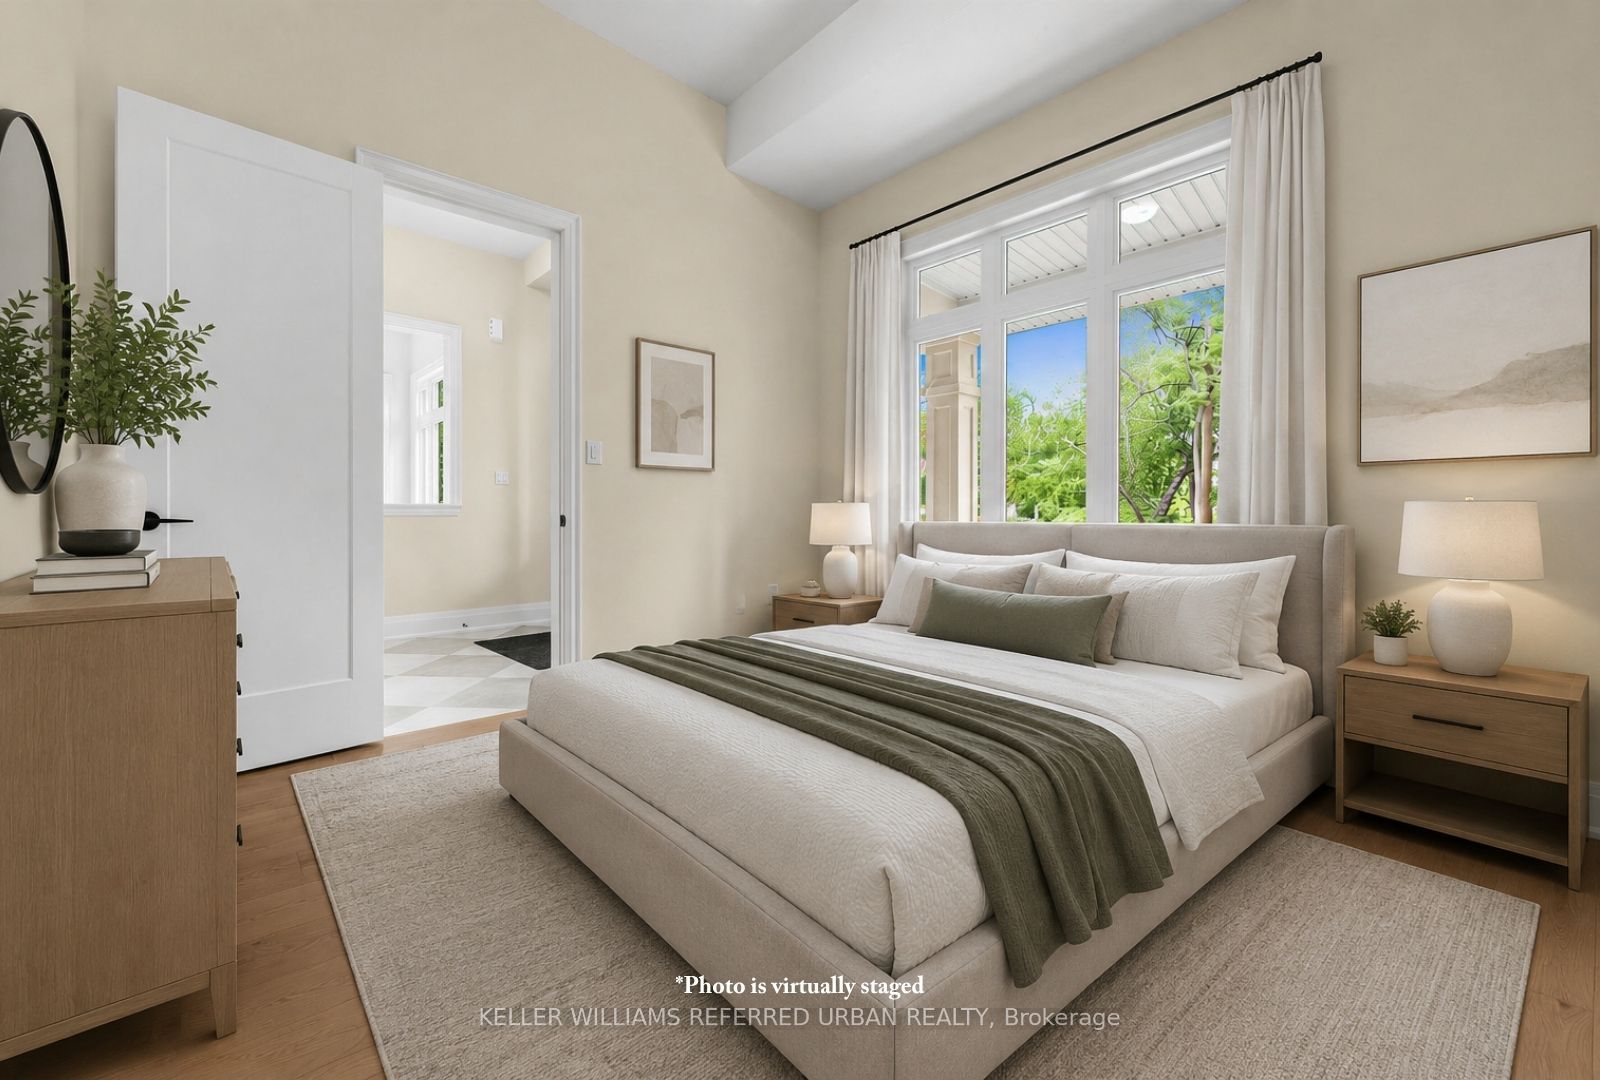
About This Home
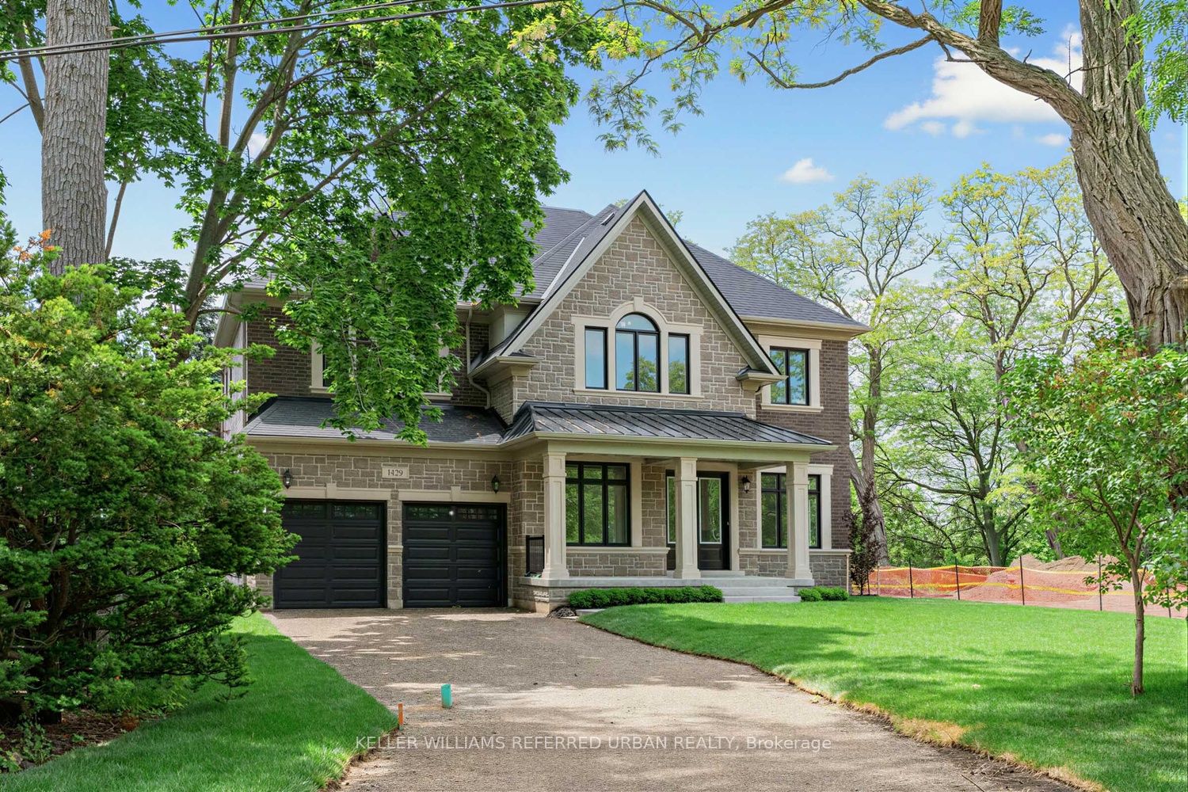
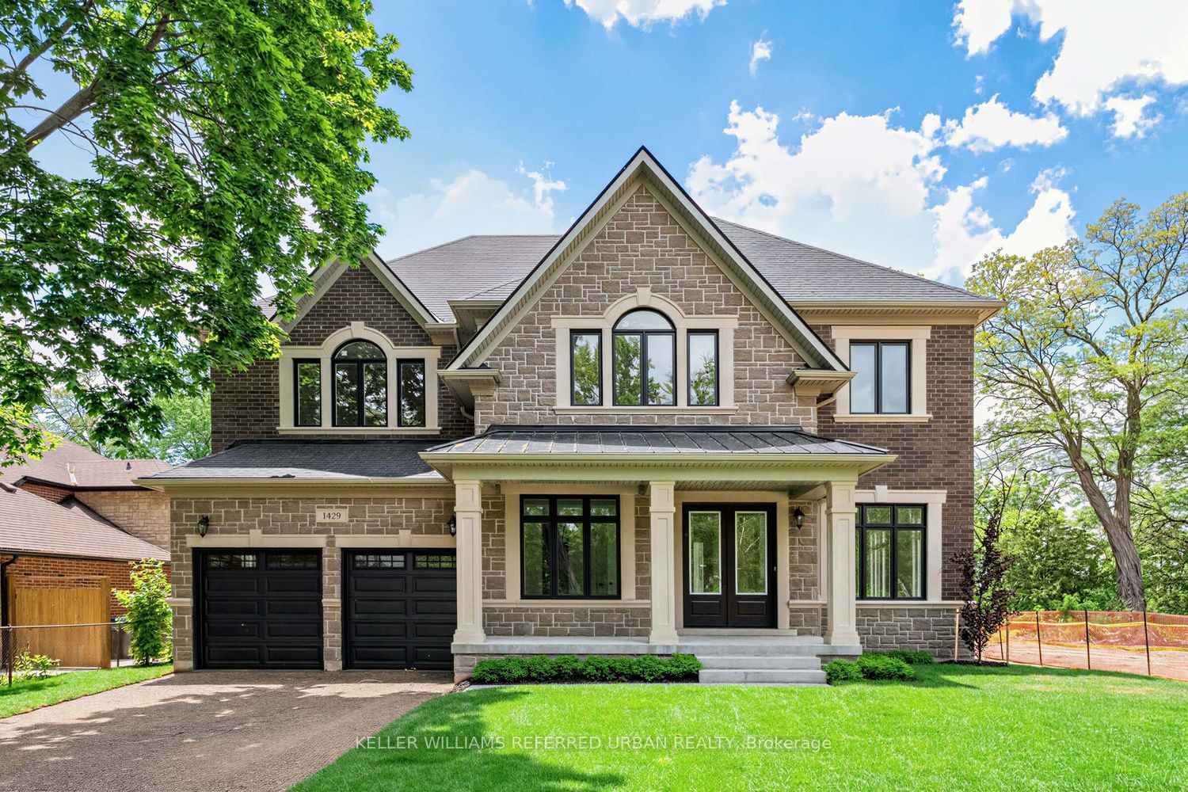
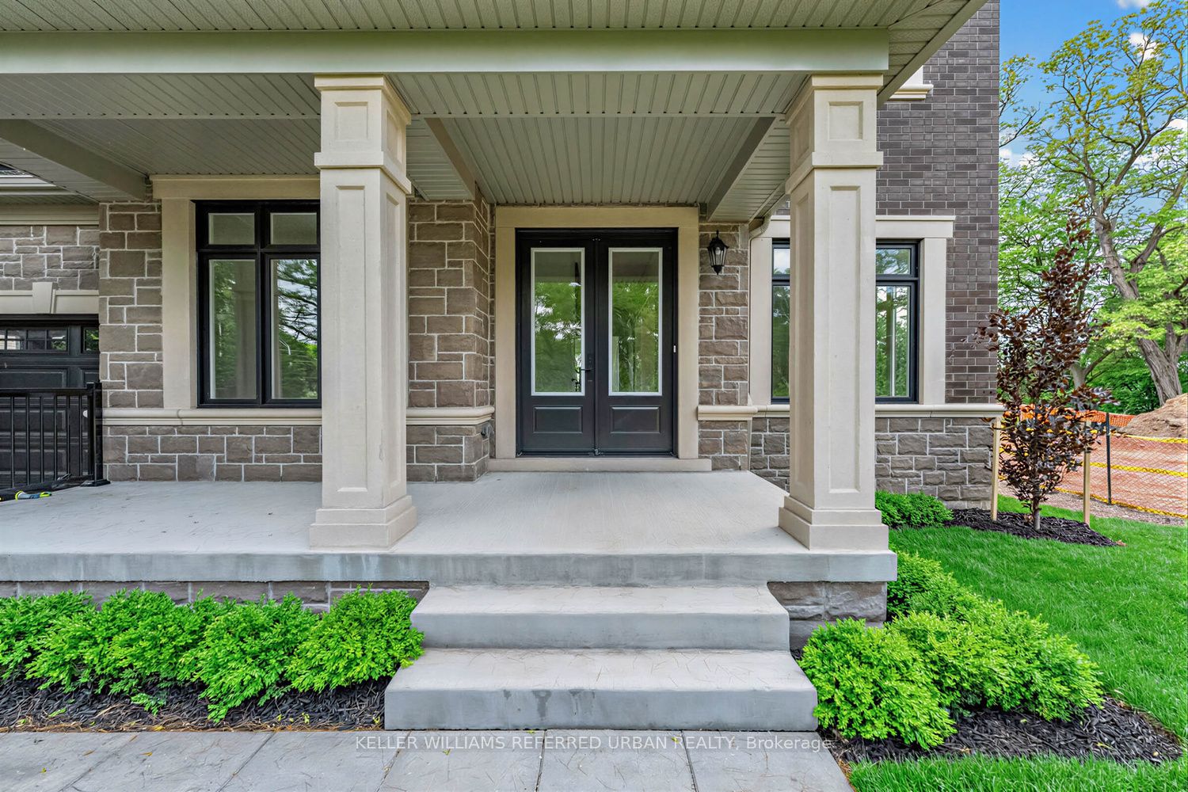
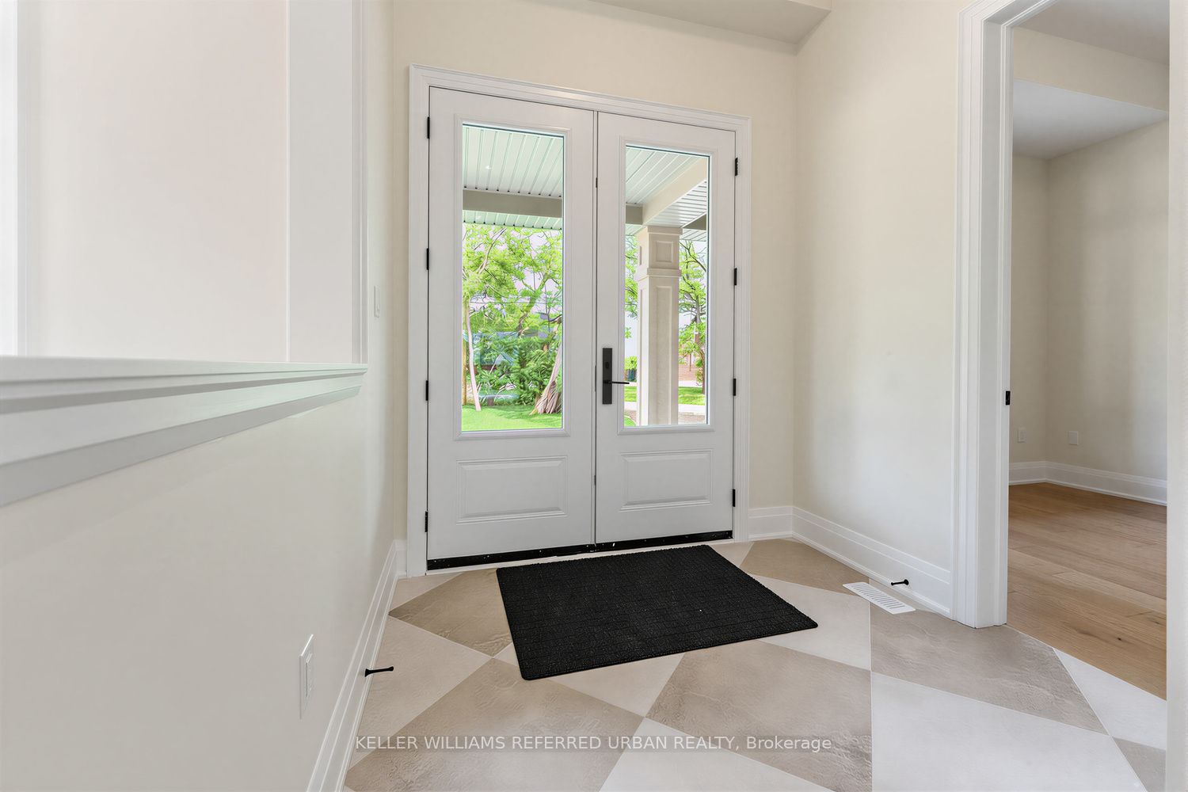
An exceptional opportunity awaits in one of South Mississauga's most coveted natural settings. Nestled beside the expansive beauty of Erindale Park and situated on a private, tree-lined ravine lot at the end of an exclusive dead-end street, this brand-new Tarion warrantied residence offers over 4,000 sq. ft. of refined living space, plus a walk-up basement with endless possibilities.Enjoy direct access to scenic trails, the Credit River, and acres of protected green space while remaining moments from top-rated schools, amenities, and major commuter routes. This impressive all-brick home features soaring 11-foot ceilings on the main floor that flood the interior with natural light, thoughtfully designed luxury finishes throughout, and a rare 3-cartandem garage. A truly exceptional blend of modern luxury and nature-inspired living.
Property Information
Building Details
Features & Amenities
Financials & Fees
Location
Similar Properties
View More
Source: Toronto Regional Real Estate Board (TRREB), via PropTx Innovations Inc.
The data relating to real estate on this website comes in part from the MLS® data feed of PropTx Innovations Inc. The information is deemed reliable but is not guaranteed accurate by PropTx.
The information provided herein must only be used by consumers that have a bona fide interest in the purchase, sale or lease of real estate and may not be used for any commercial purpose or any other purpose.
© 2026 PropTx Innovations Inc. All rights reserved. MLS®, REALTOR® and the associated logos are owned or controlled by The Canadian Real Estate Association (CREA).