94 Belgravia Avenue
About This Home
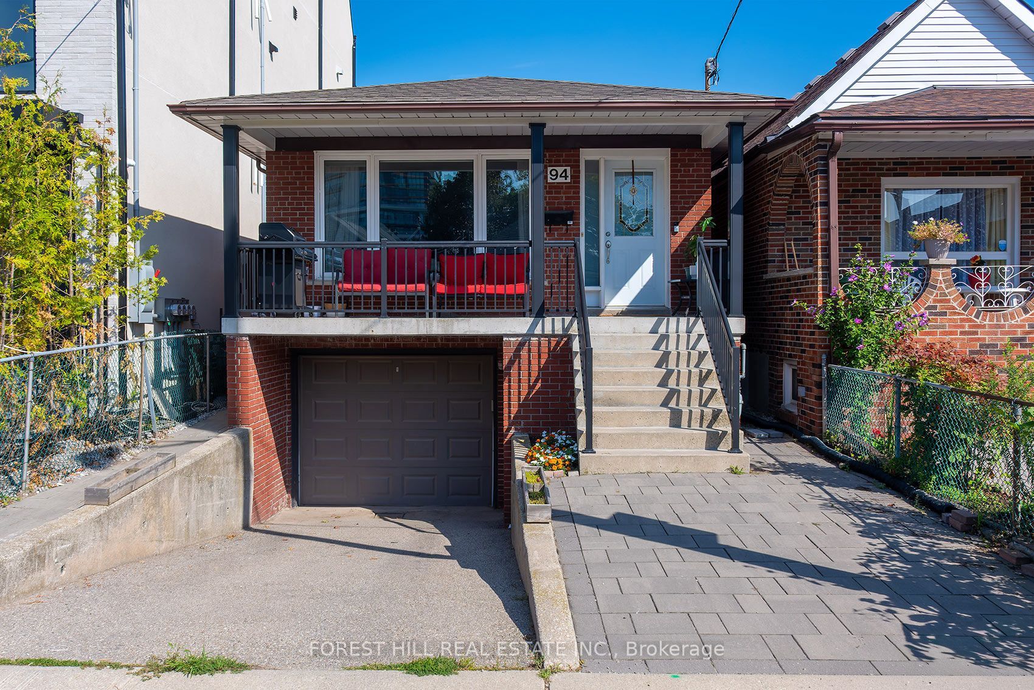
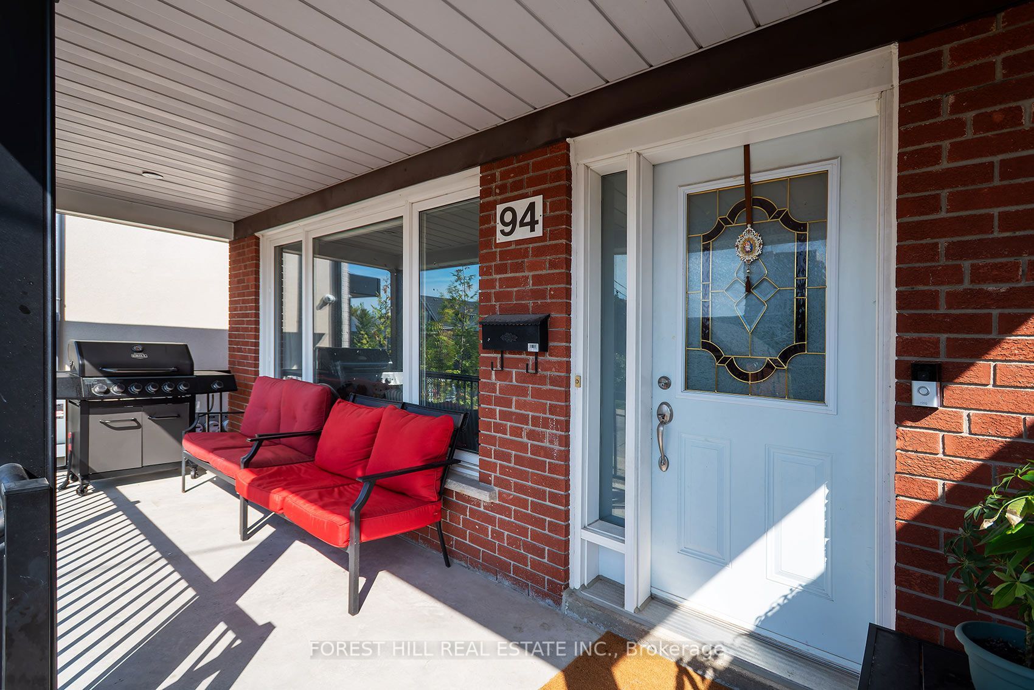
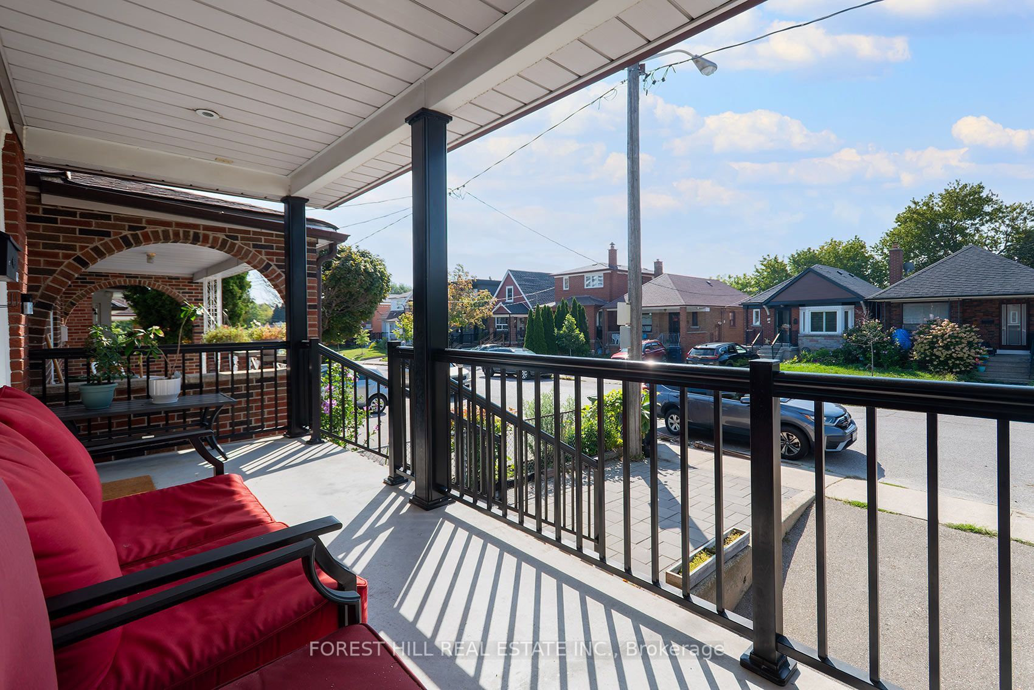
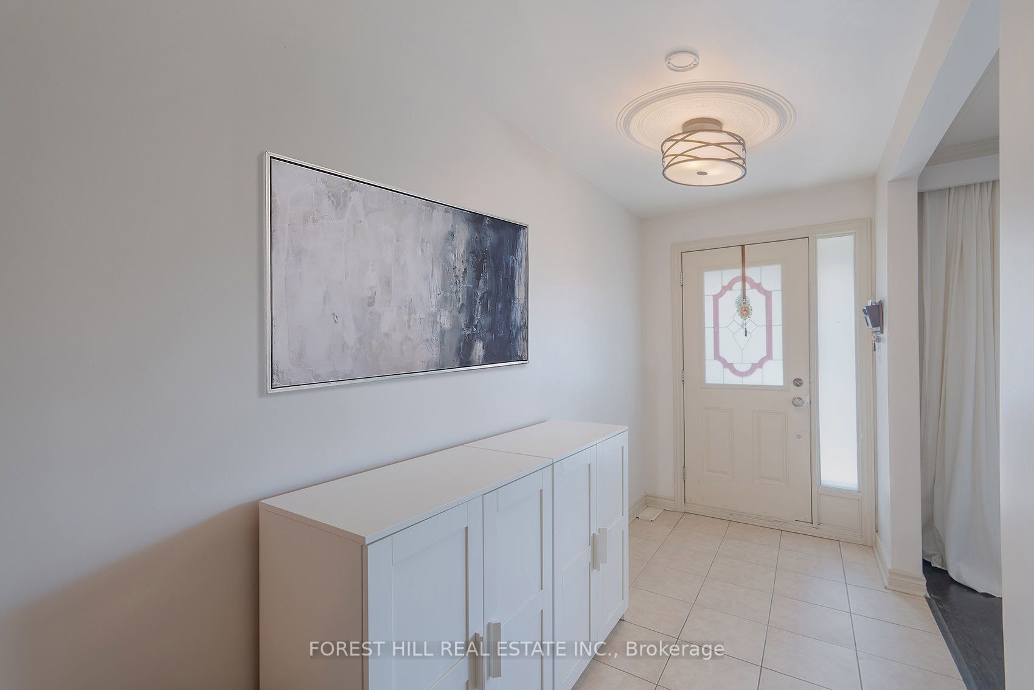
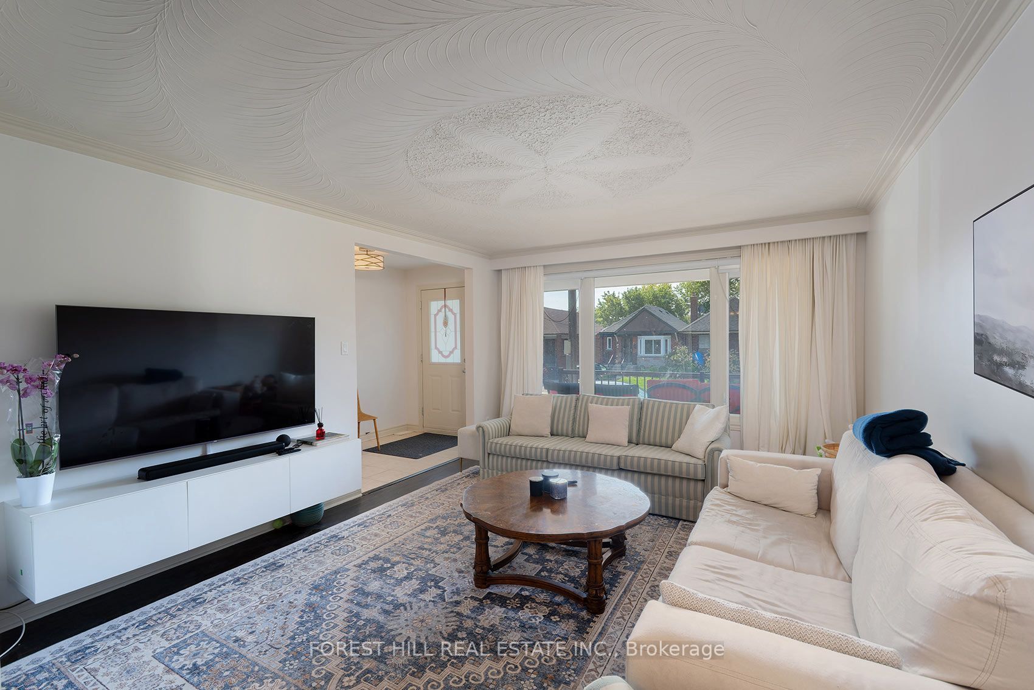
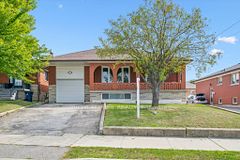
This is a home that truly must be experienced in person. Deceptively understated from the street, this rarely available all-brick detached home with built in garage and private drive, is remarkably spacious, well-proportioned and filled with unexpected possibilities. The 3 bedroom main floor suite offers an effortless sense of flow, with generous principal rooms, abundant natural light and ample space for both relaxed family living and entertaining. The lower level is equally impressive: high, bright and far removed from the feel of a typical basement, it features two large bedrooms, excellent ceiling height and exceptional flexibility for extra income, teens or extended family.Located in a highly sought-after established neighbourhood, the home places the subway, Beltline trails, parks, excellent schools, shops, cafés and everyday conveniences all within easy reach. No compromising on space here. Look beyond the understated exterior and discover a bright, substantial and remarkably versatile residence with far more living space than you might expect. Step inside and experience it for yourself.
Property Information
Building Details
Features & Amenities
Financials & Fees
Inclusions & Exclusions
Stainless Steel Fridge, Gas Stove, Hood Fan, Built In Dishwasher, Washer, Dryer, Basement Fridge, Stove, Hood Fan, Basement Washer and Dryer, All Electrical Light Fixtures, All Window Coverings, Gas Furnace, Central Air.
Location
Similar Properties
View More
Source: Toronto Regional Real Estate Board (TRREB), via PropTx Innovations Inc.
The data relating to real estate on this website comes in part from the MLS® data feed of PropTx Innovations Inc. The information is deemed reliable but is not guaranteed accurate by PropTx.
The information provided herein must only be used by consumers that have a bona fide interest in the purchase, sale or lease of real estate and may not be used for any commercial purpose or any other purpose.
© 2026 PropTx Innovations Inc. All rights reserved. MLS®, REALTOR® and the associated logos are owned or controlled by The Canadian Real Estate Association (CREA).