20 Delrex Boulevard
About This Home
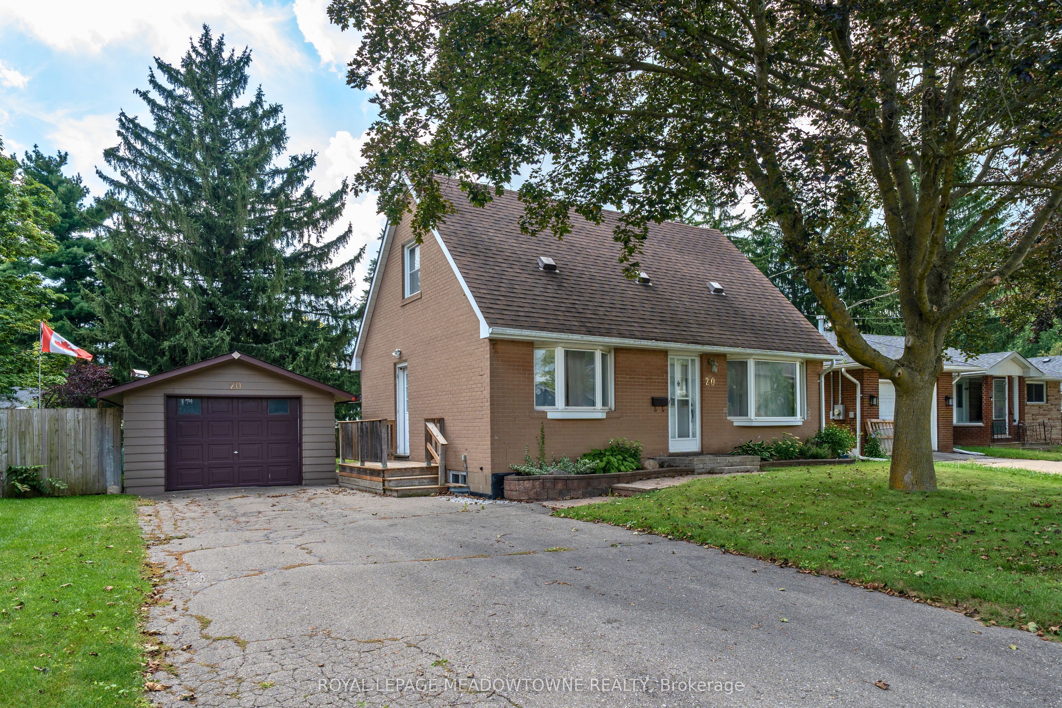
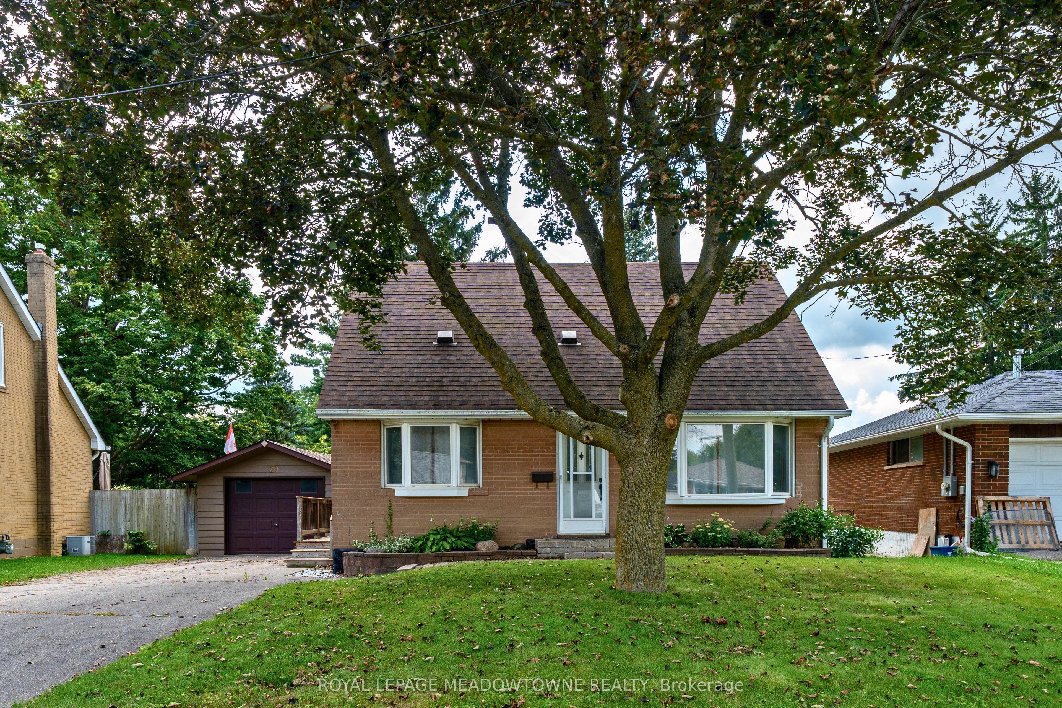
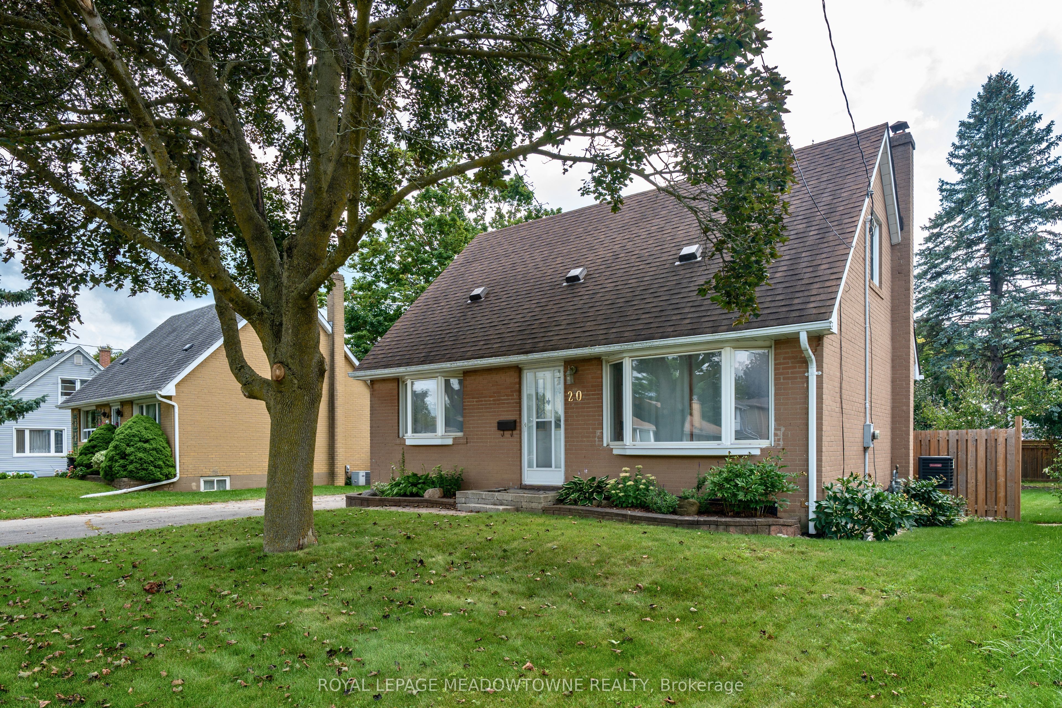
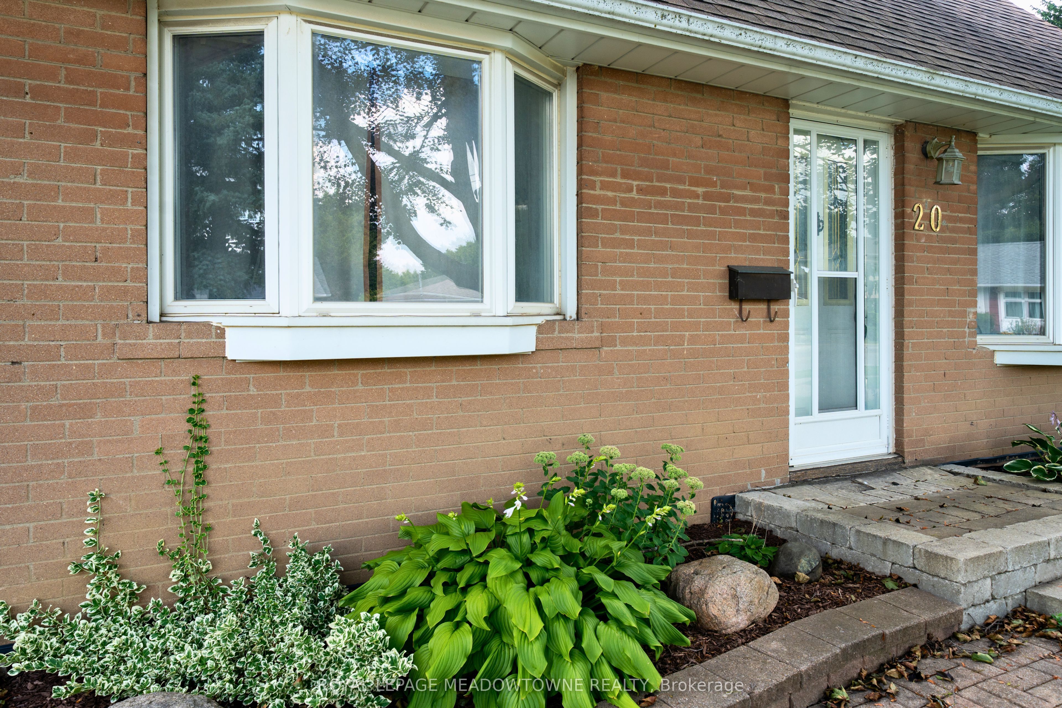
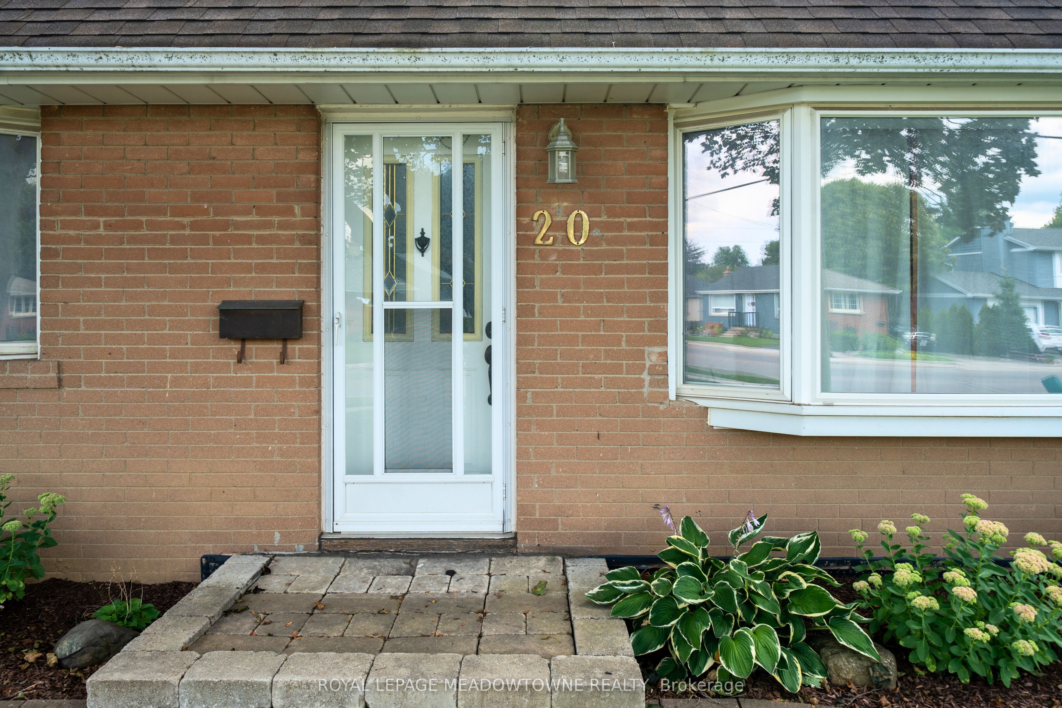
Come and see this refreshed 3-bedroom, 2-bathroom storey-and-a-half home situated on a large, treed lot in a convenient family-friendly location. The bright living and dining rooms feature broadloom flooring, bay windows in both front rooms, and a large picture window in the dining area that fills the space with natural light. The eat-in kitchen offers a tile backsplash, double sink, and direct access to the driveway for added convenience. The main floor includes one bedroom, while the second level hosts two additional bedrooms and a 4-piece bathroom. The finished lower level provides a spacious open-concept recreation room, along with a workshop/storage area and laundry space. Step outside to enjoy the private south-facing backyard complete with a patio, perennial gardens, and mature shade trees, creating the perfect setting for relaxing or entertaining. An oversized detached single-car garage and ample driveway parking accommodate multiple vehicles with ease. Ideally located close to schools, parks, trails, shopping, grocery stores, downtown amenities, and the GO Station, this property offers comfort, convenience, and plenty of potential.
Property Information
Building Details
Features & Amenities
Inclusions & Exclusions
Exclusive use of existing kitchen appliances, washer & dryer, light fixtures and window coverings. Utility costs are in addition to rent
Location
Similar Properties
View More
Source: Toronto Regional Real Estate Board (TRREB), via PropTx Innovations Inc.
The data relating to real estate on this website comes in part from the MLS® data feed of PropTx Innovations Inc. The information is deemed reliable but is not guaranteed accurate by PropTx.
The information provided herein must only be used by consumers that have a bona fide interest in the purchase, sale or lease of real estate and may not be used for any commercial purpose or any other purpose.
© 2026 PropTx Innovations Inc. All rights reserved. MLS®, REALTOR® and the associated logos are owned or controlled by The Canadian Real Estate Association (CREA).