845 Cabot Trail
About This Home
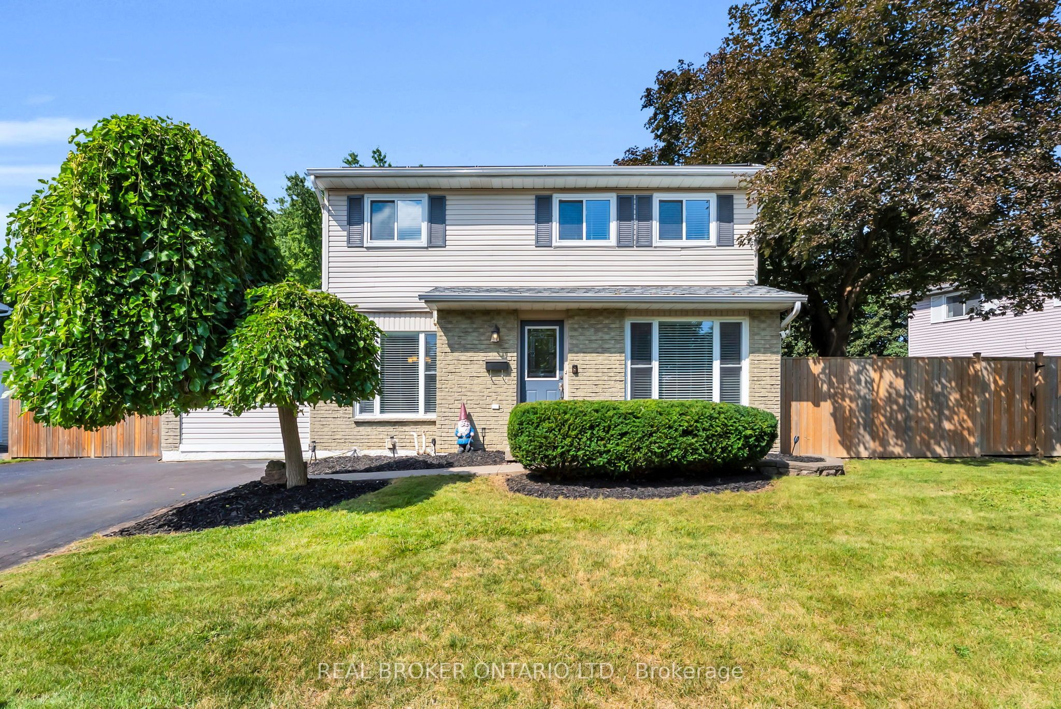
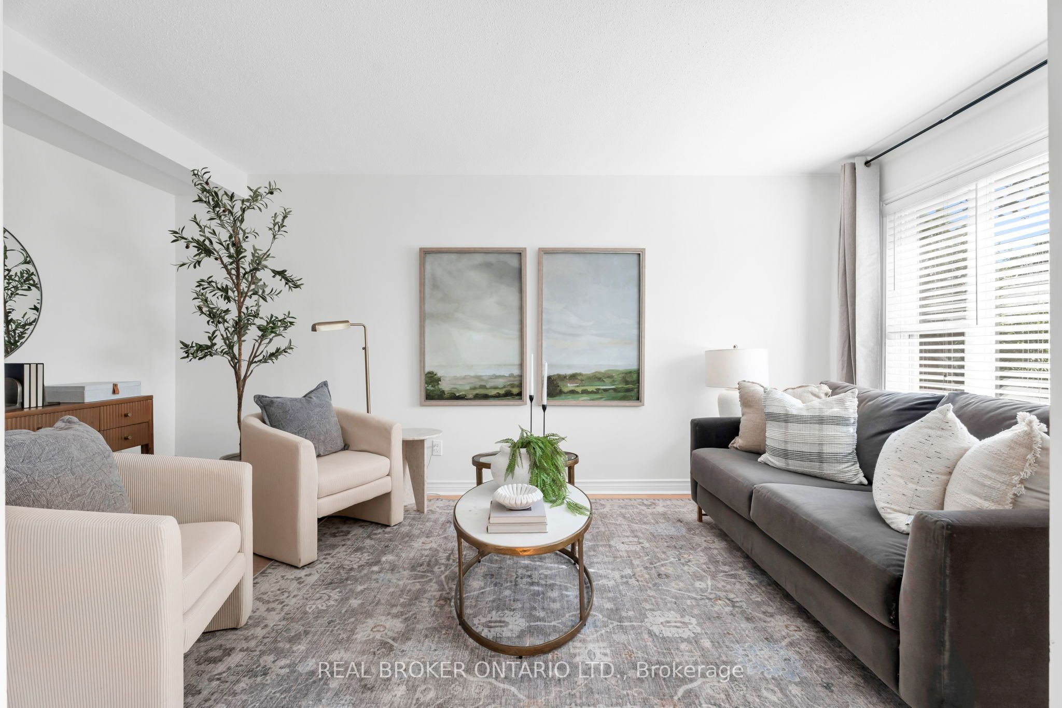
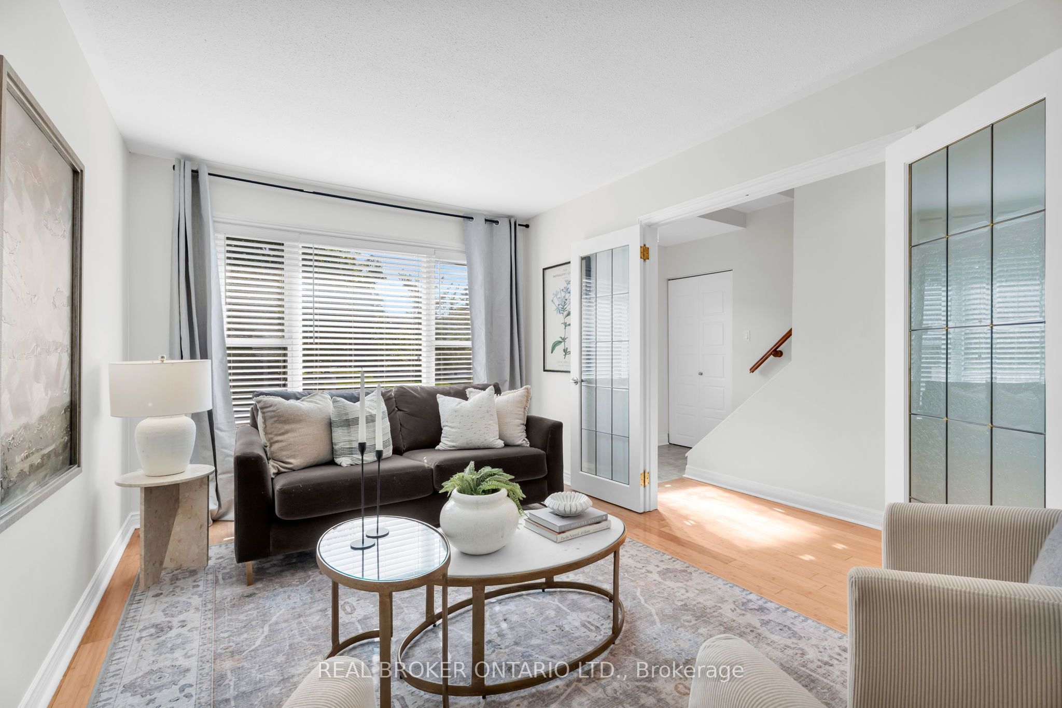
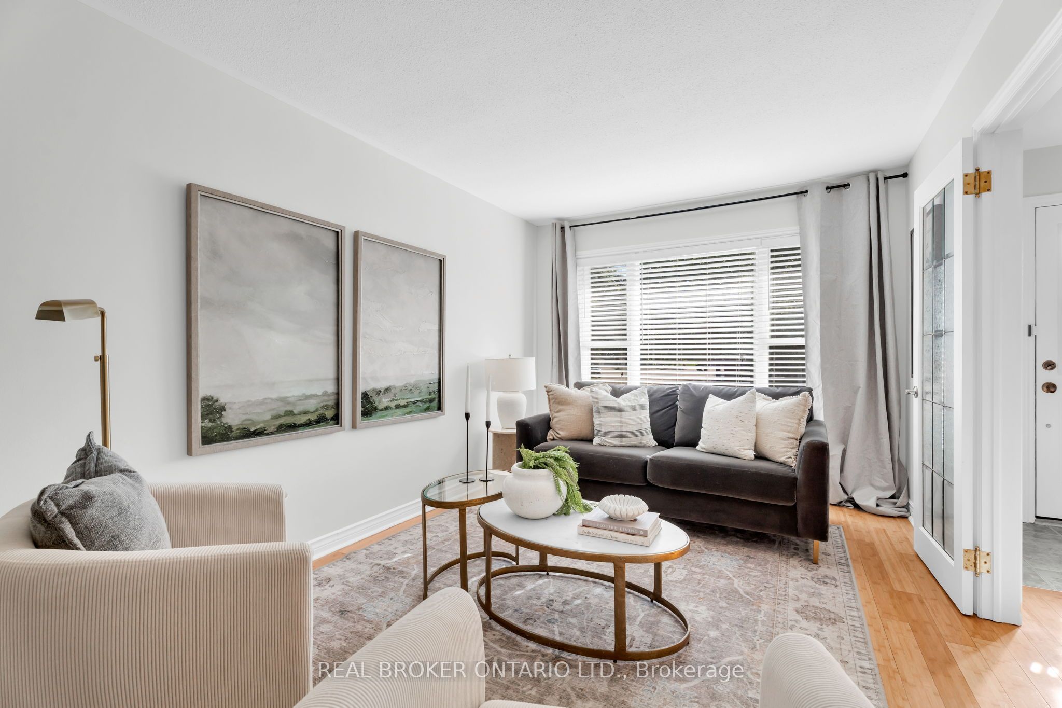
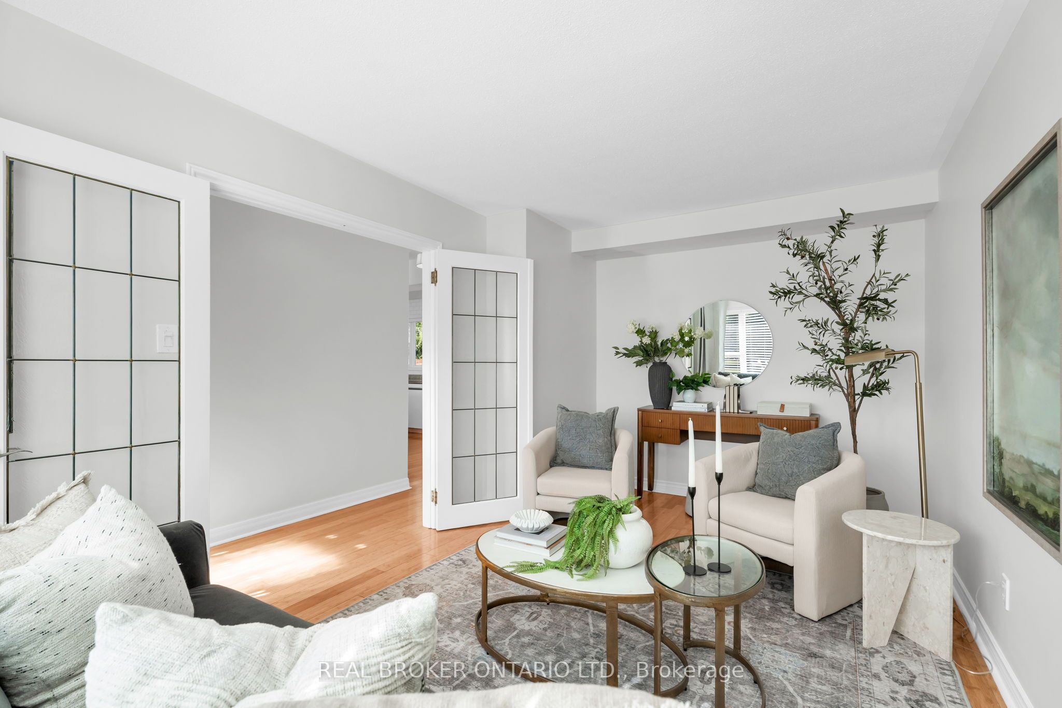
Dorset Park was built when Milton still had room to spread out. Wide lots, mature trees, and real distance between you and your neighbours. These are the things a new subdivision can't grow in five years. This two-storey home sits on a deep lot with a private double drive and parking for four.Double French doors open to a separate living room in bamboo hardwood that catches the morning sun. The kitchen has granite counters, undermount sink, breakfast bar, pot lights and a double-door gas stove, and it opens straight through to the dining area and family room, one connected space for holiday dinners, homework and everything in between. The family room has a gas fireplace, skylights, crown moulding and a garden door to the yard. Main floor laundry and a powder room with built-in cabinetry.The backyard is the reason people hold onto homes in this pocket. A 16 x 37 heated inground pool with open lawn, a gazebo for the shade and a hot tub for the shoulder seasons. The deck holds a full table, barbecue and lounge seating at the same time, and the fencing and mature trees mean you're not looking into anyone's windows while you eat.Bamboo hardwood carries across the entire second floor. The primary bedroom is large for a home of this era, with wainscoting, crown moulding, a walk-in closet with built-in organizers and a second closet beyond it. Two more bedrooms share a renovated main bath with ceramic floors, double vanity, granite counters, linen closet and a large tub.The lower level adds real room to spread out: a rec room, a dedicated office or gaming area, a workshop and storage, and a full three-piece bath.Milton GO is a ten-minute walk south and the 401 about five minutes out, with Kinsmen Park, the Milton Leisure Centre, the Centre for the Arts, small intimate schools and historic downtown Milton close by.This could be your door to a new beginning.
Property Information
Building Details
Features & Amenities
Financials & Fees
Inclusions & Exclusions
Fridge, gas stove, microwave/hood fan, dishwasher, clothes washer, clothes dryer, all window coverings, all light fixtures, Hot water Tank (2022), All Pool Equipment (pool pump, winter cover, solar cover, pool solar panels, robotic Pool Vacuum (2021 - as is), Hot Tub (as is), Shed, Central Vacuum (as is) Water Softener, Security Cameras.
CURTAINS, 2 freezers in the basement.
Location
Similar Properties
View More
Source: Toronto Regional Real Estate Board (TRREB), via PropTx Innovations Inc.
The data relating to real estate on this website comes in part from the MLS® data feed of PropTx Innovations Inc. The information is deemed reliable but is not guaranteed accurate by PropTx.
The information provided herein must only be used by consumers that have a bona fide interest in the purchase, sale or lease of real estate and may not be used for any commercial purpose or any other purpose.
© 2026 PropTx Innovations Inc. All rights reserved. MLS®, REALTOR® and the associated logos are owned or controlled by The Canadian Real Estate Association (CREA).