71 Martha Street
About This Home
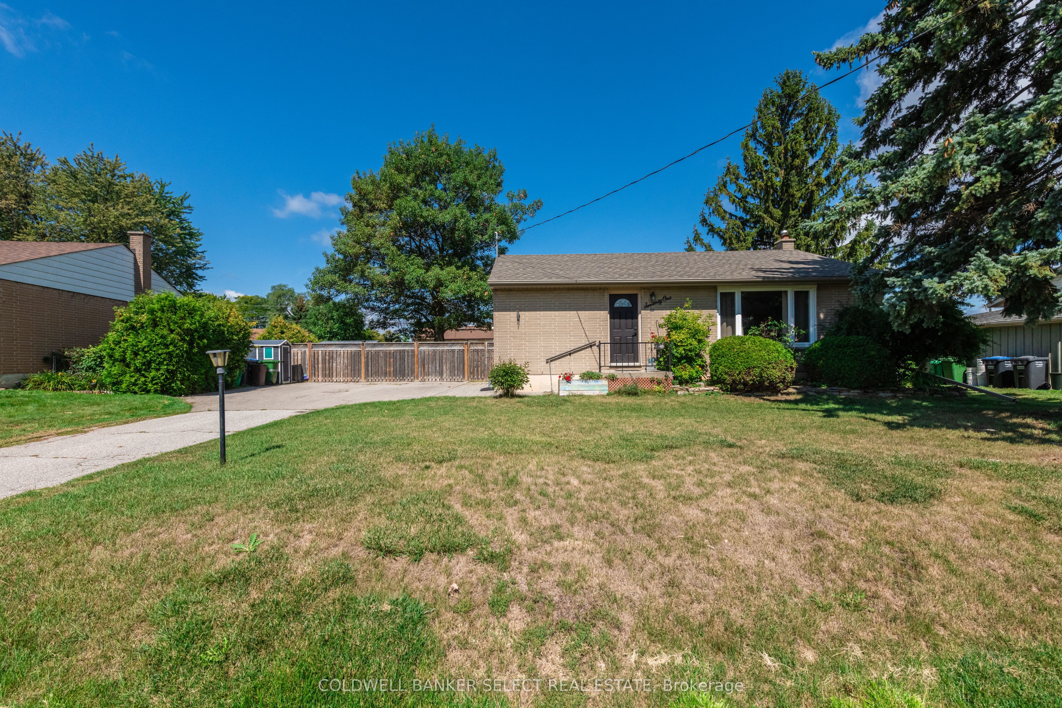
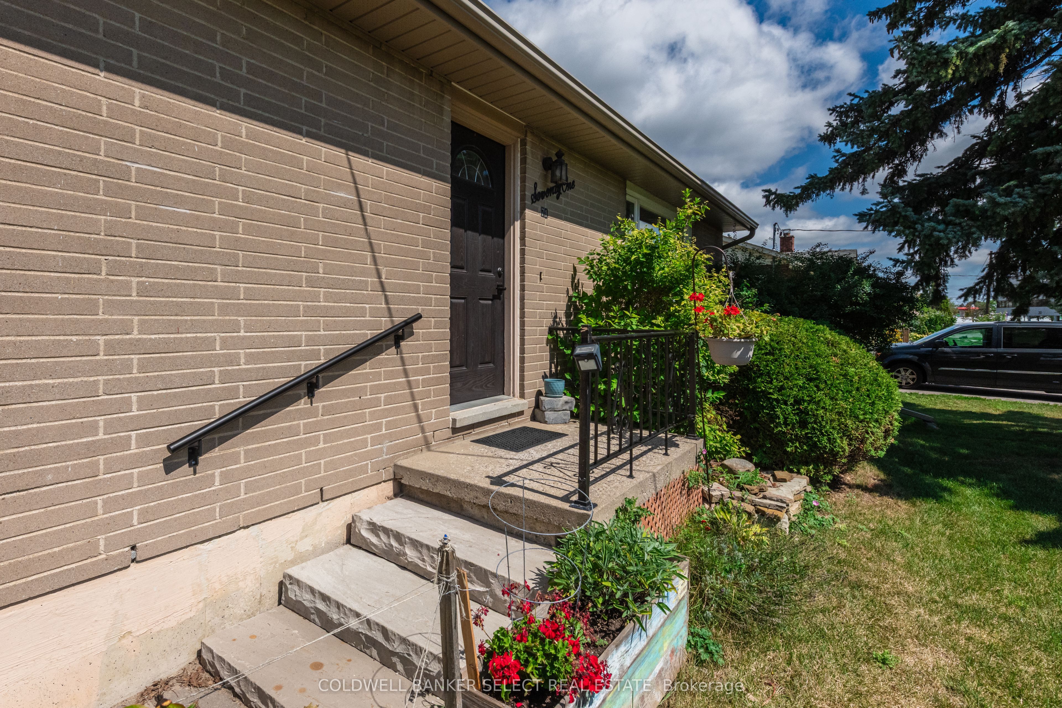
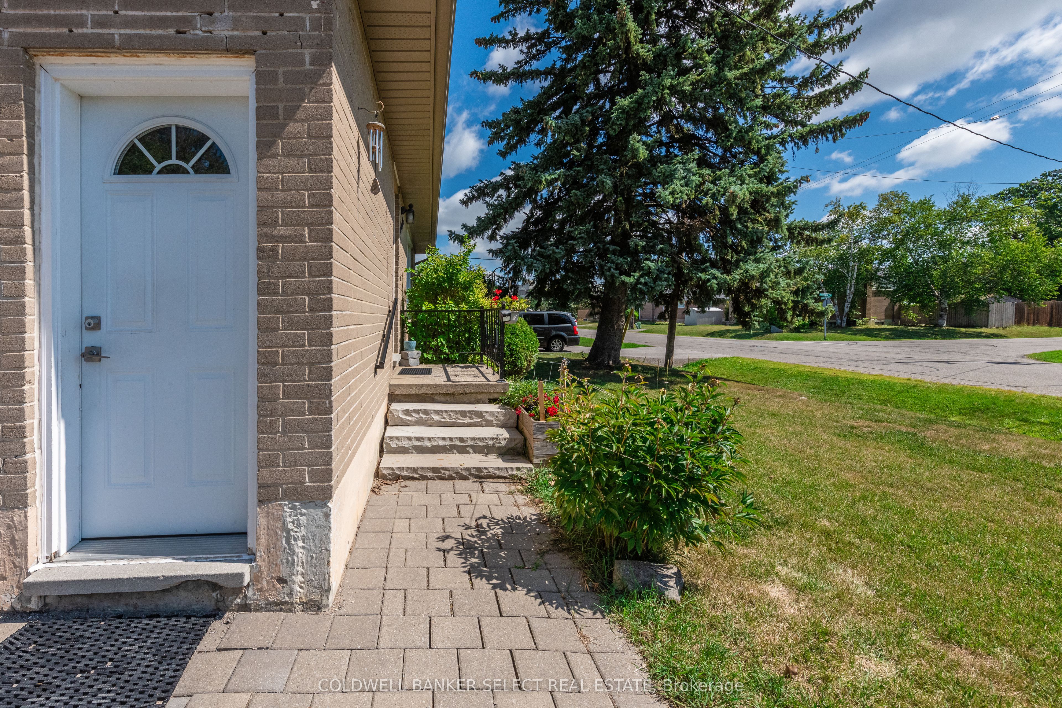
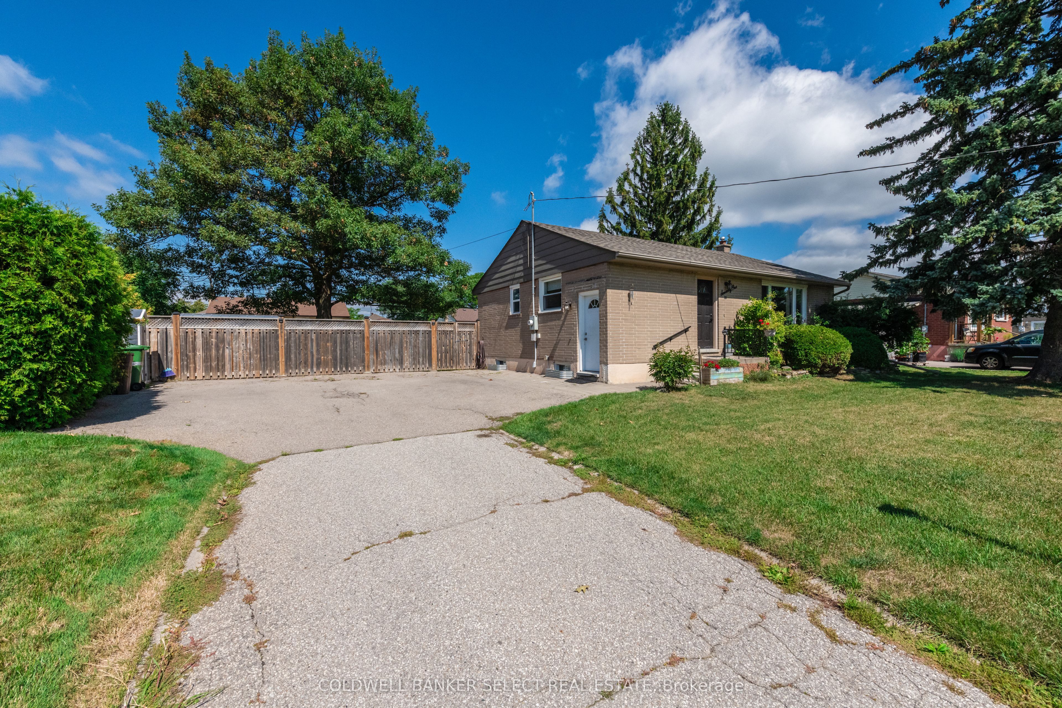
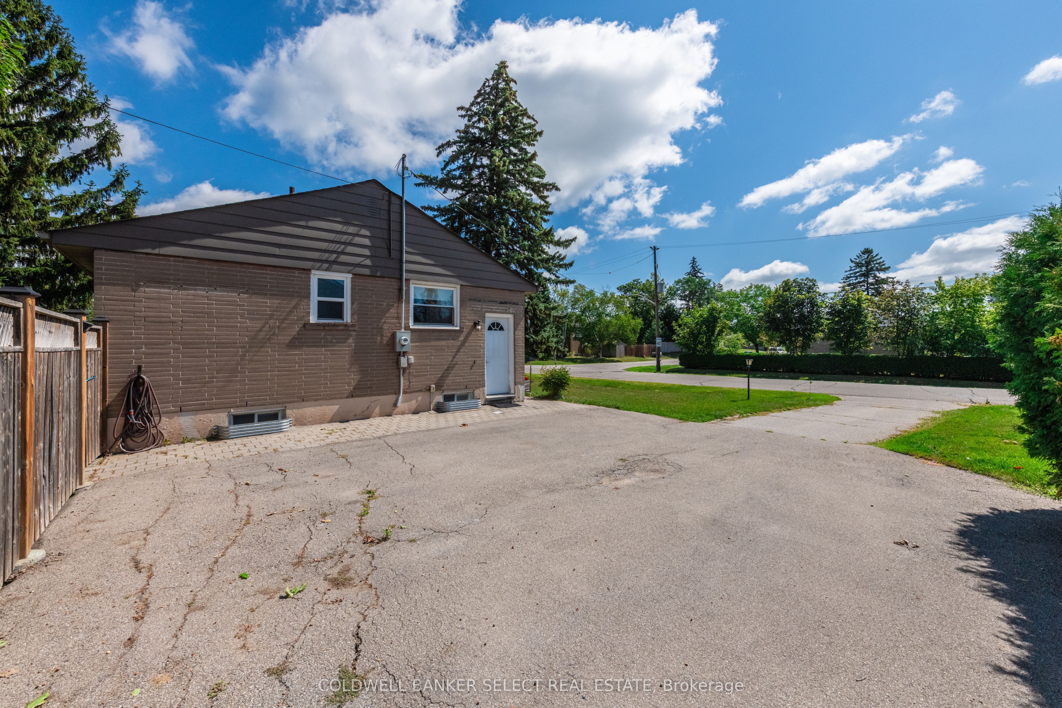
Fantastic Opportunity in the Heart of Bolton! This well-maintained and updated brick bungalow, ideally situated on a wide 74.87 x 104.78 ft Irregular lot (back 88.81 x 100.09) in the heart of Bolton! Perfect for first-time buyers looking to enter the market, investors, families seeking additional living space or investment opportunity. This home features a self-contained 2-bedroom basement apartment with egress windows. Fabulous, updated kitchen with backsplash and granite counters done in 2015. Hardwood floors thru-out the main level. Enjoy the convenience of being within walking distance to shopping, restaurants, schools, and everyday amenities, with easy access to major highways for commuters. A great combination of location, income potential, updates, and opportunity. This Bolton bungalow is one you won't want to miss! Recent updates include Shingles '25, windows '20, basement apartment '21, furnace, HWT & electrical panel '14, washer/dryer '23, kitchen with granite counters, bathroom, and hardwood floors done in 2015.
Property Information
Building Details
Features & Amenities
Financials & Fees
Inclusions & Exclusions
S/S fridge, S/S Stove, B/I dishwasher, 2x washer, 2x dryer, White Fridge, White Stove, Garden Shed
Location
Similar Properties
View More
Source: Toronto Regional Real Estate Board (TRREB), via PropTx Innovations Inc.
The data relating to real estate on this website comes in part from the MLS® data feed of PropTx Innovations Inc. The information is deemed reliable but is not guaranteed accurate by PropTx.
The information provided herein must only be used by consumers that have a bona fide interest in the purchase, sale or lease of real estate and may not be used for any commercial purpose or any other purpose.
© 2026 PropTx Innovations Inc. All rights reserved. MLS®, REALTOR® and the associated logos are owned or controlled by The Canadian Real Estate Association (CREA).