4074 River Mill Way
About This Home
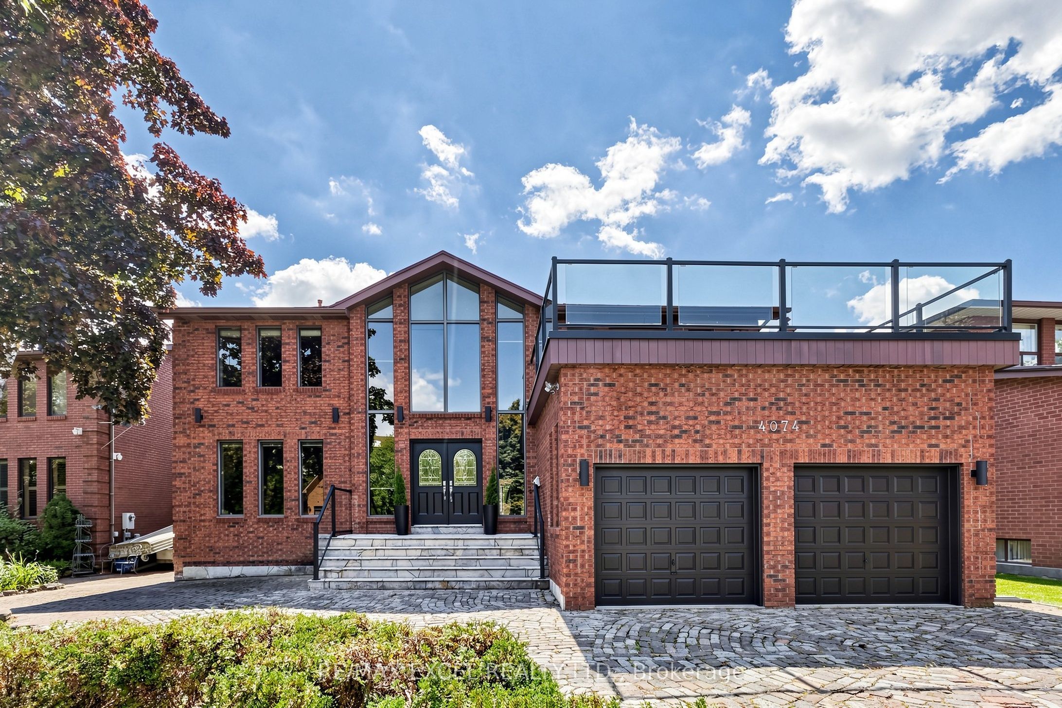
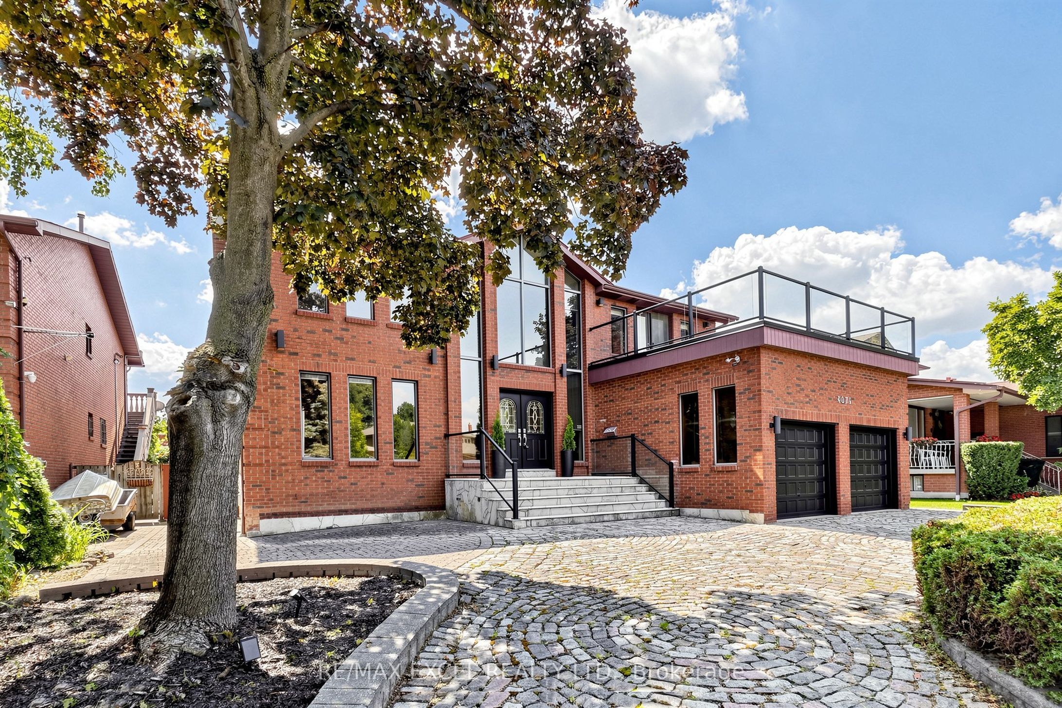
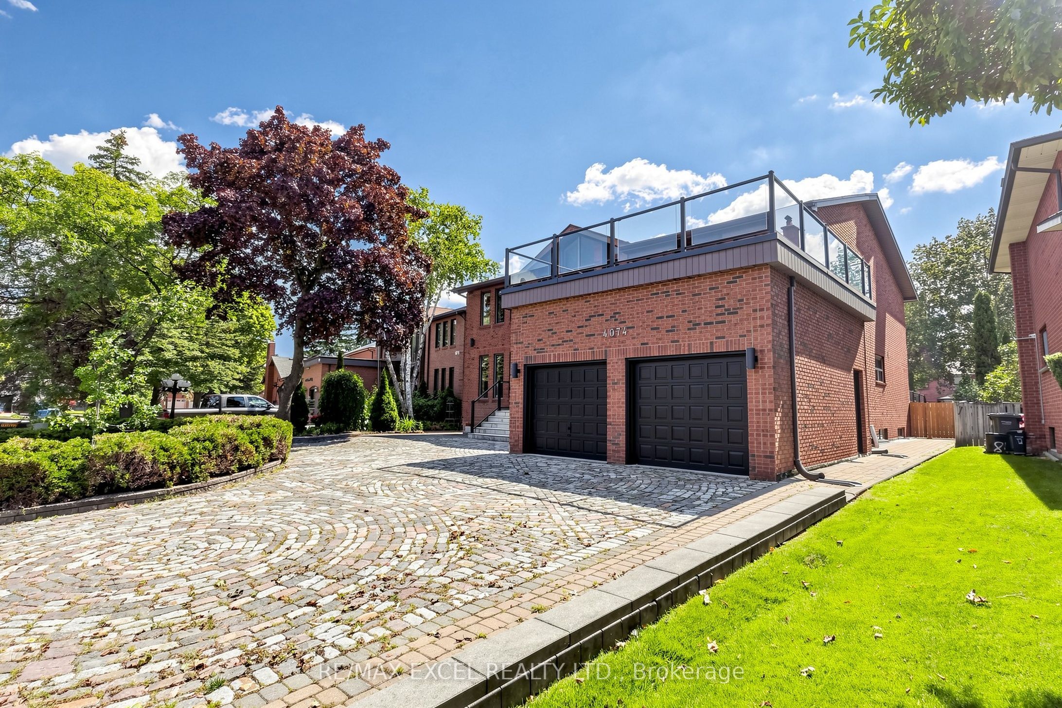
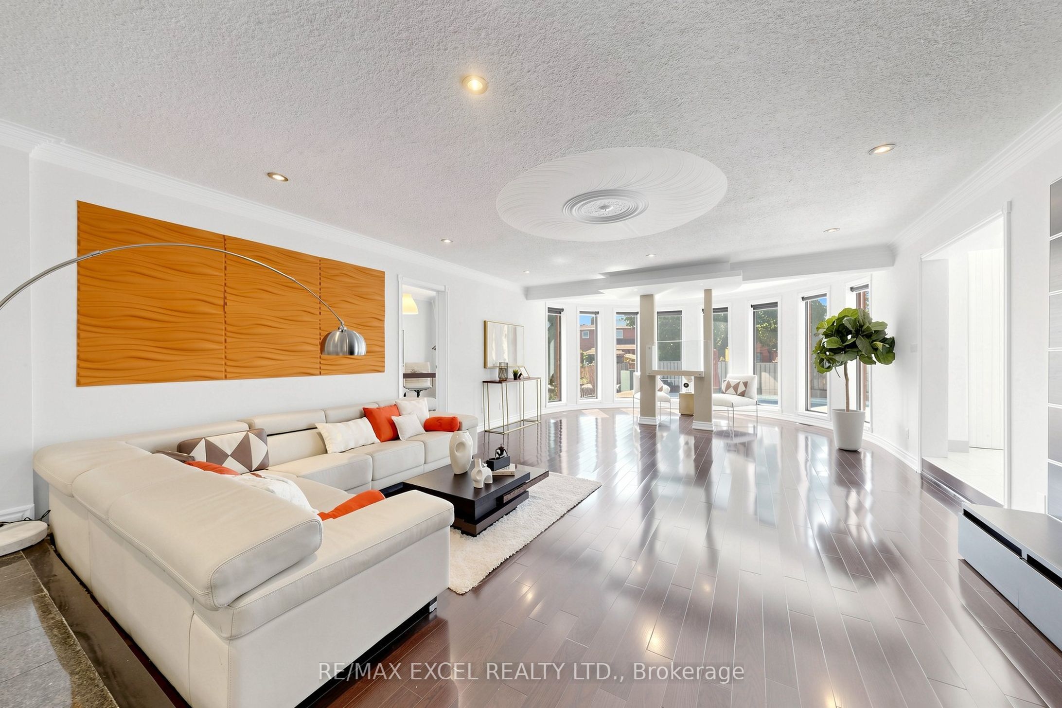
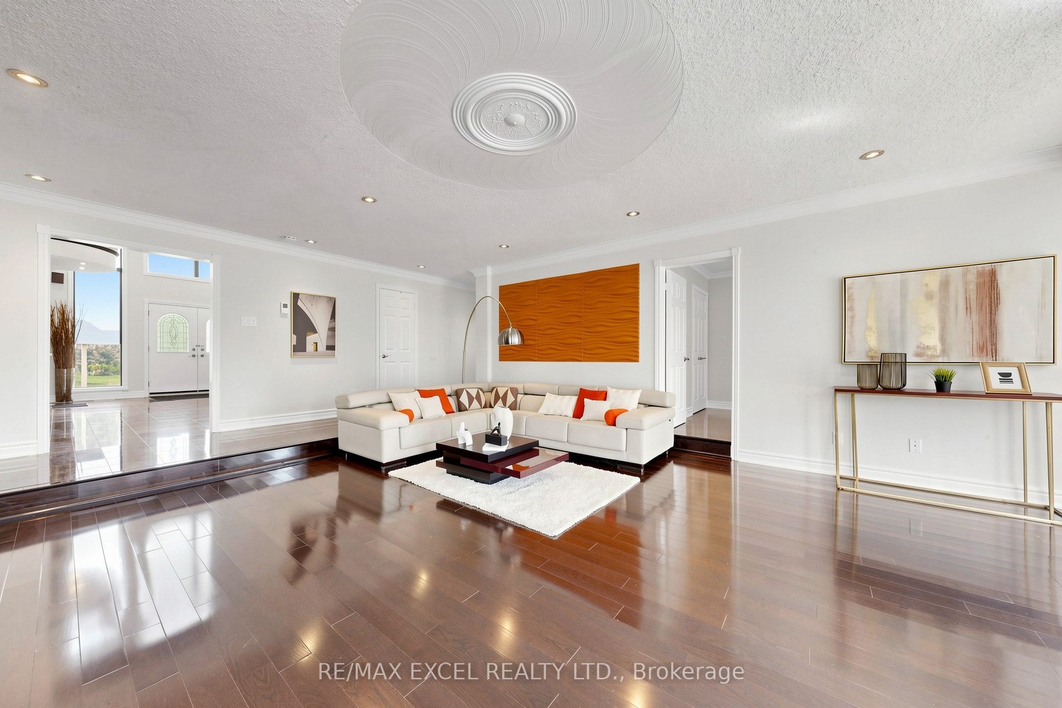
Welcome to 4074 River Mill Way, a stunning luxury residence in Mississauga's prestigious Rathwood community, set on an exceptional 155-ft-deep lot with no sidewalk! A grand circular driveway accommodates up to 7 cars, plus a 2-car garage. Step inside to a dramatic 17-ft soaring foyer and an elegant open-concept main level featuring solid hardwood floors, a private executive office, dedicated laundry/mudroom and striking see-through double-sided fireplace. The recently renovated custom chef's kitchen showcases integrated Bosch cooktop & built-in oven, elegant countertops, custom cabinetry and abundant storage. Upstairs offers 4 spacious bedrooms and beautifully upgraded bathrooms, highlighted by a luxurious primary retreat with a newly remodeled spa-inspired 5-pc ensuite, while two additional bedrooms enjoy private ensuite baths. The professionally finished basement is designed for entertaining, featuring an expansive recreation area, custom wet bar, full bathroom, separate guest/nanny bedroom and private sauna. Step outside to your own resort-style oasis with a modern tiered deck overlooking a sprawling inground pool surrounded by extensive interlocking stone and an exceptionally deep backyard-perfect for entertaining and family living. Nestled in a quiet, family-friendly enclave close to parks and top schools, including Glenforest SS with its renowned IB Program. Minutes to Hwy 403/401/QEW with easy access across the GTA. A rare combination of lot size, space, luxury and lifestyle in the heart of Rathwood!
Property Information
Building Details
Features & Amenities
Financials & Fees
Inclusions & Exclusions
All Existing S/S Kitchen Appliances: Fridge, Bosh Cook Top, Build In Oven, Dishwasher & Kitchen Exhaust Fan, Washer Dryer, All Existing Window Coverings, All Existing Lighting Fixtures, Gdo & Remotes
Location
Similar Properties
View More
Source: Toronto Regional Real Estate Board (TRREB), via PropTx Innovations Inc.
The data relating to real estate on this website comes in part from the MLS® data feed of PropTx Innovations Inc. The information is deemed reliable but is not guaranteed accurate by PropTx.
The information provided herein must only be used by consumers that have a bona fide interest in the purchase, sale or lease of real estate and may not be used for any commercial purpose or any other purpose.
© 2026 PropTx Innovations Inc. All rights reserved. MLS®, REALTOR® and the associated logos are owned or controlled by The Canadian Real Estate Association (CREA).