55 Tedder Street
About This Home
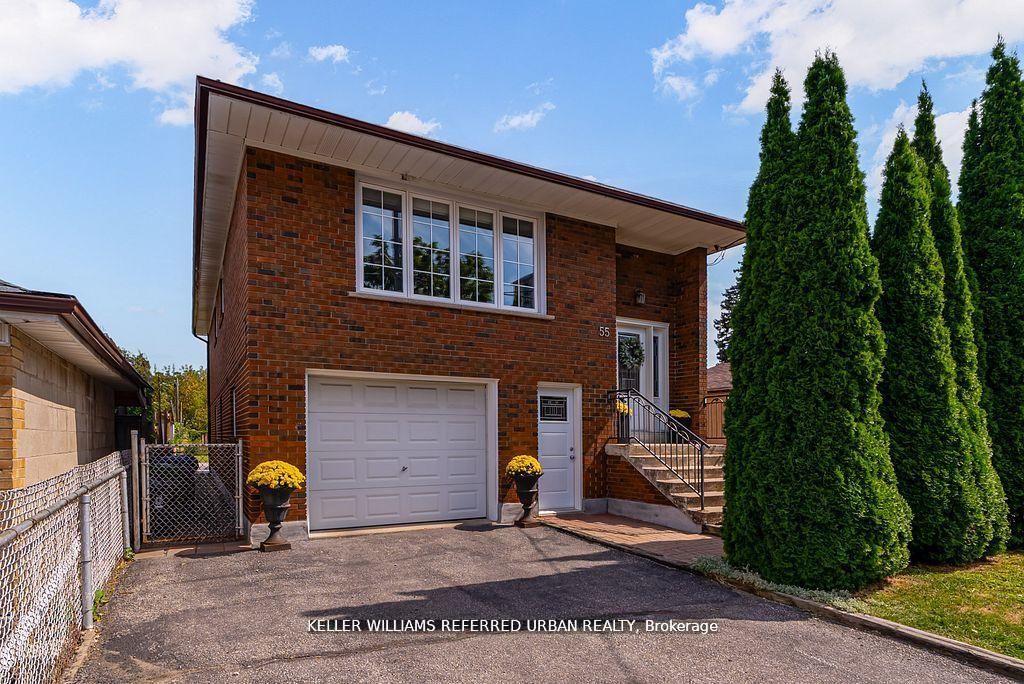
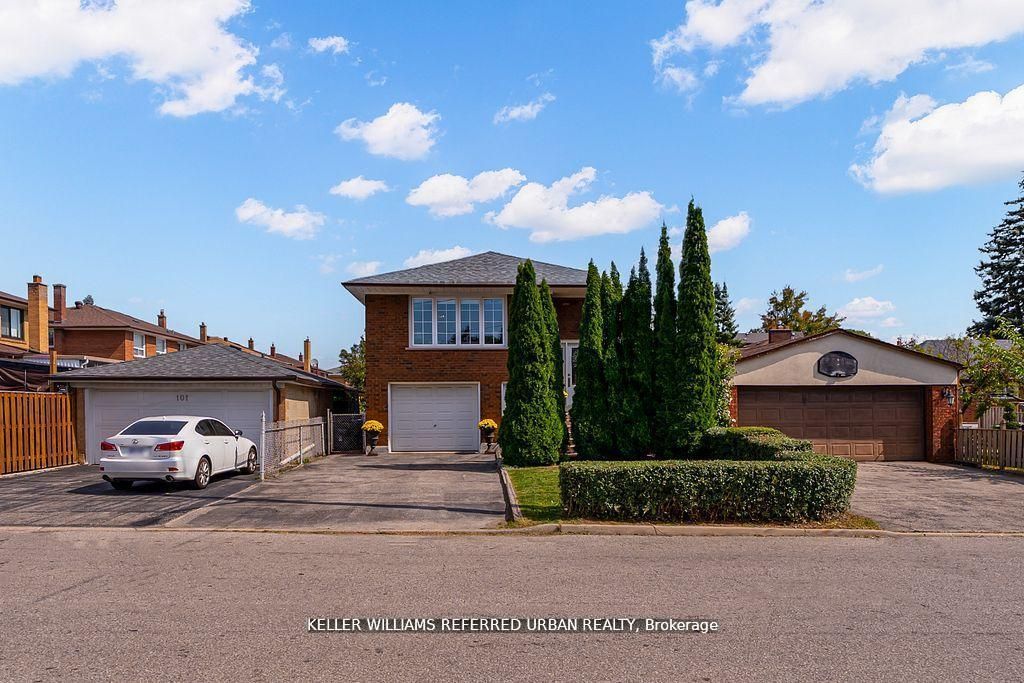
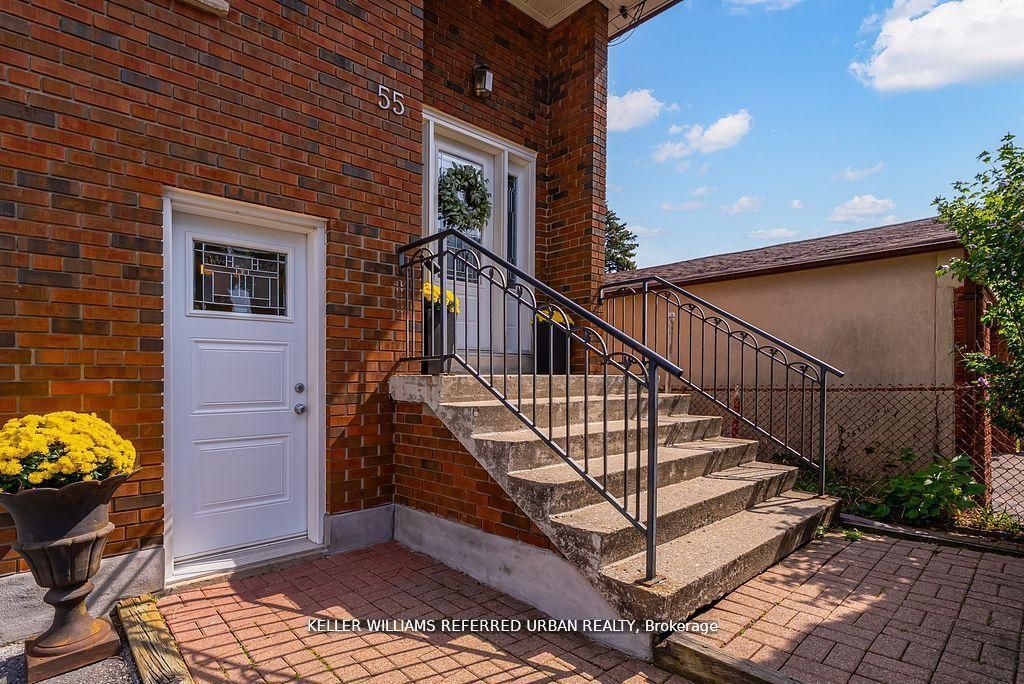
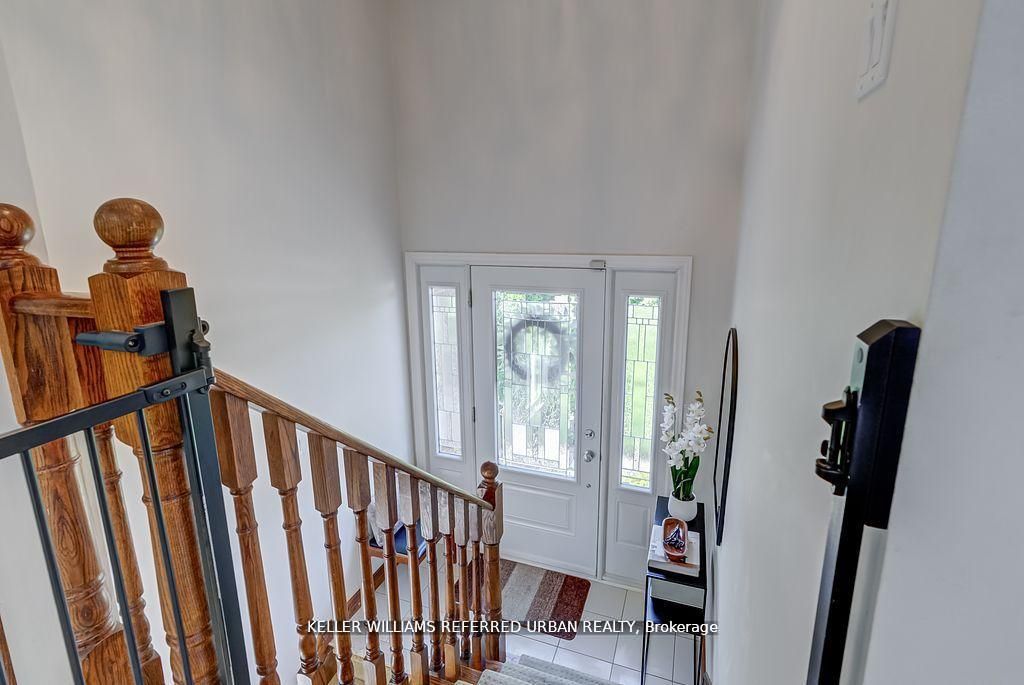
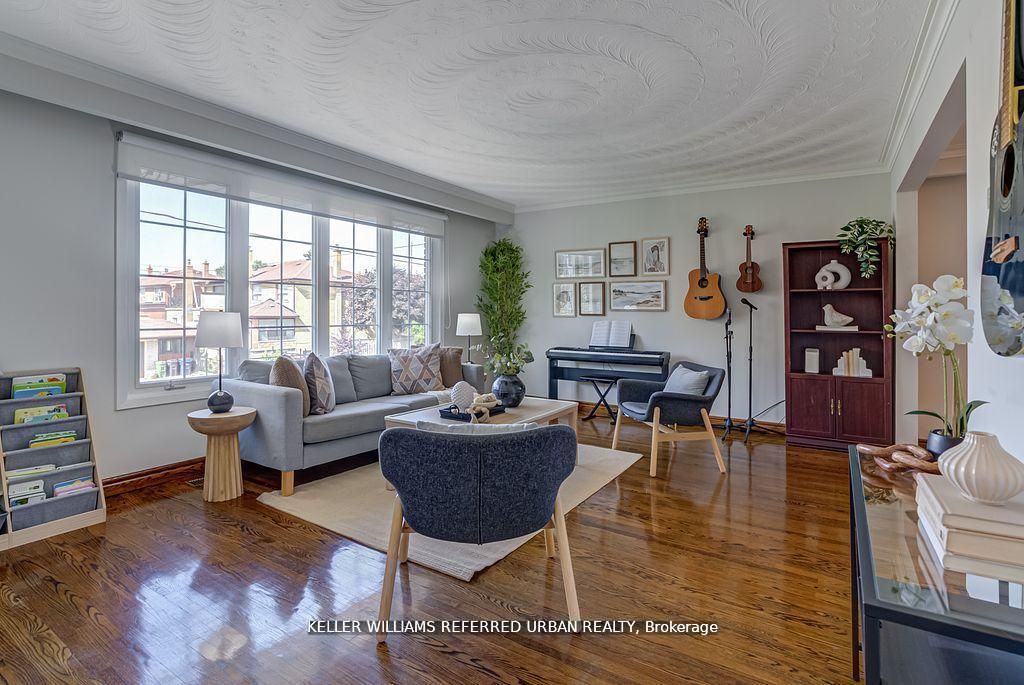
Sellers are currently in the process of securing legal duplex status with the City of Toronto. Whether you're seeking space and comfort for your family or income potential, 55 Tedder Street offers exceptional versatility. The home can easily function as a unified single-family residence or be configured into two self-contained units with shared laundry. Set on a generous 33 x 150 ft lot, this home provides over 2,300 sq ft of well-designed living space suited to a variety of lifestyles. The upper level features a bright, open-concept layout with a welcoming living and dining area, a large kitchen with ample storage, three spacious bedrooms, and a 5-piece bathroom-ideal for comfortable family living. The ground level (not a basement) offers two separate entrances and direct, no-stairs access, making it especially attractive for in-law suite potential, multi-generational living, or added rental income. This level includes a private office, laundry area, a spacious bedroom, 3-piecebath, and a generous family room complete with a kitchenette, dining space, and walkout to a huge sun-filled backyard-perfect for entertaining, relaxing, or enjoying time with family. Additional features include a built-in garage with interior access, a Level 2 EV charger, and parking for up to five vehicles. Conveniently located just steps to Harding Park and minutes to the Humber River trails, you'll enjoy access to green space and outdoor recreation. Everyday essentials, including grocery stores and pharmacy, are within walking distance. Commuters will appreciate being only a 5-minute drive to Weston or Mount Dennis Station with access to the Eglinton LRT, GO and UP Express, and a 15-minute train ride to Union Station. A flexible, move-in ready home that truly adapts to your needs and lifestyle.
Property Information
Building Details
Features & Amenities
Financials & Fees
Inclusions & Exclusions
All window coverings currently on the windows; Upper level: fridge, built-in oven, cooktop, dishwasher, microwave, range-hood; Ground floor, stacked washer/dryer, air conditioning unit, furnace, water heater, fridge, stove (as is), barbecue (as is), central vacuum and accessories(as is). Upgrades: Sellers are currently in the process of securing legal duplex status with the City of Toronto - August 2026; Washer/Dryer replaced - October 2023; Back-yard new patio interlocking, re-sod, installed sprinkler system - fall 2023; Office - new office created from cold room - fall 2023; Ground floor entry and laundry room - created additional space in entryway, finished passage to ground floor residential unit, replaced flooring, added pot-lights, renovated laundry room - fall 2023; Installed Level 2 charger for electric vehicle - spring 2025 (ESA Cert); Jetted tub - replaced jets, installed access to motor from bedroom 2.
Trampoline, baby gate, wardrobe in main level bedroom, white dresser in primary bedroom closet.
Location
Similar Properties
View More
Source: Toronto Regional Real Estate Board (TRREB), via PropTx Innovations Inc.
The data relating to real estate on this website comes in part from the MLS® data feed of PropTx Innovations Inc. The information is deemed reliable but is not guaranteed accurate by PropTx.
The information provided herein must only be used by consumers that have a bona fide interest in the purchase, sale or lease of real estate and may not be used for any commercial purpose or any other purpose.
© 2026 PropTx Innovations Inc. All rights reserved. MLS®, REALTOR® and the associated logos are owned or controlled by The Canadian Real Estate Association (CREA).