#111 - 1055A Forestwood Drive
About This Home
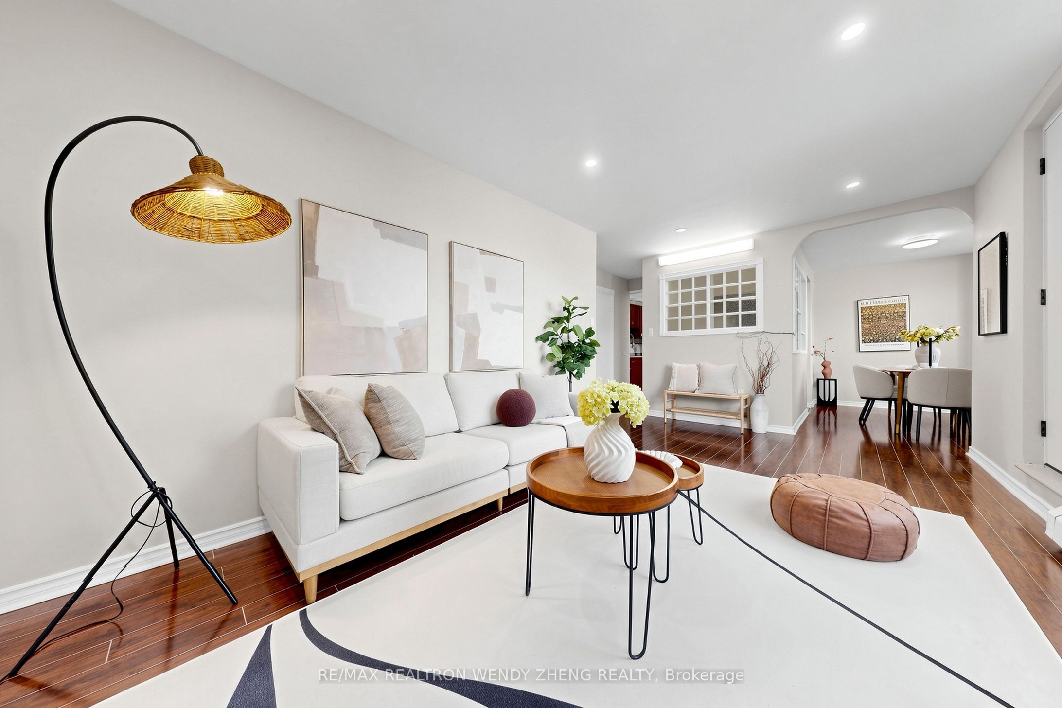
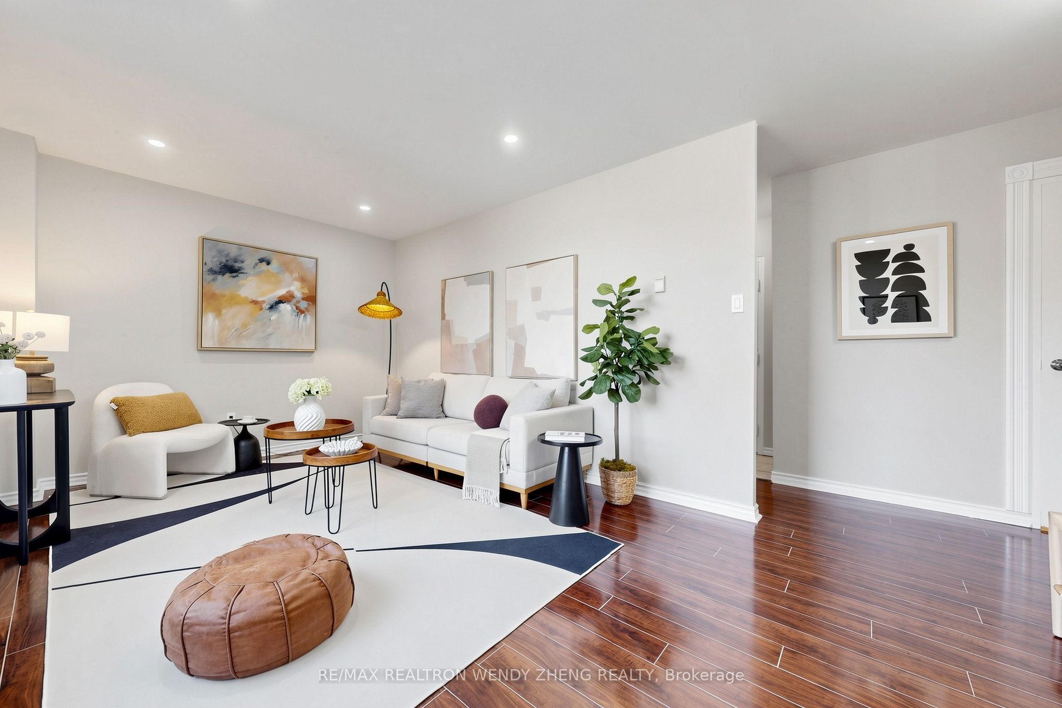
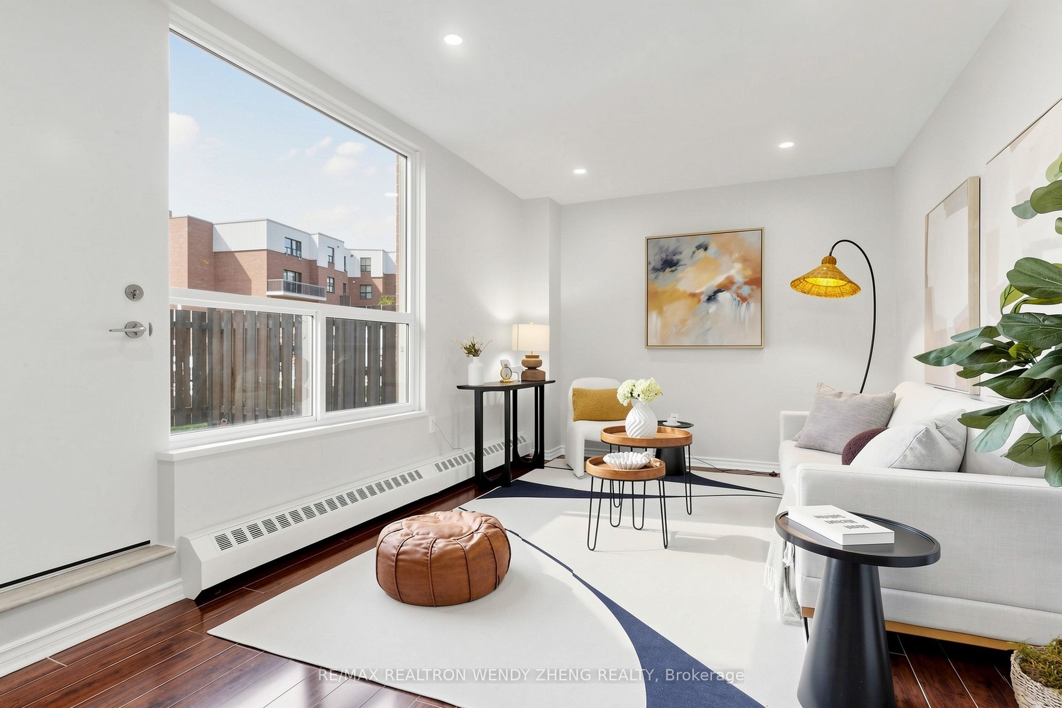
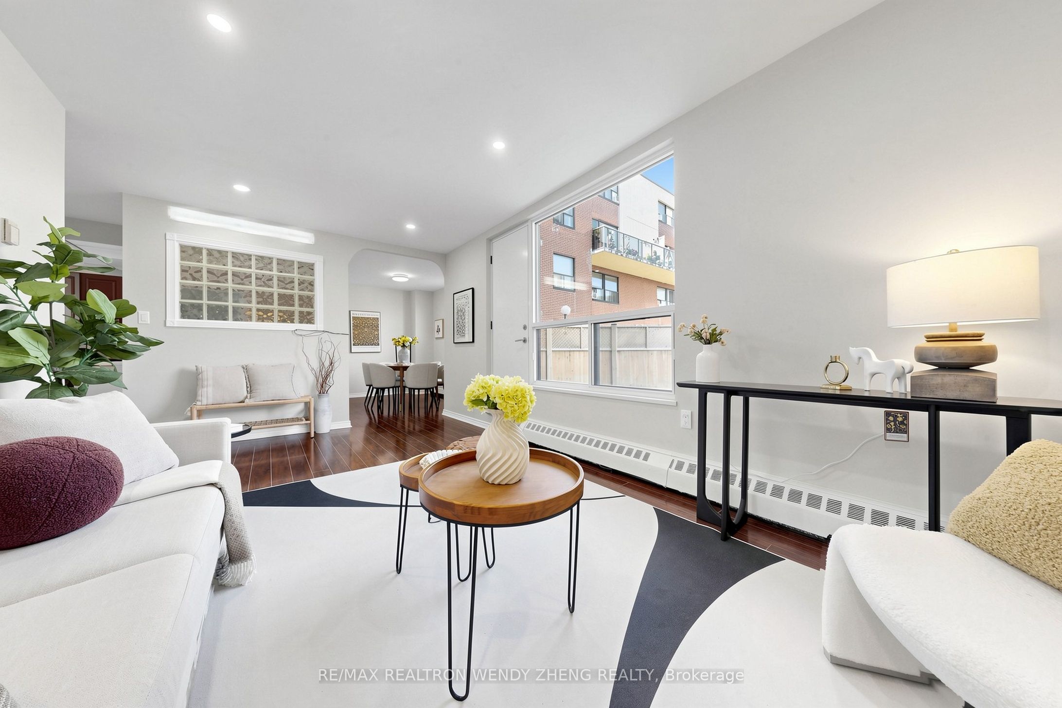
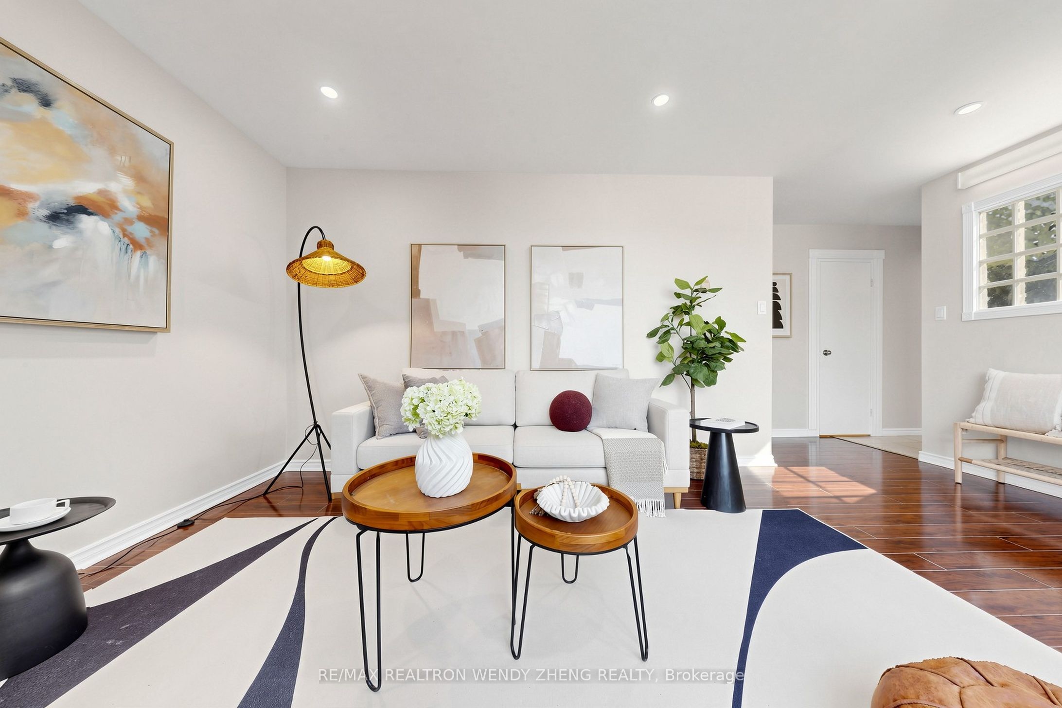
Rarely Offered & Spacious 2-Storey Ground-Level Townhouse In The Highly Sought-After Erindale Community! This Beautifully Maintained Home Features 3 Bedrooms, 3 Bathrooms & A Fully Finished Basement, Offering A Functional Layout With Generous Living & Storage Space. Pot Lights Throughout The Main Floor & Freshly Painted Second Floor. Bright & Spacious Living/Dining Area With Walkout To A Private Patio, Perfect For Relaxing Or Entertaining. Finished Basement Provides Additional Versatile Living Space, Complete With A 3-Pc Bathroom With Shower & Separate Storage Room. Convenient 2nd-Floor Laundry With Ample Storage. Includes 1 Underground Parking Space. Prime Location Close To The University Of Toronto Mississauga (UTM), Shopping, Restaurants, Parks, Schools, Public Transit & Everyday Amenities. A Wonderful Opportunity To Call The Desirable Erindale Community Home!
Property Information
Building Details
Features & Amenities
Financials & Fees
Location
Similar Properties
View More
Source: Toronto Regional Real Estate Board (TRREB), via PropTx Innovations Inc.
The data relating to real estate on this website comes in part from the MLS® data feed of PropTx Innovations Inc. The information is deemed reliable but is not guaranteed accurate by PropTx.
The information provided herein must only be used by consumers that have a bona fide interest in the purchase, sale or lease of real estate and may not be used for any commercial purpose or any other purpose.
© 2026 PropTx Innovations Inc. All rights reserved. MLS®, REALTOR® and the associated logos are owned or controlled by The Canadian Real Estate Association (CREA).