#28 - 750 Burnhamthorpe Road
About This Home
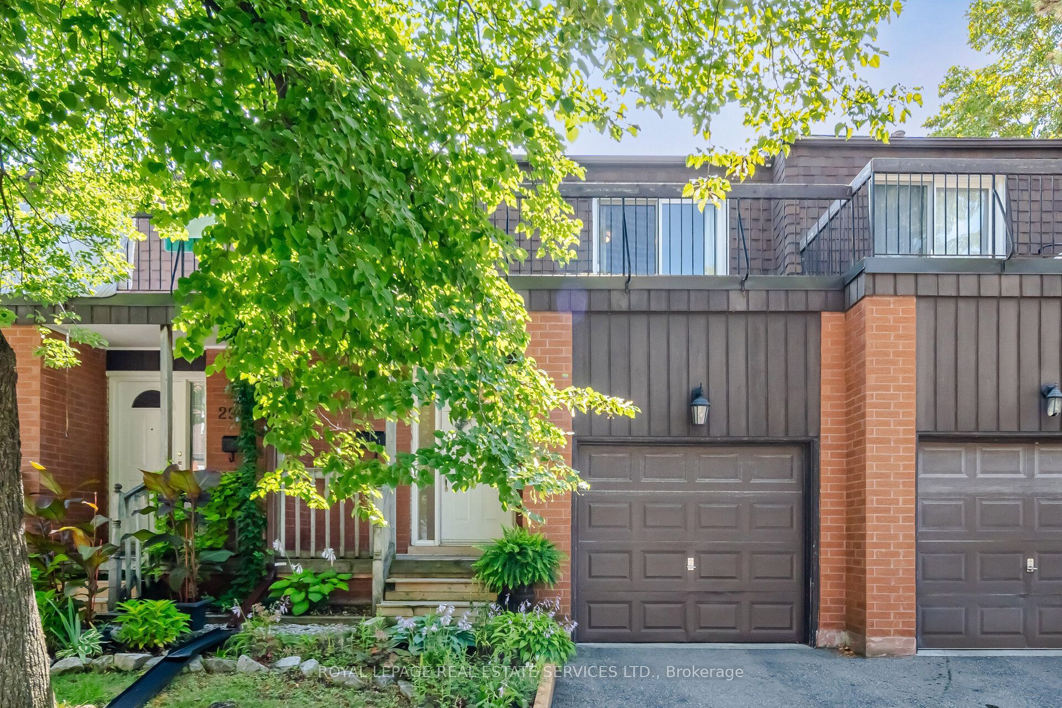
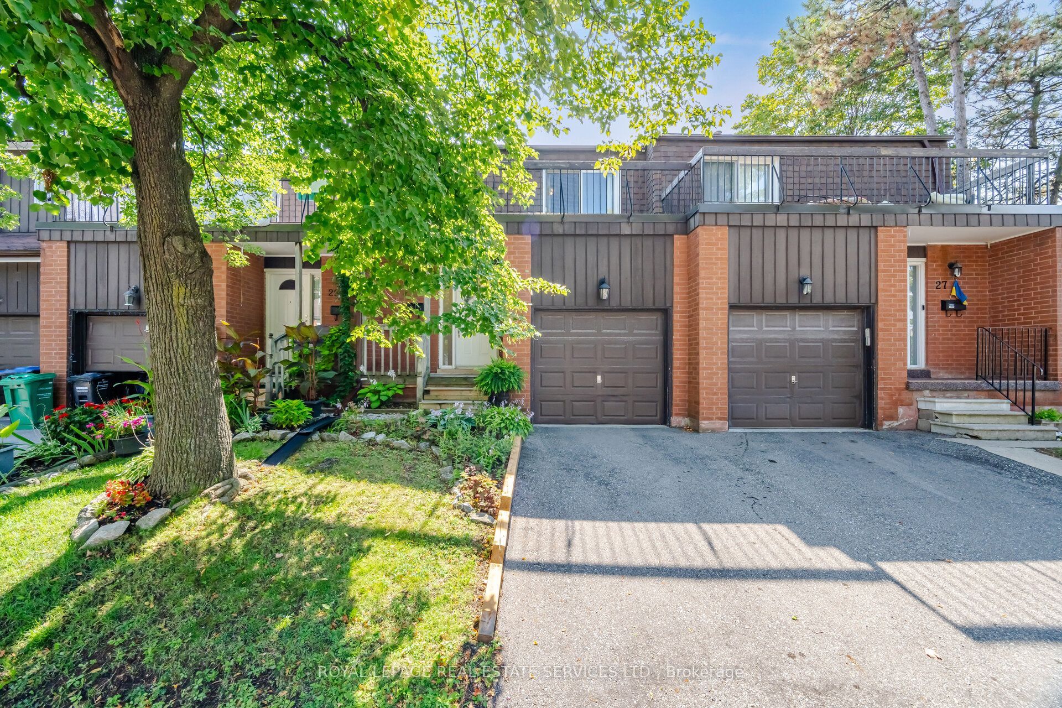
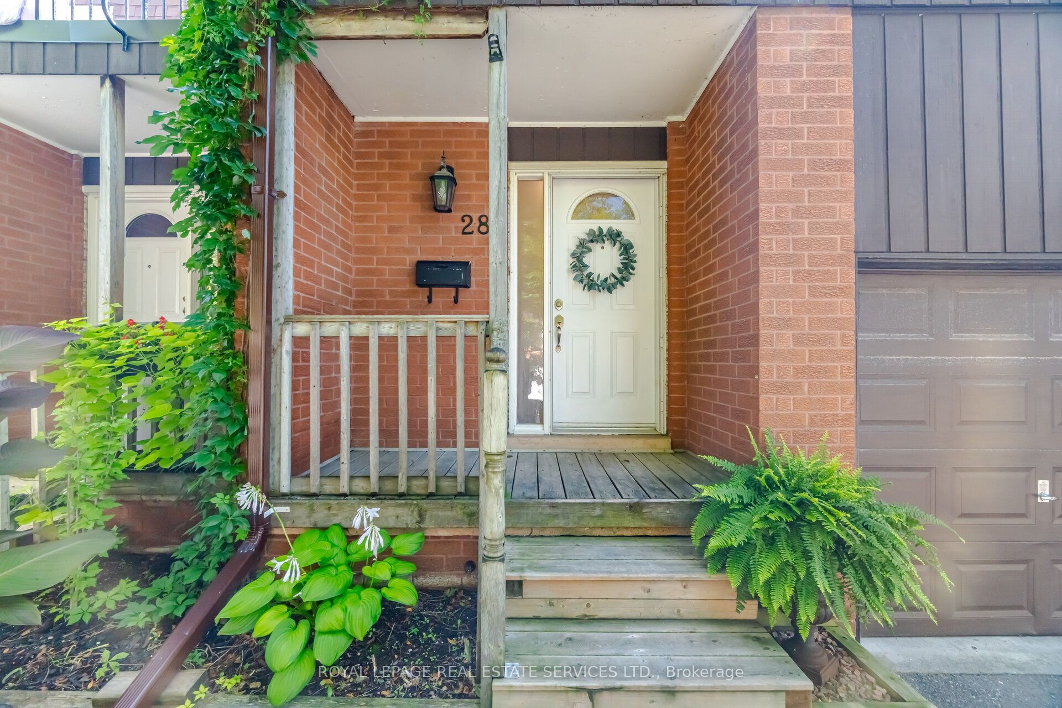
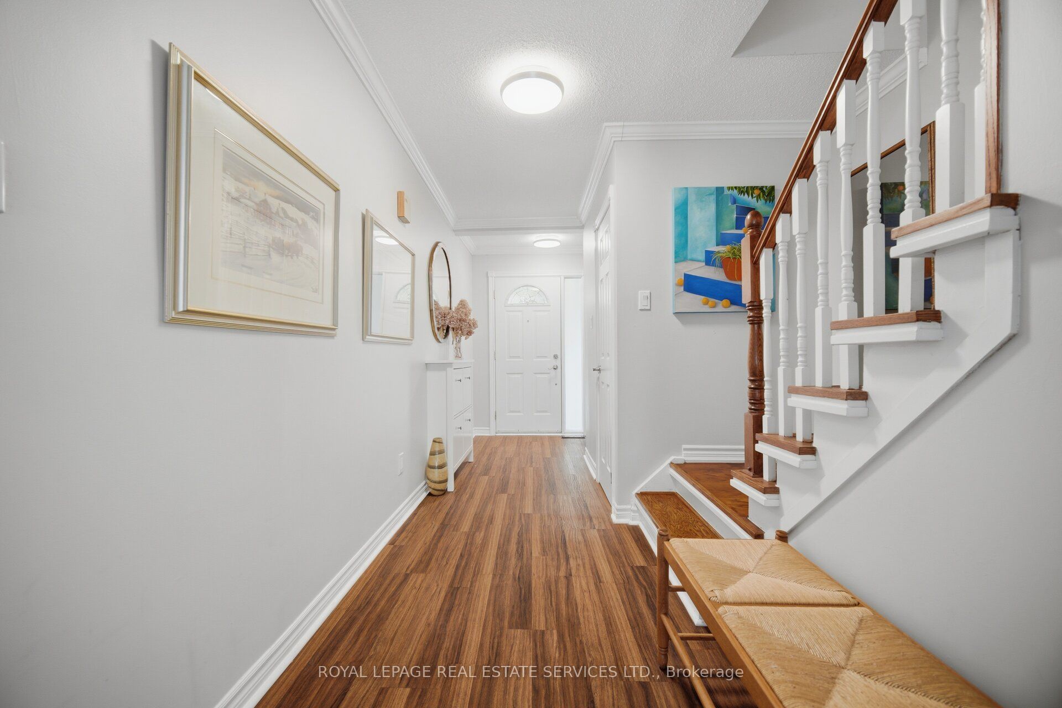
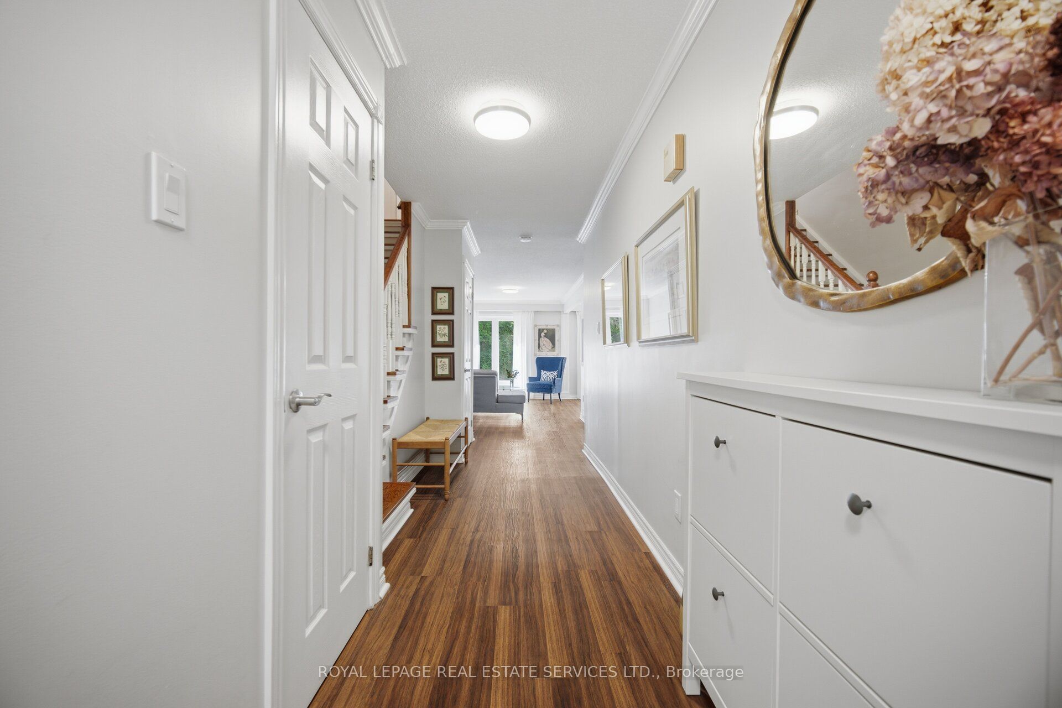
Welcome to 750 Burnhamthorpe Rd. E unit #28. This stunning unit townhouse offers the perfect blend of space, comfort, and style. Nestled in the Applewood village neighborhood, this 3-bedroom, 2-bathroom residence is a true gem. The main floor offers an inviting atmosphere with an open concept living & dining room. Beautiful Kitchen with stainless steel appliances and stone counters, Walkout to a great patio area, perfect for summertime entertaining. Second floor features 3 nice sized bedrooms. The beautiful master bedroom offers a walk in closet and an amazing walkout balcony. The Lower level is finished and boasts a wonderful recreation/family room that is very spacious. This home is perfectly located within the complex, situated right next to visitor parking. The area offers so many wonderful amenities, great shopping within minutes, schools, parks, trails, public transportation and just minutes to QEW, 403, 401 and 410. Don't miss your opportunity to own this amazing townhouse in this well maintained complex!
Property Information
Building Details
Features & Amenities
Financials & Fees
Inclusions & Exclusions
All Existing Stainless Steel Appliances, Fridge, Stove, Dishwasher, All Existing Electrical Light Fixtures, All Existing Window Coverings. Washer and Dryer.
Mirror in the living room and hallway.
Location
Similar Properties
View More
Source: Toronto Regional Real Estate Board (TRREB), via PropTx Innovations Inc.
The data relating to real estate on this website comes in part from the MLS® data feed of PropTx Innovations Inc. The information is deemed reliable but is not guaranteed accurate by PropTx.
The information provided herein must only be used by consumers that have a bona fide interest in the purchase, sale or lease of real estate and may not be used for any commercial purpose or any other purpose.
© 2026 PropTx Innovations Inc. All rights reserved. MLS®, REALTOR® and the associated logos are owned or controlled by The Canadian Real Estate Association (CREA).