#321 - 20 Shore Breeze Drive
About This Home
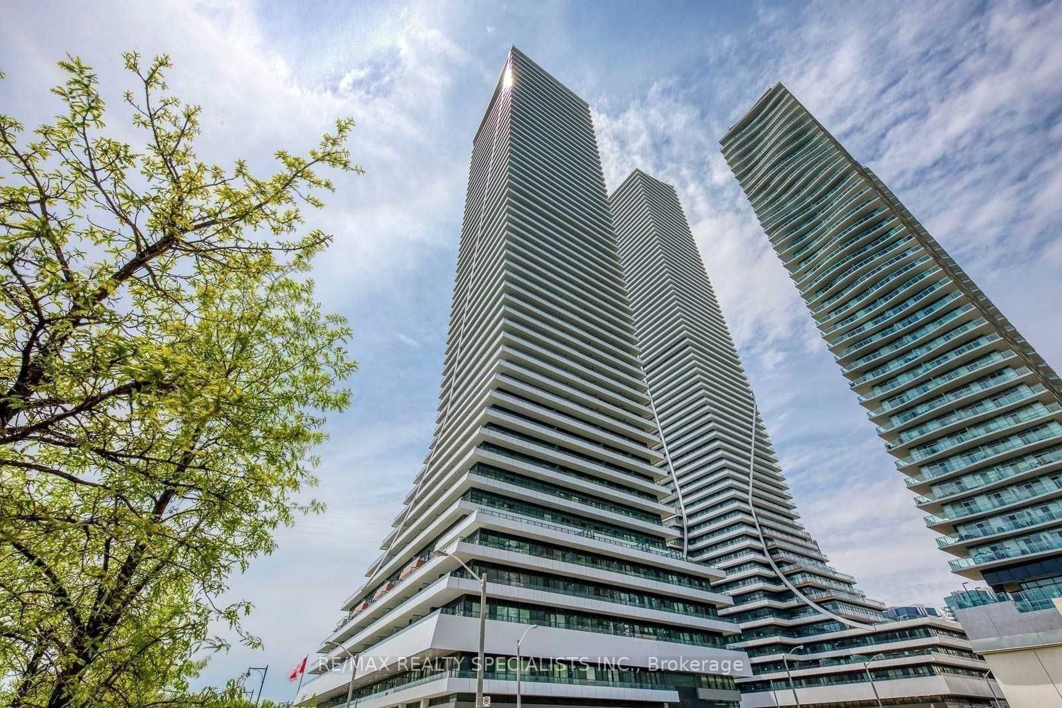
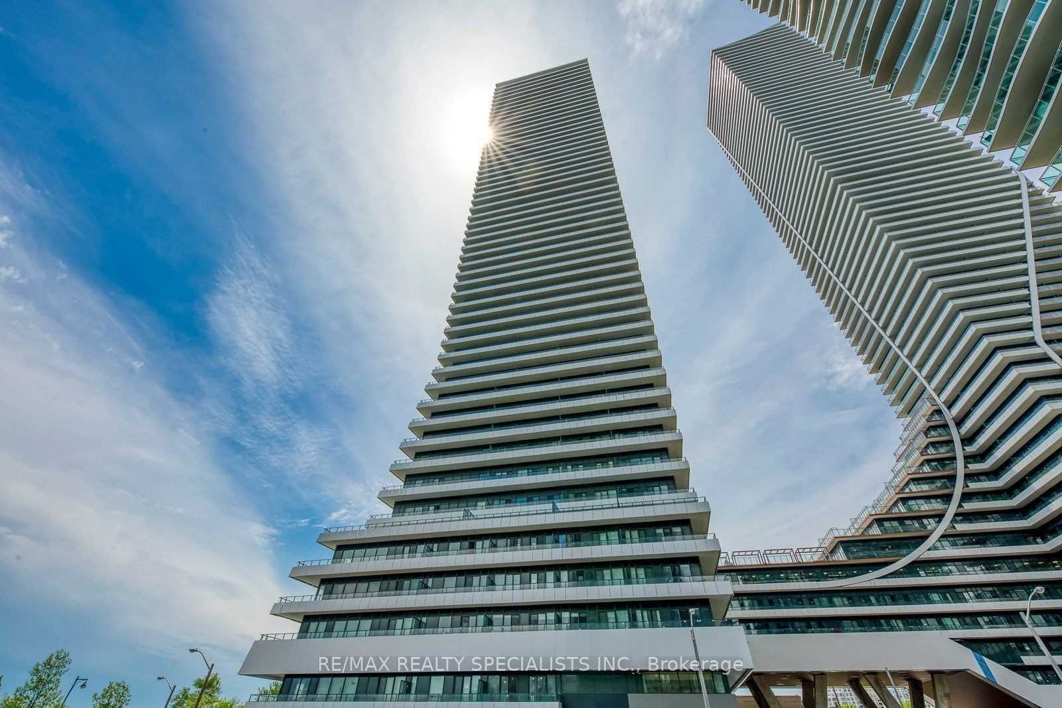
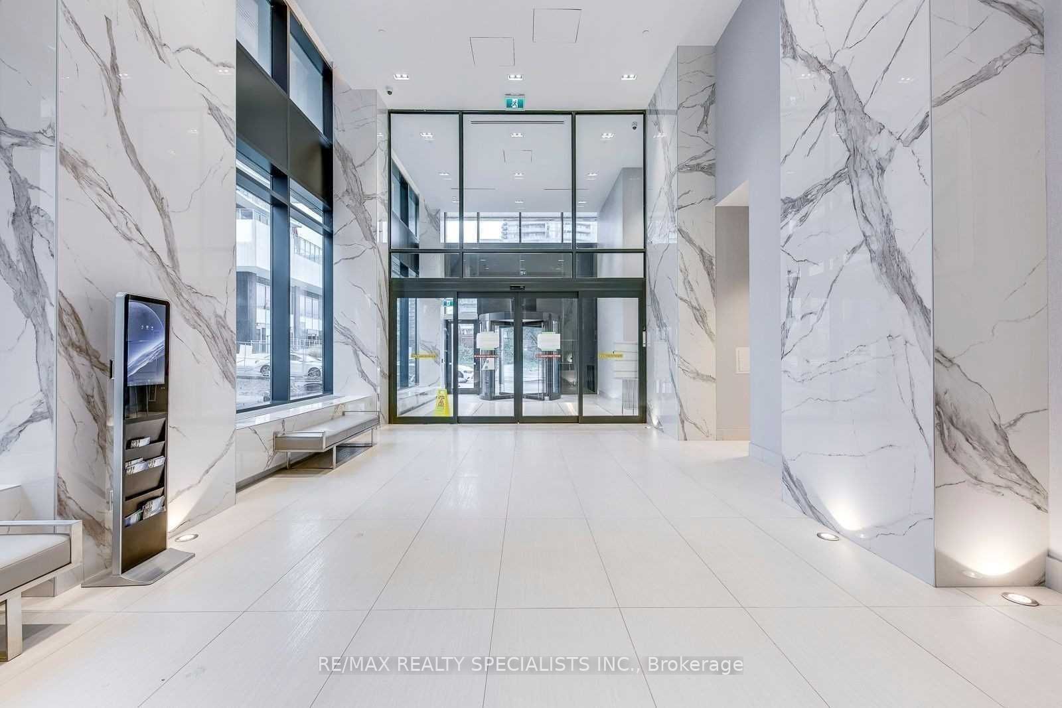
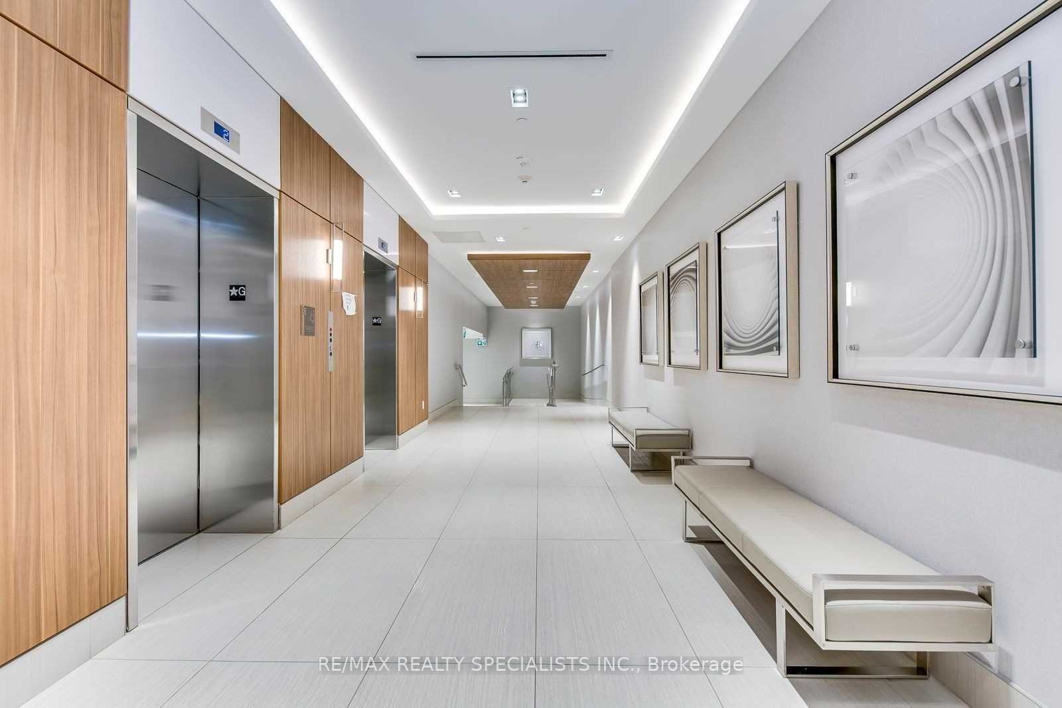
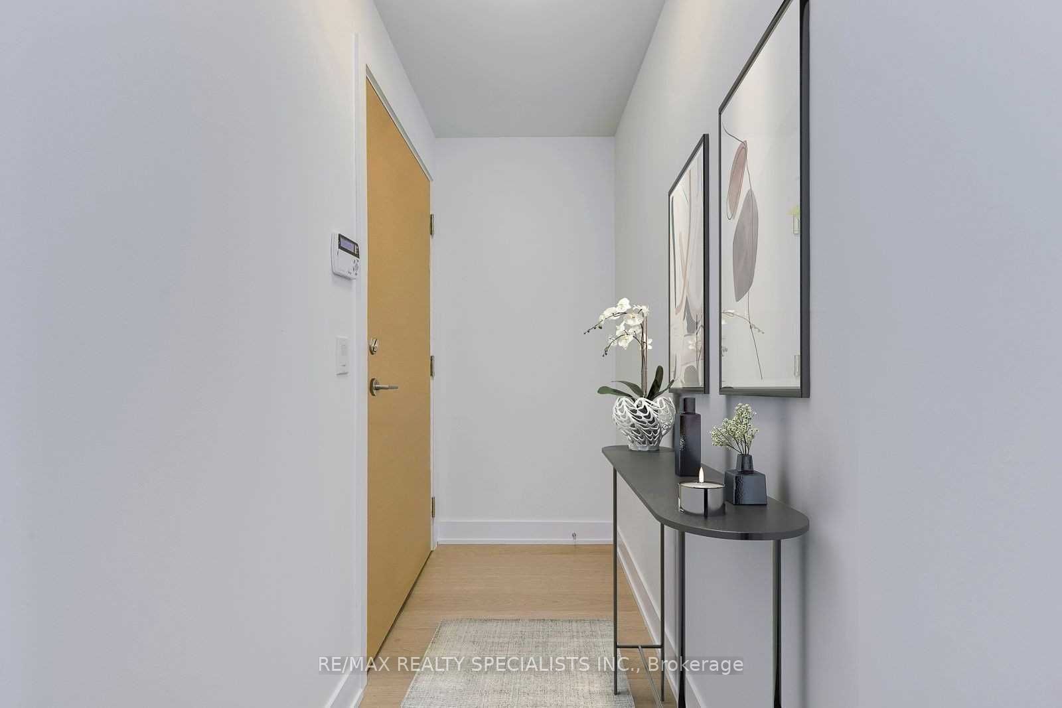
*Unobstructed Lake Views & Huge Balcony* *Waterfront's Iconic Tower* Eau Du Soleil @ Park Lawn & Lake Shore Blvd Steps To Humber Bay Shores, Marina, Parks, Beaches & Much More!! Gorgeous Unit 2 Bed 1 Bath Spacious Unit W/10Ft Ceilings In Living & Primary Bedroom. South Facing Unit W/Lake View, Huge Balcony & Panoramic Views. Formal Foyer Area W/Closet, Kitchen W/Upgraded Backsplash, Granite Countertops & S/S Appliances. King Size Bdrs W/Lots Of Closet Space! Well Functional 764Sq.Ft. Unit Plus Huge Balcony! Large Living & Dining Area, Suitable For A Proper Dining Area, Ideal For Families & Friends! World-Class Amenities, Very-Well Managed Building w/Indoor Swimming Pool, Gym, CrossFit, Yoga Room, Kids Room, Theatre Room, Guest Suites, Multiple Rooftops & Party Rooms! Your New Home Awaits!
Property Information
Building Details
Features & Amenities
Financials & Fees
Inclusions & Exclusions
All existing appliances, window coverings & blinds. 1 Underground parking & locker included!
Location
Similar Properties
View More
Source: Toronto Regional Real Estate Board (TRREB), via PropTx Innovations Inc.
The data relating to real estate on this website comes in part from the MLS® data feed of PropTx Innovations Inc. The information is deemed reliable but is not guaranteed accurate by PropTx.
The information provided herein must only be used by consumers that have a bona fide interest in the purchase, sale or lease of real estate and may not be used for any commercial purpose or any other purpose.
© 2026 PropTx Innovations Inc. All rights reserved. MLS®, REALTOR® and the associated logos are owned or controlled by The Canadian Real Estate Association (CREA).