#209 - 2035 Appleby Line
About This Home
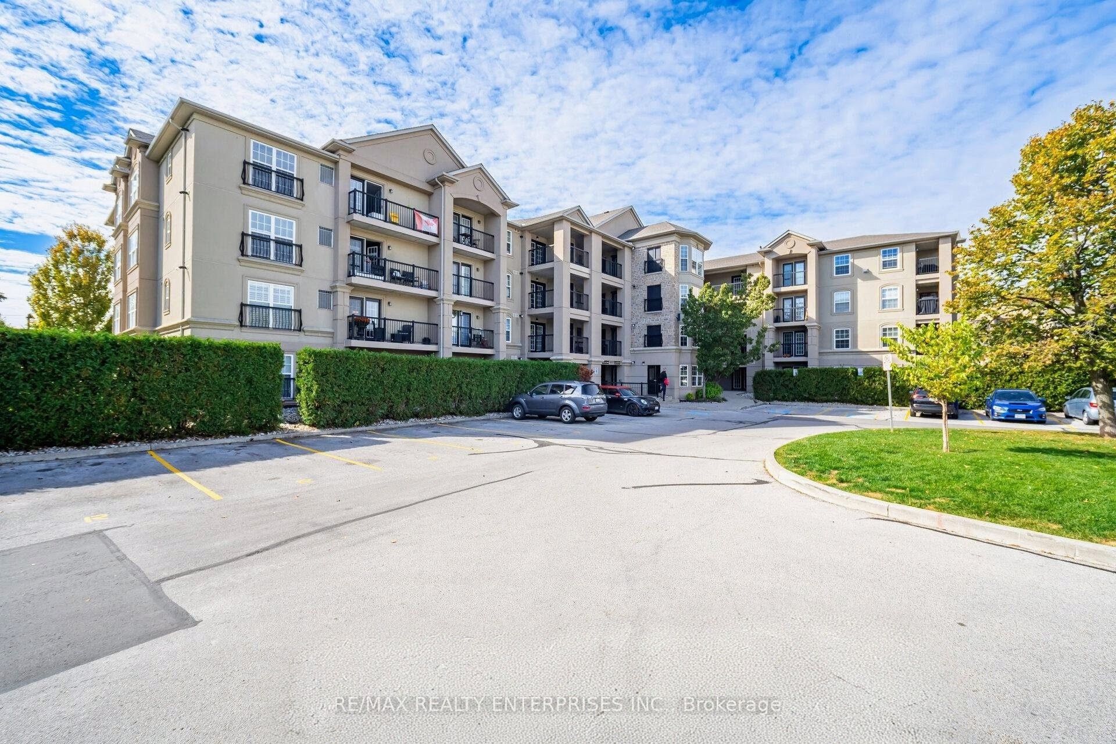
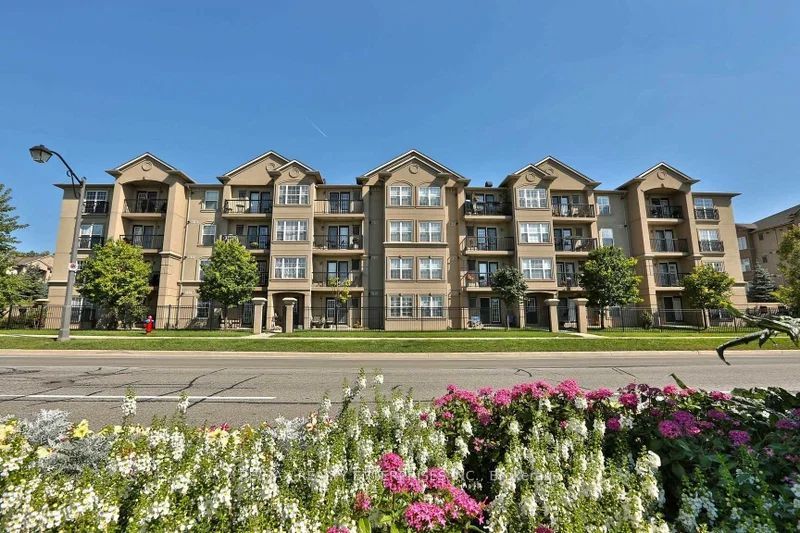
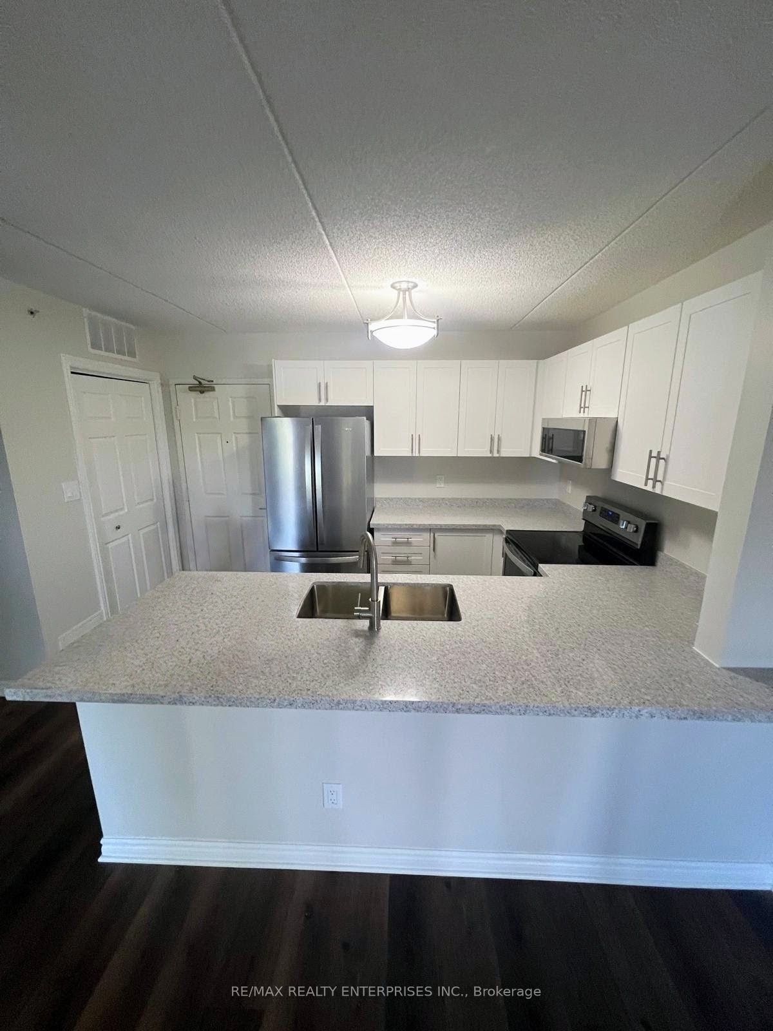
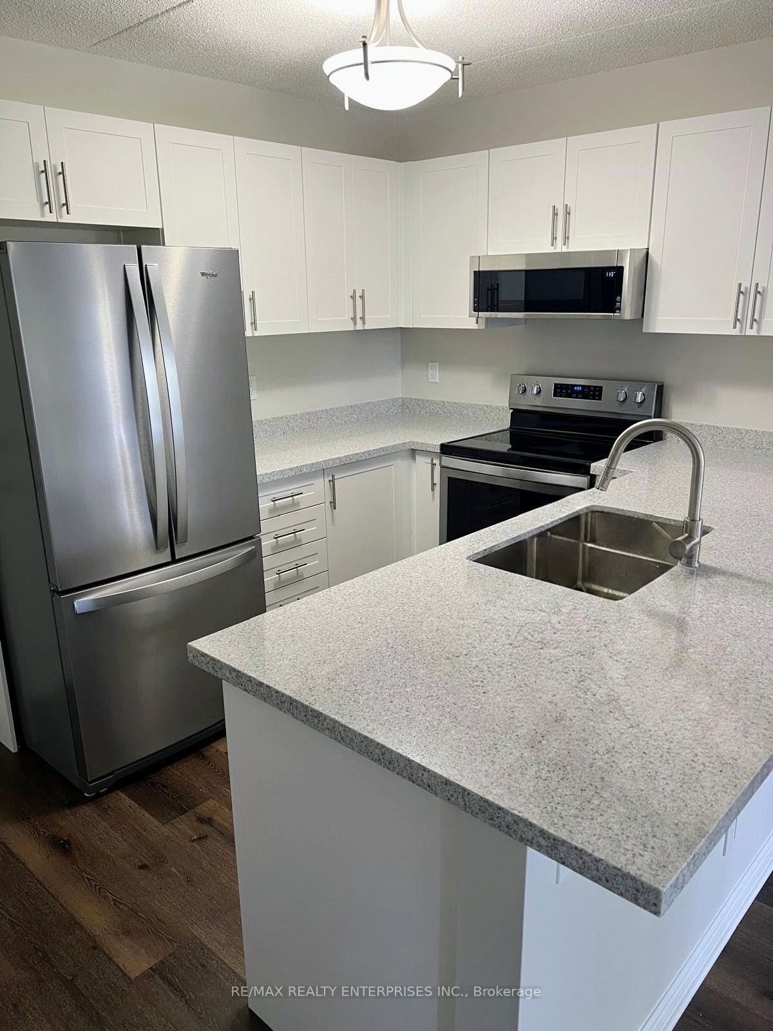
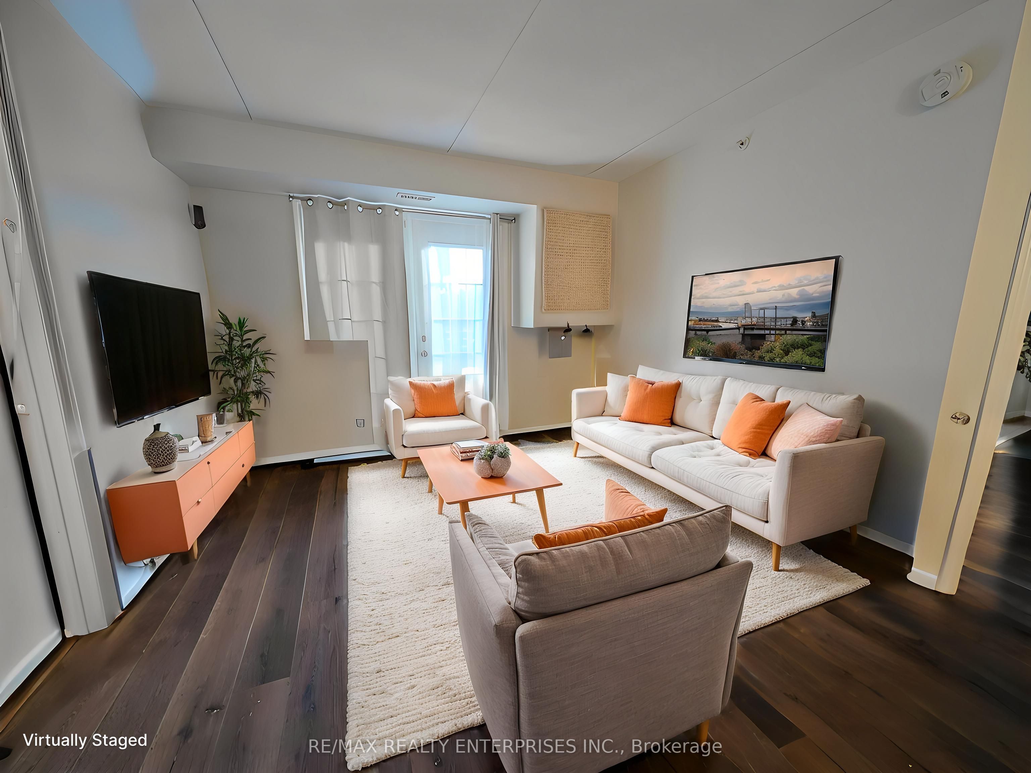
Welcome to Unit 209 at 2035 Appleby Line! This beautifully renovated 728 sq. ft., 2-bedroom, 1-bathroom condo offers sleek modern finishes and seamless open-concept living.Step inside to durable luxury vinyl flooring running throughout the entire unit. The fully updated chef's kitchen features sparkling quartz countertops, contemporary cabinetry with ample storage, upgraded stainless steel appliances, and a breakfast bar for seating and casual dining.The bright and airy living/dining area is perfect for entertaining, showcasing an open layout and a walkout to your private west-facing balcony-ideal for relaxing and enjoying evening sunsets.The spacious primary bedroom boasts large windows that fill the space with natural light and a double closet complete with built-in organizers. The versatile second bedroom also features a large window and double closet, making it an ideal guest room, nursery, or dedicated work-from-home office.The 4-piece bathroom is designed with a spa-like feel, featuring a deep soaker tub, a stylish vanity with quartz countertops, and convenience-focused upgraded front-load stacked washer and dryer.This unit includes 1 secure underground parking space and 1 underground storage locker.Situated in prime Uptown Burlington, you are steps away from everyday essentials: walk to Millcroft Shopping Centre, grocery stores, restaurants, cafes, and parks. Unbeatable commuter location with quick access to Hwy 407, QEW, and the Appleby GO Station. Move-in ready-just unpack and enjoy!
Property Information
Building Details
Features & Amenities
Financials & Fees
Inclusions & Exclusions
Fridge, Stove, Dishwasher, Washer, Dryer, Microwave, All Electrical Light Fixtures, All Window Coverings, Curtain Rods, Closet Organizers, 1 Underground Parking (68), 1 Underground Locker (79)
Tenants Belongings and Curtains
Location
Similar Properties
View More
Source: Toronto Regional Real Estate Board (TRREB), via PropTx Innovations Inc.
The data relating to real estate on this website comes in part from the MLS® data feed of PropTx Innovations Inc. The information is deemed reliable but is not guaranteed accurate by PropTx.
The information provided herein must only be used by consumers that have a bona fide interest in the purchase, sale or lease of real estate and may not be used for any commercial purpose or any other purpose.
© 2026 PropTx Innovations Inc. All rights reserved. MLS®, REALTOR® and the associated logos are owned or controlled by The Canadian Real Estate Association (CREA).