25 Seed House Lane
About This Home
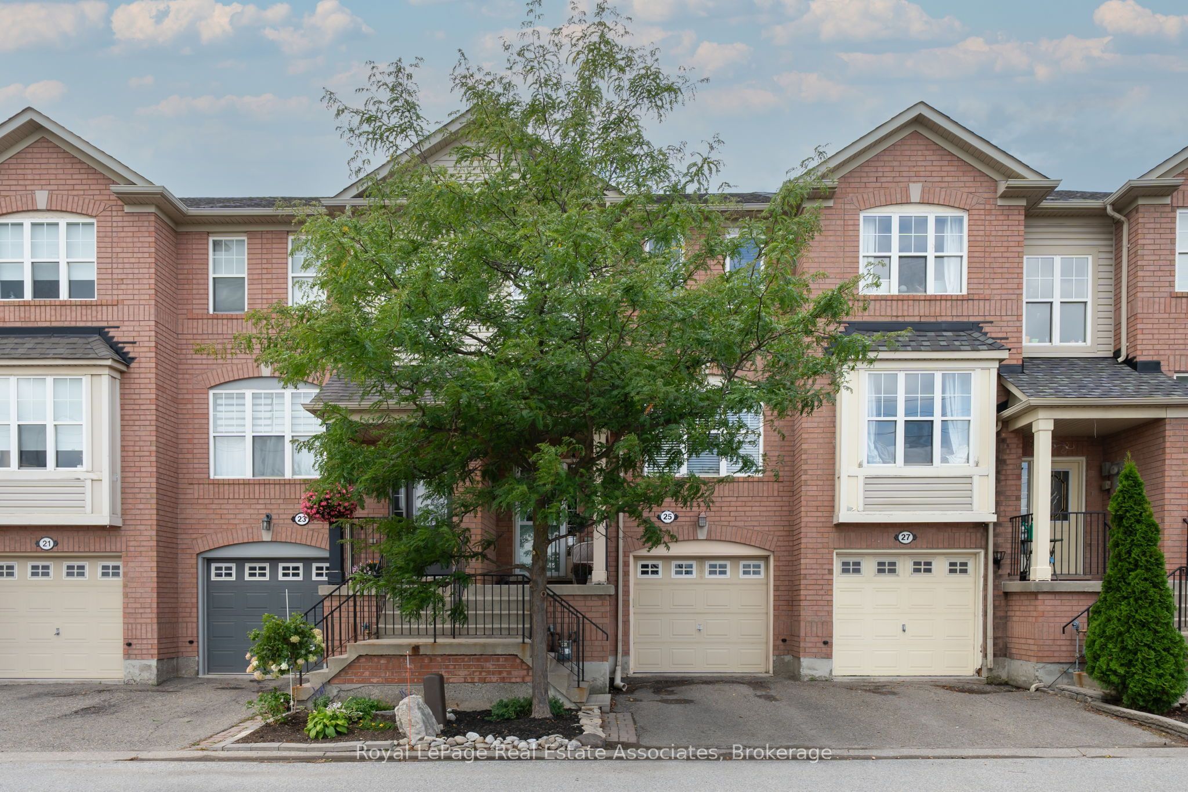
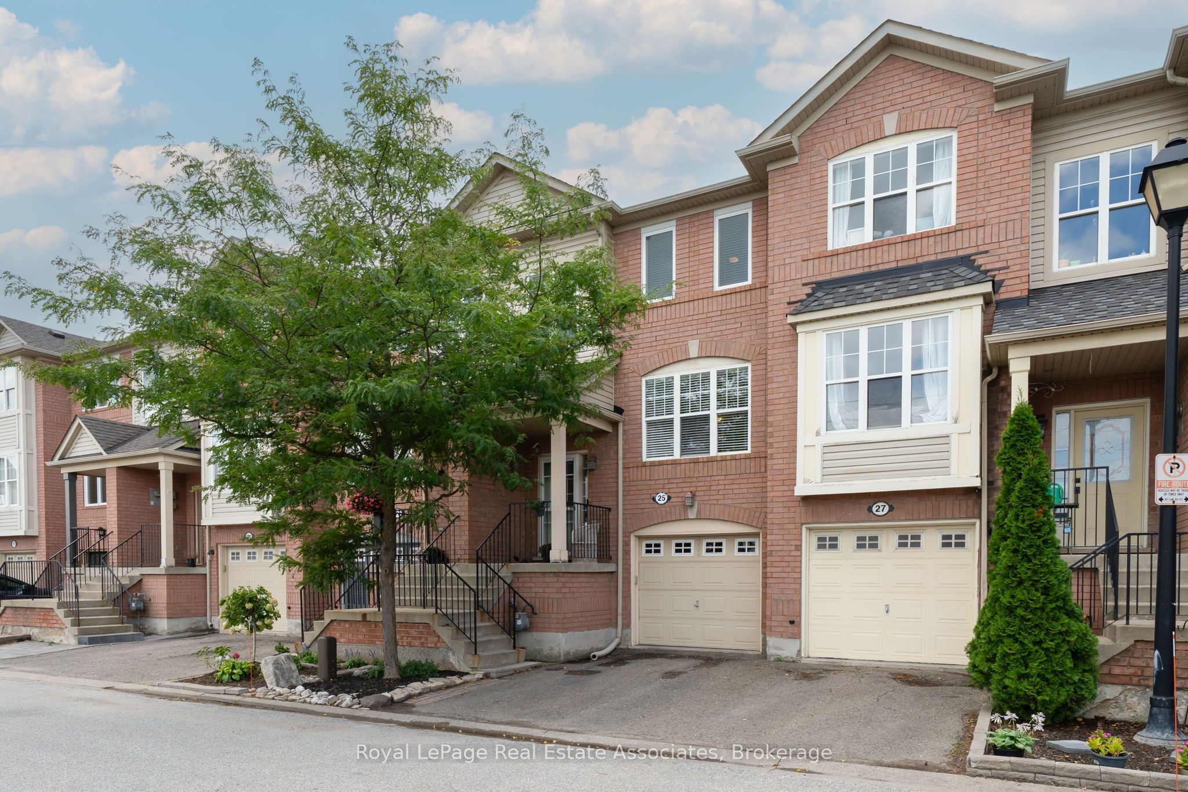
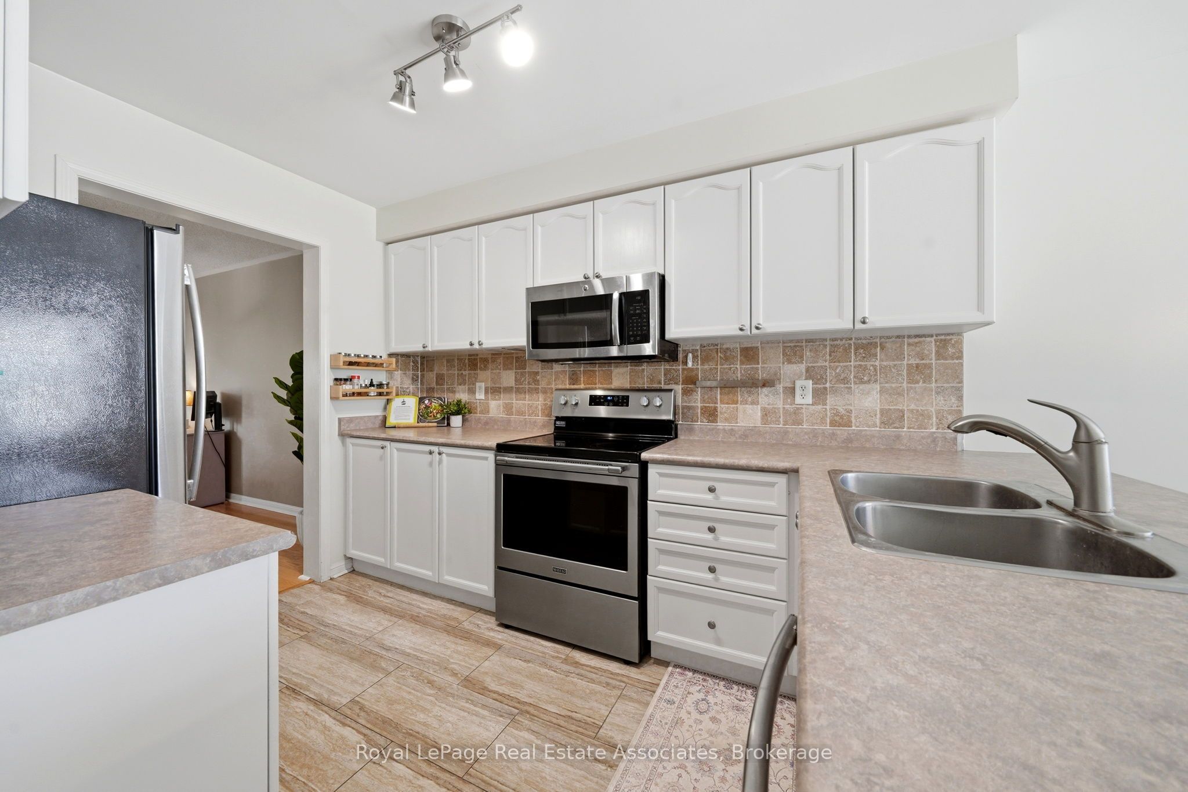
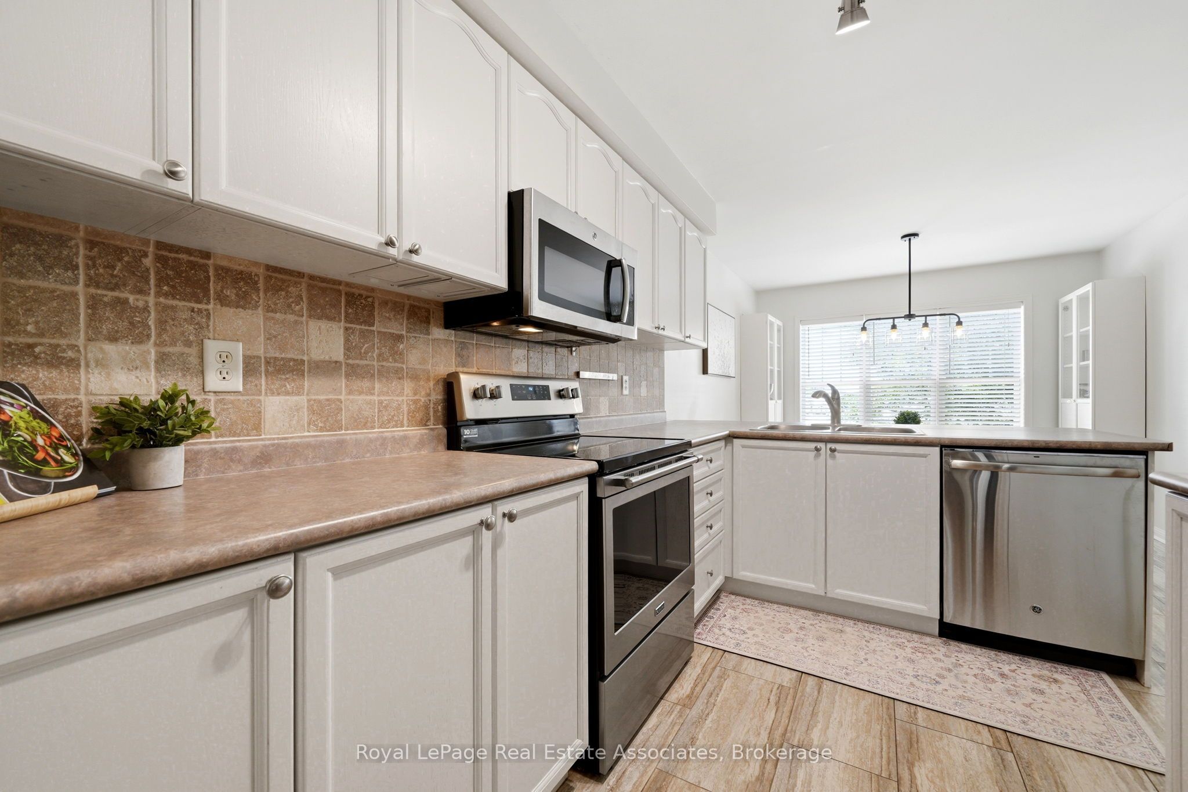
Bright and well maintained 3-bedroom, 2.5 bathroom townhome offering the perfect blend of comfort, function, and location. The open-concept main level features a spacious eat in kitchen with stainless steel appliances and breakfast bar and breakfast area. The living room is a great size and could potentially be a combined living & dining area depending on your family needs. Upstairs, you'll find three generous bedrooms, including a primary with its own 3-piece ensuite, plus a full 4-piece family bathroom. Large windows fill the home with natural light, while the walkout basement leads to a private backyard complete with a deck and garden shed. The lower level also offers laundry with a second walk out, and direct access to the 1 car garage for added everyday convenience. Centrally located in a family-friendly neighbourhood, you're just steps from parks, schools, shopping, and everyday amenities. Whether you're a first-time buyer, downsizer, or savvy investor, this is a fantastic opportunity to own a move-in-ready home in an unbeatable location. Low monthly fees include garbage pickup, snow removal and common element maintenance.
Property Information
Building Details
Features & Amenities
Financials & Fees
Inclusions & Exclusions
All Electrical Light Fixtures, All Window Coverings, All Appliances, bathroom mirrors, ring doorbell, All window coverings, tv wall mount in primary + living room, All Light fixtures, Stainless steel fridge, stove, built in microwave, dishwasher, mounted spice racks, washer dryer, garage door opener and remotes, storage cabinet in garage.
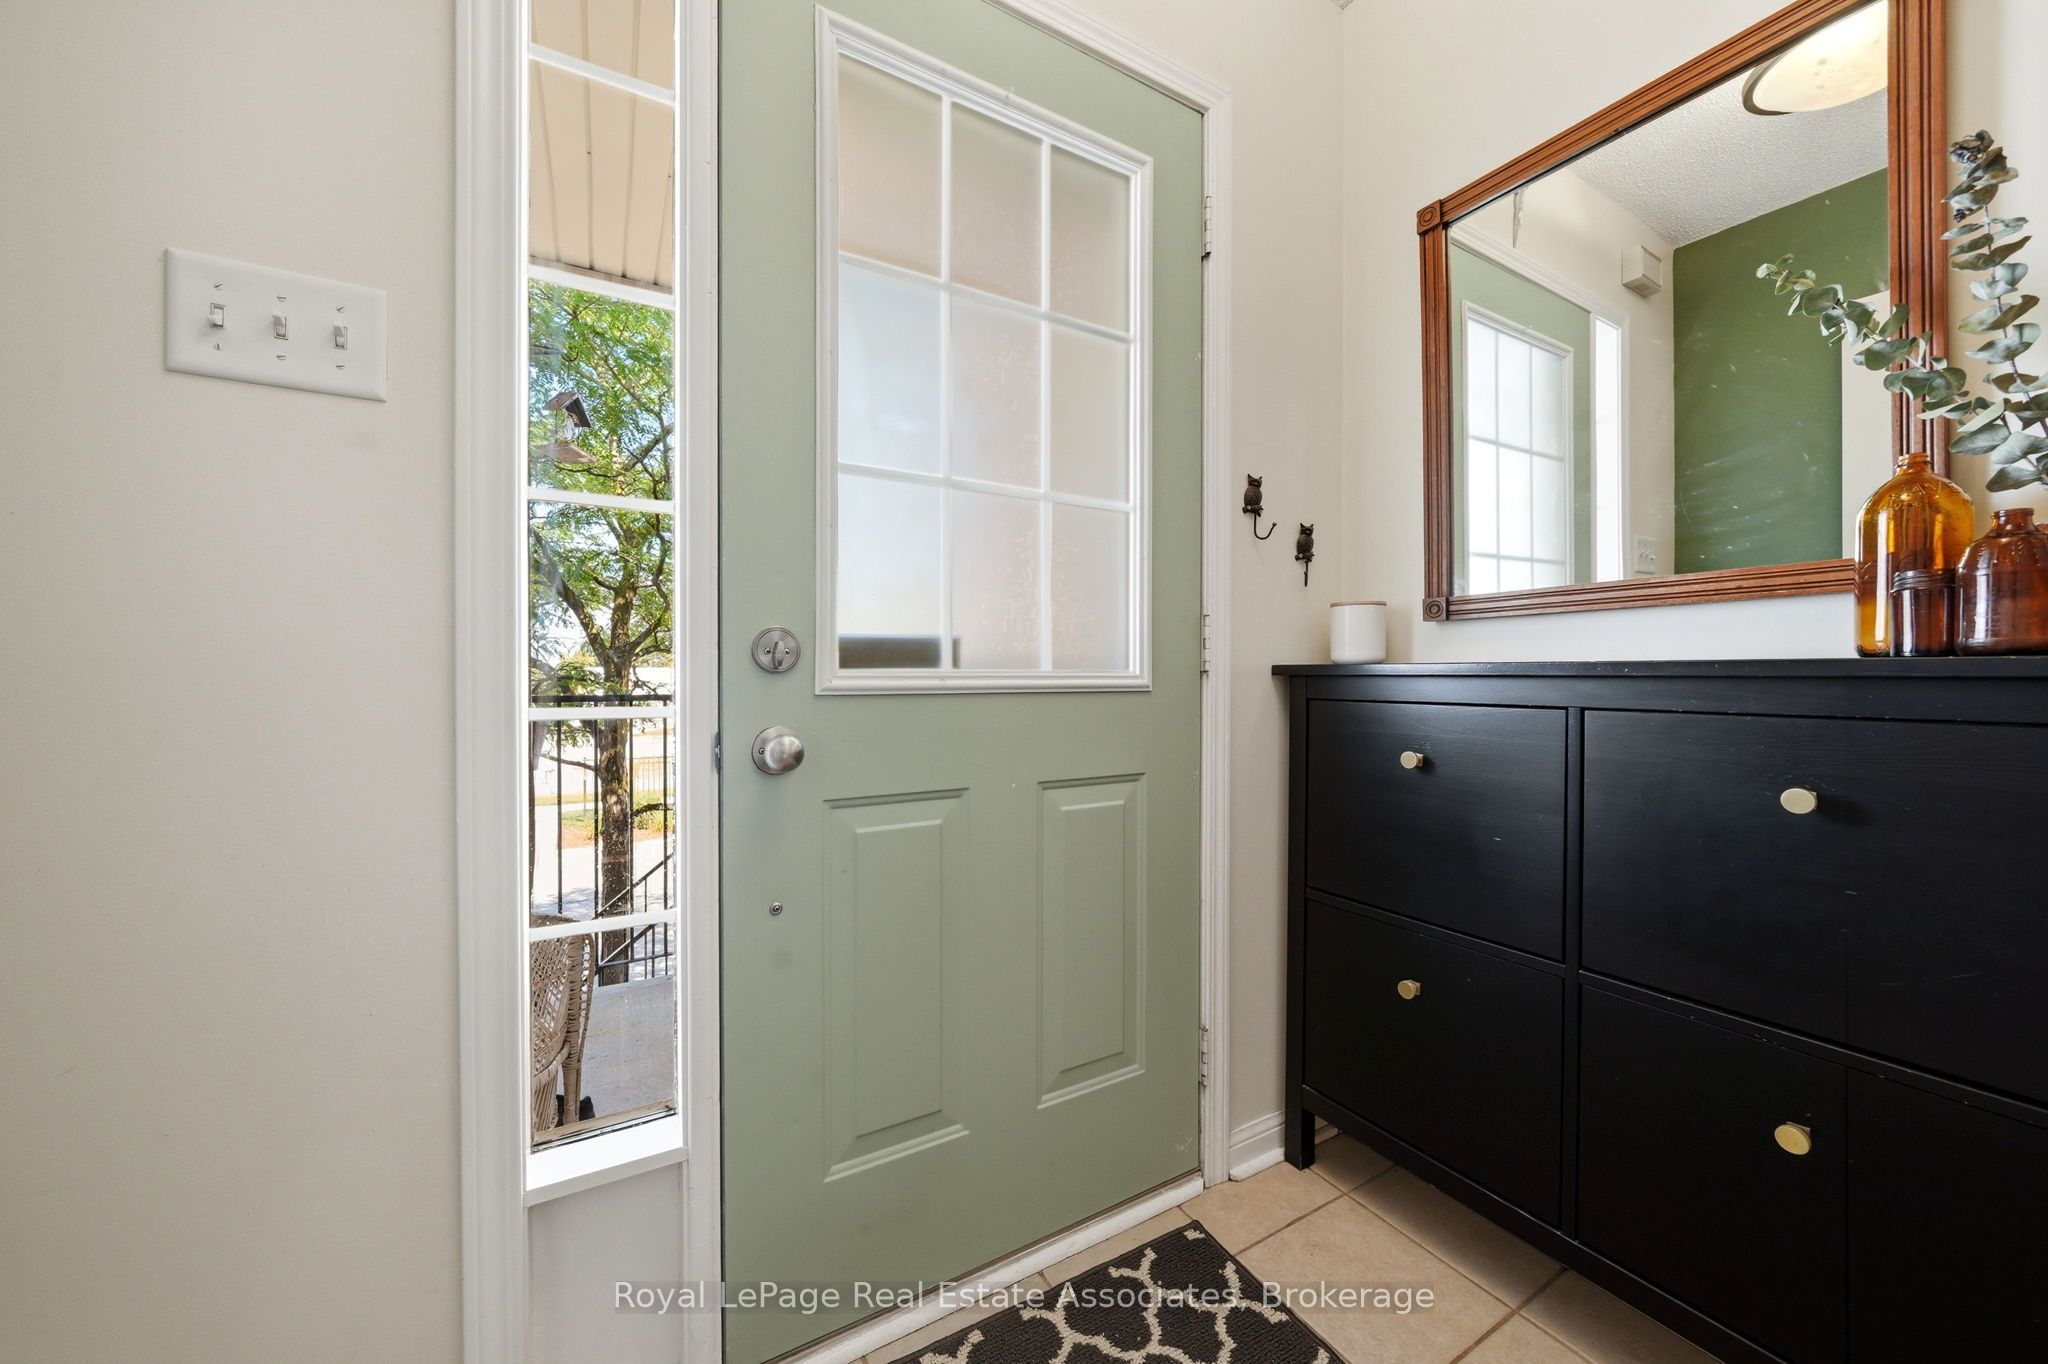
Media unit in the living room, Kitchen tall cabinets x 2, Mirror at front entrance and top of stairs, floral decal in bedroom 2 + Pink curtains in bedroom 2, curtains in bedroom 3, basement freezer, mirror shelves primary bedroom x 2
Location
Similar Properties
View More
Source: Toronto Regional Real Estate Board (TRREB), via PropTx Innovations Inc.
The data relating to real estate on this website comes in part from the MLS® data feed of PropTx Innovations Inc. The information is deemed reliable but is not guaranteed accurate by PropTx.
The information provided herein must only be used by consumers that have a bona fide interest in the purchase, sale or lease of real estate and may not be used for any commercial purpose or any other purpose.
© 2026 PropTx Innovations Inc. All rights reserved. MLS®, REALTOR® and the associated logos are owned or controlled by The Canadian Real Estate Association (CREA).