6415 King Street
About This Home
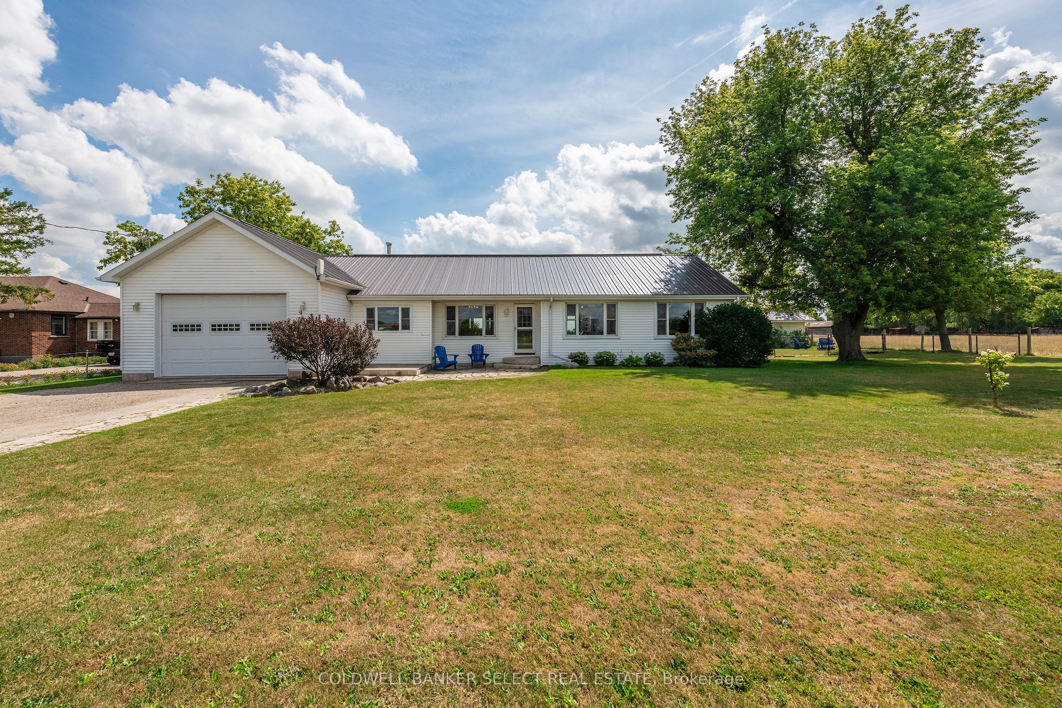
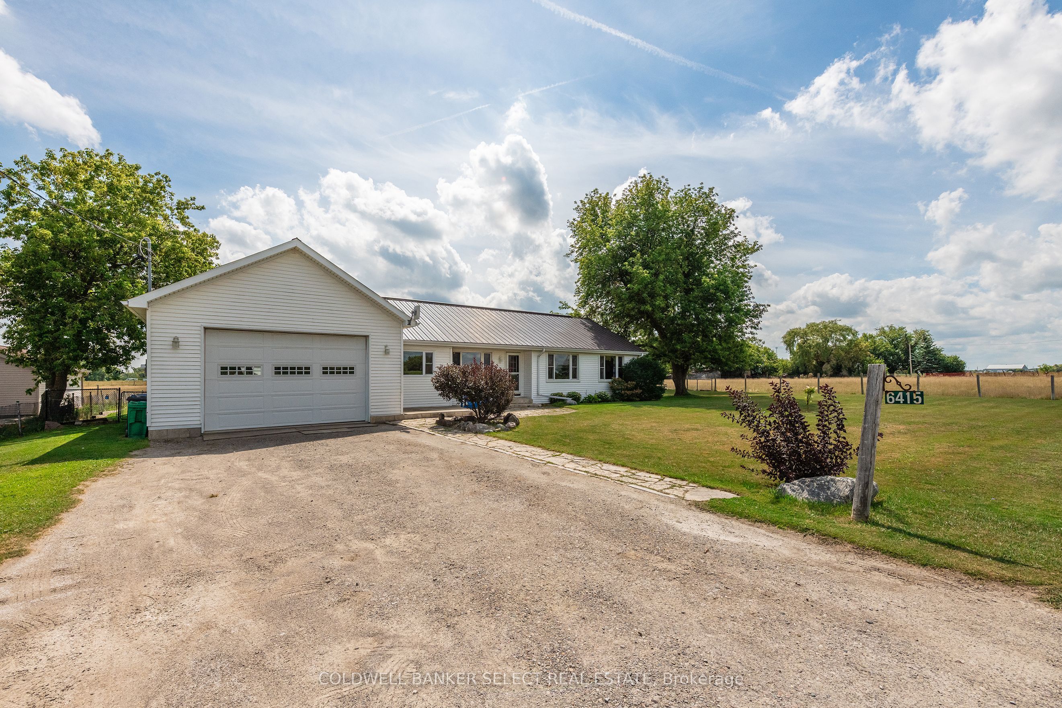
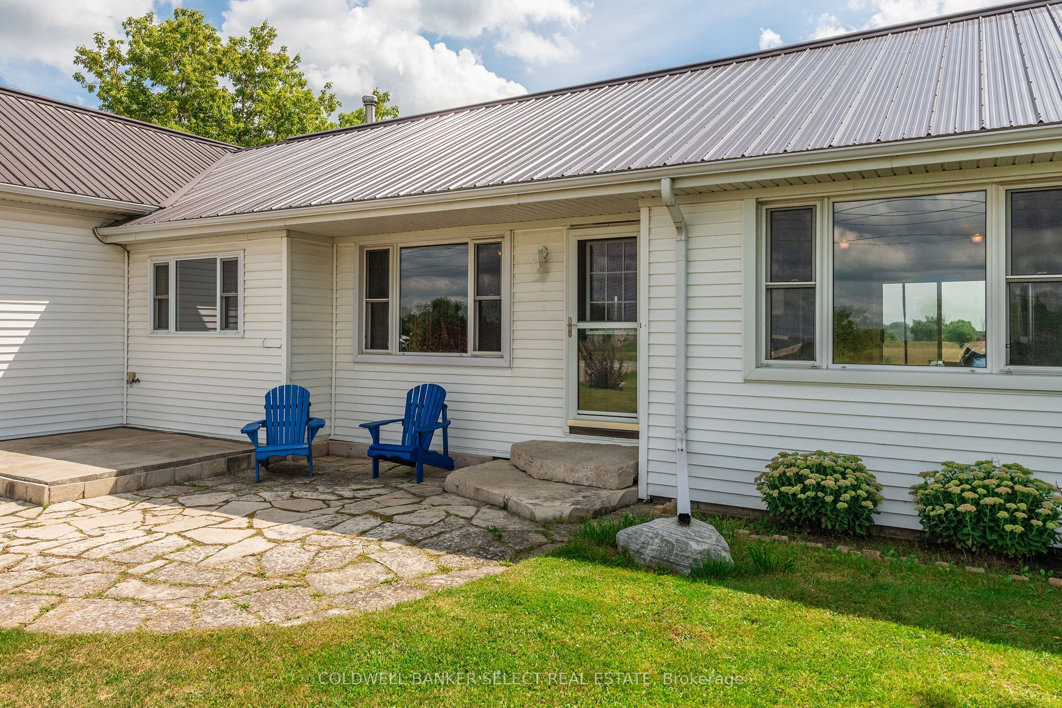
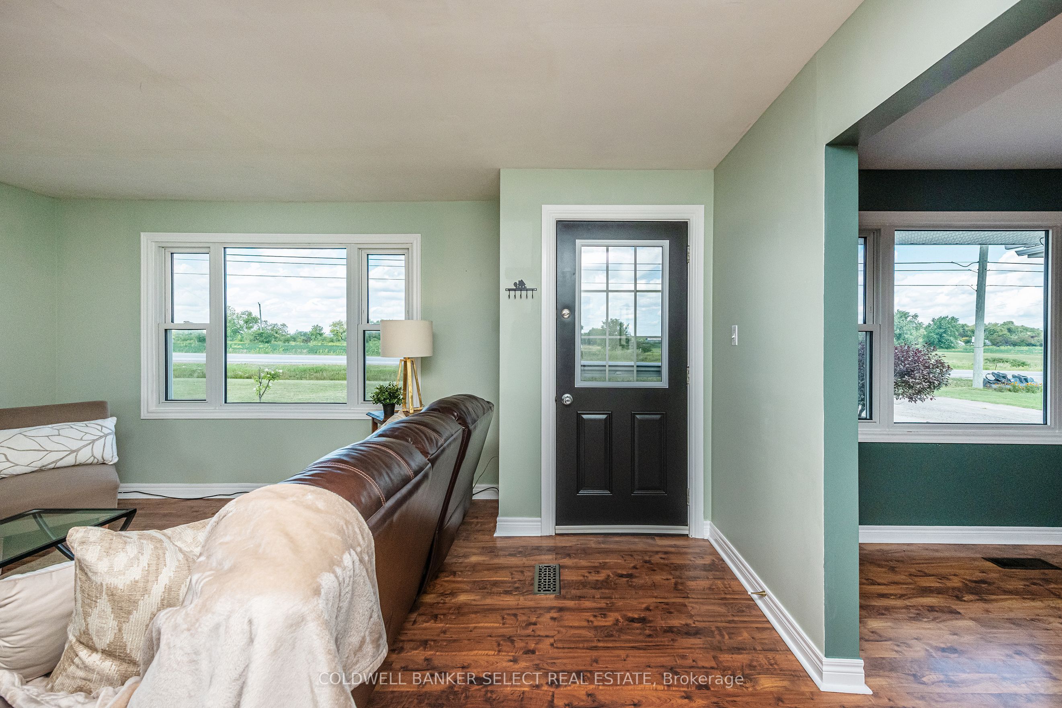
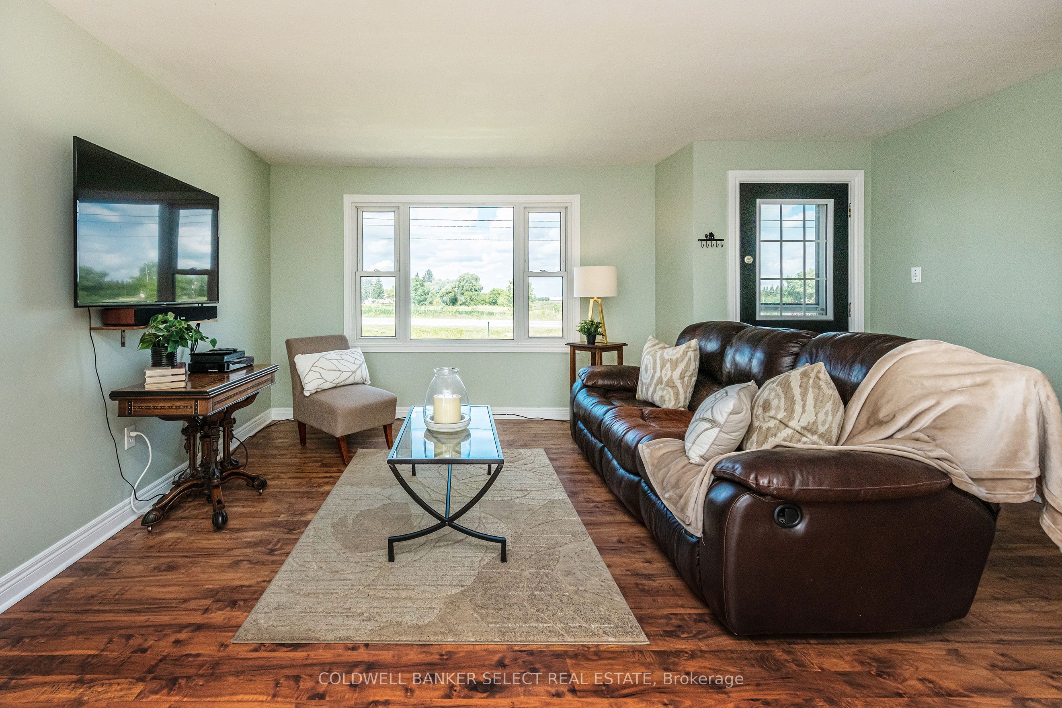
Enjoy the best of country living with the convenience of being just minutes from Bolton, surrounded by beautiful farmlands and peaceful views. This well-maintained bungalow has been lovingly cared for by the current owners for the past 30 years. Originally a 3-bedroom home and currently configured as 2 bedrooms, it offers a bright, open-concept, main-floor laundry, and a versatile office that could easily be used as a primary bedroom with a 2-piece ensuite. Step outside to your private, Partially fenced backyard and enjoy the brand-new 12' x 24' composite deck-perfect for summer BBQs, entertaining, or simply taking in the fabulous views. A wonderful opportunity for buyers looking for space, privacy, parking, and the tranquility of rural living-while remaining close to Bolton. Loads of parking and fabulous oversize garage 21 x 35 that can house 4 vehicles. (built 2010) Perfect for your car enthusiast or for someone who wants to work on vehicles from home. Shed in backyard is 10X16 for all your garden tools. New septic with alarm system '08 (pumped '24) steel roof '10, 200-amp electrical panel '10, new furnace '26, and oil tank '21. Excellent value in a fabulous country location!
Property Information
Building Details
Features & Amenities
Financials & Fees
Inclusions & Exclusions
Fridge, stove, dishwasher, washer and dryer "as is", Water softener, Iron Filter, and UV light (bulb changed 2026) (as is), All appliances "as is",
Location
Similar Properties
View More
Source: Toronto Regional Real Estate Board (TRREB), via PropTx Innovations Inc.
The data relating to real estate on this website comes in part from the MLS® data feed of PropTx Innovations Inc. The information is deemed reliable but is not guaranteed accurate by PropTx.
The information provided herein must only be used by consumers that have a bona fide interest in the purchase, sale or lease of real estate and may not be used for any commercial purpose or any other purpose.
© 2026 PropTx Innovations Inc. All rights reserved. MLS®, REALTOR® and the associated logos are owned or controlled by The Canadian Real Estate Association (CREA).