#12 - 24 Lacorra Way
About This Home
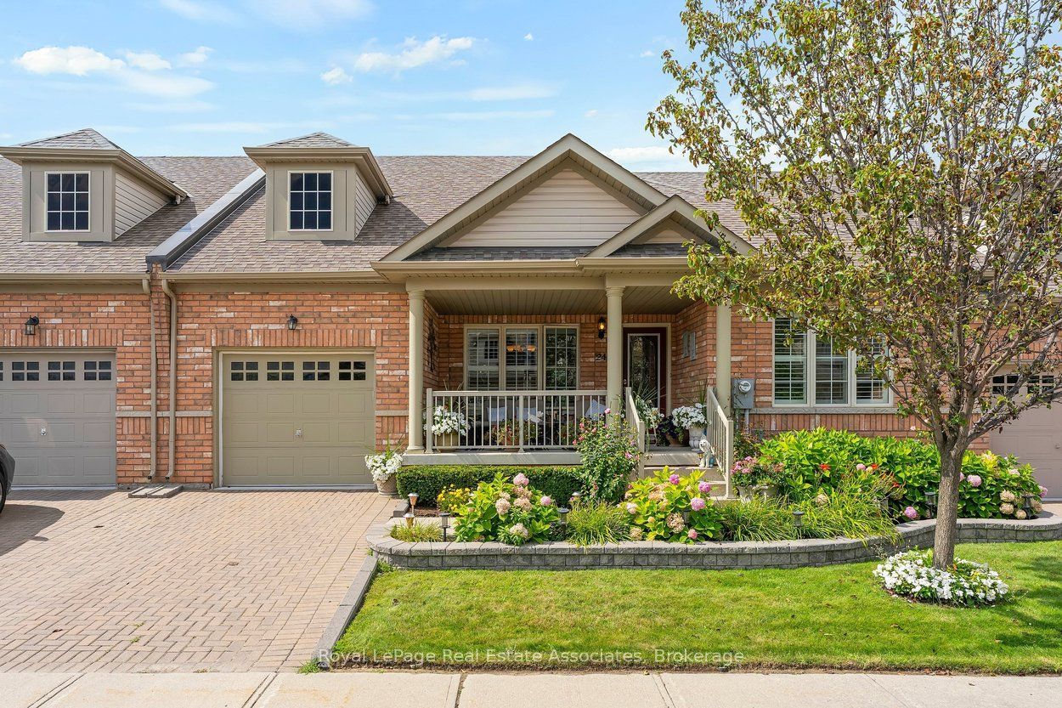
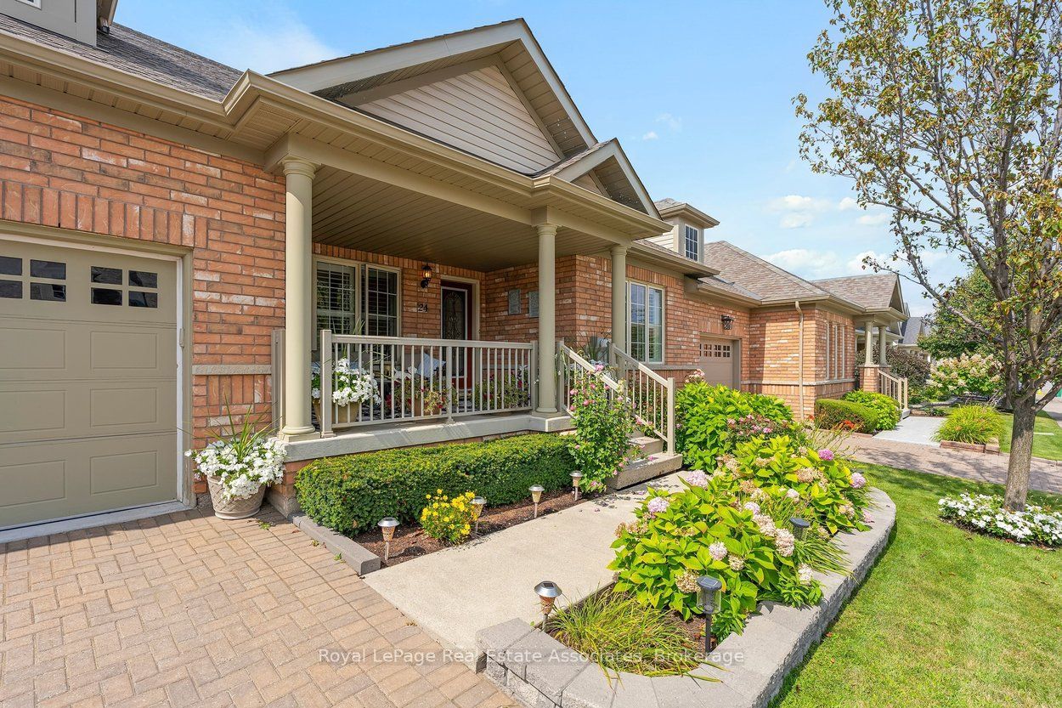
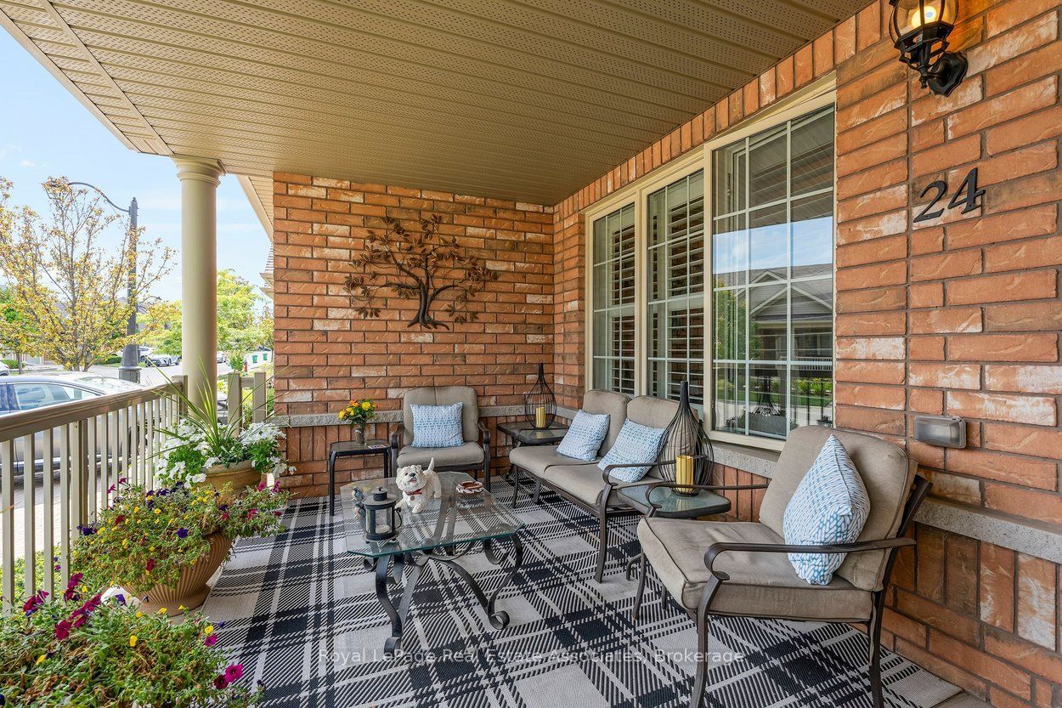
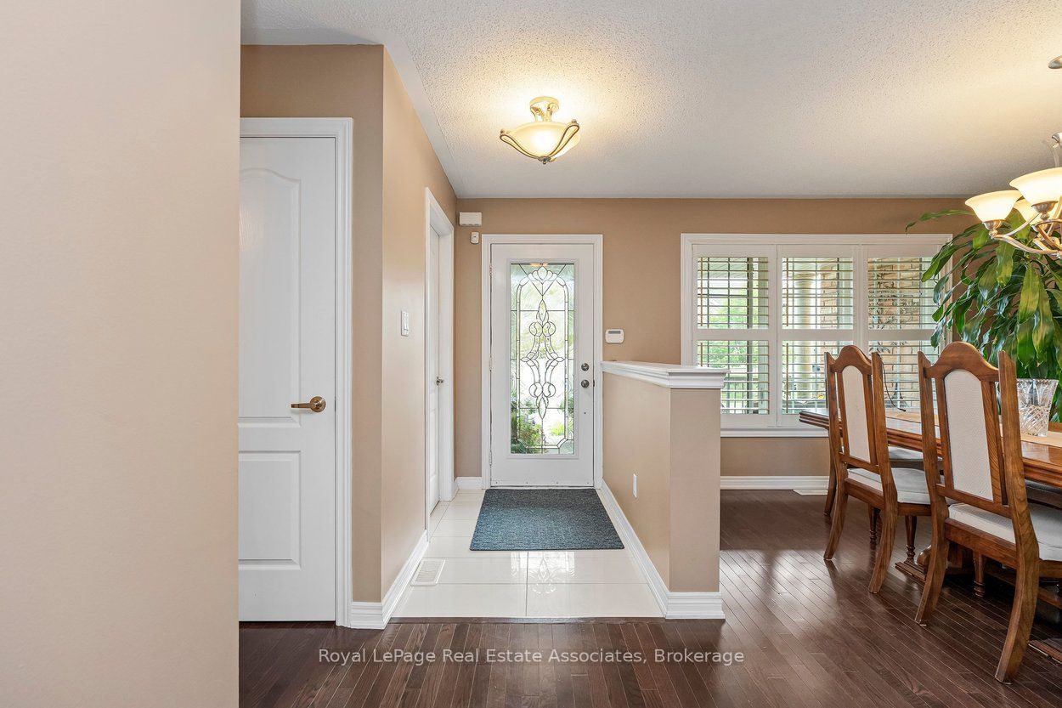
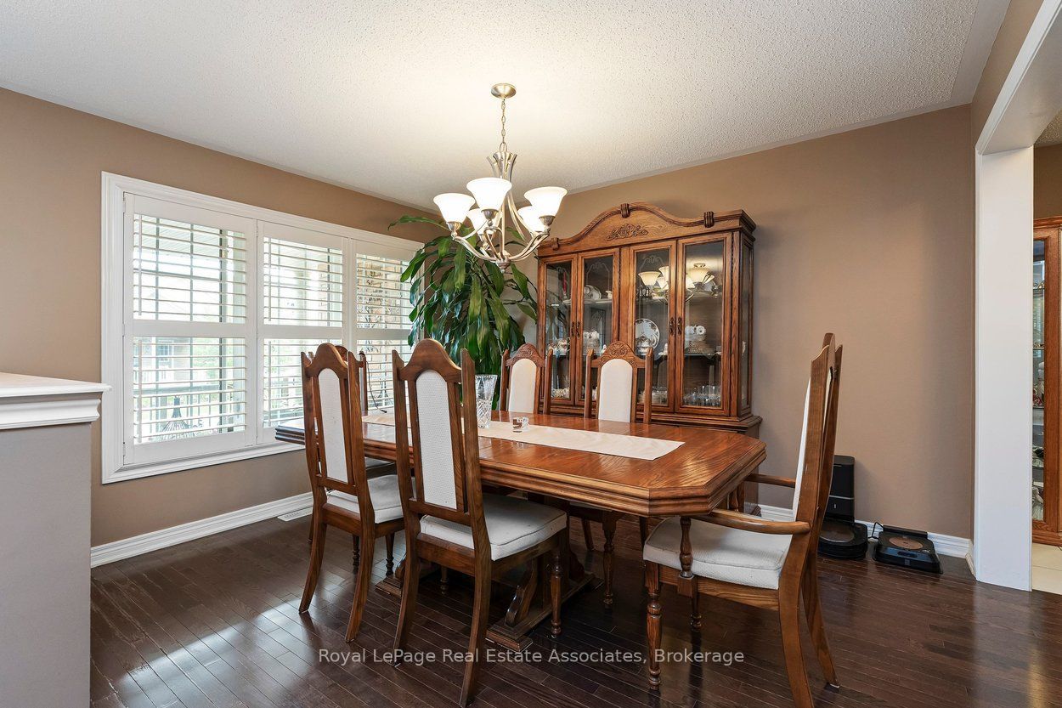
Welcome to 24 Lacorra Way in the adult-lifestyle gated community of Rosedale Village. This 2-bed, 3-bath condo townhouse bungalow offers approx. 1360 sq ft plus a finished basement and is ideal for those seeking comfort, convenience and resort-style living. The covered front porch leads into a bright main floor featuring hardwood in the living, dining and bedrooms. The formal dining room and living room are separated by a hallway, with the living room open to the U-shaped kitchen for easy flow. The kitchen includes stainless steel appliances, a breakfast area and a walkout to the backyard with a covered cement patio extending to a spacious wooden deck. The main level offers a large primary bedroom with 3-pce ensuite and walk-in closet, a second bedroom, a 4-pce bath and a laundry room with garage access. The fully finished basement adds exceptional space with laminate flooring, a generous rec room complete with pool table, bar and electric fireplace, plus an office and 2-pce bath. Private driveway with parking for 1 car and attached 1-car garage. Monthly maintenance fee includes access to all amenities, residents' lawn cutting and snow removal. Enjoy 24/7 security and exclusive Rosedale Village amenities including a 9-hole executive golf course, clubhouse, indoor pool, sauna, exercise room, billiards, tennis, pickleball, lawn bowling, shuffleboard and more.
Property Information
Building Details
Features & Amenities
Financials & Fees
Inclusions & Exclusions
All Existing Appliances: S/S Fridge, S/S Stove, S/S B/I Microwave, S/S B/I Dishwasher, Washer & Dryer. All Existing ELFs & California Shutters. Furnace & A/C. Pool Table & Accessories.
Awning
Location
Similar Properties
View More
Source: Toronto Regional Real Estate Board (TRREB), via PropTx Innovations Inc.
The data relating to real estate on this website comes in part from the MLS® data feed of PropTx Innovations Inc. The information is deemed reliable but is not guaranteed accurate by PropTx.
The information provided herein must only be used by consumers that have a bona fide interest in the purchase, sale or lease of real estate and may not be used for any commercial purpose or any other purpose.
© 2026 PropTx Innovations Inc. All rights reserved. MLS®, REALTOR® and the associated logos are owned or controlled by The Canadian Real Estate Association (CREA).