1606 Heritage Way
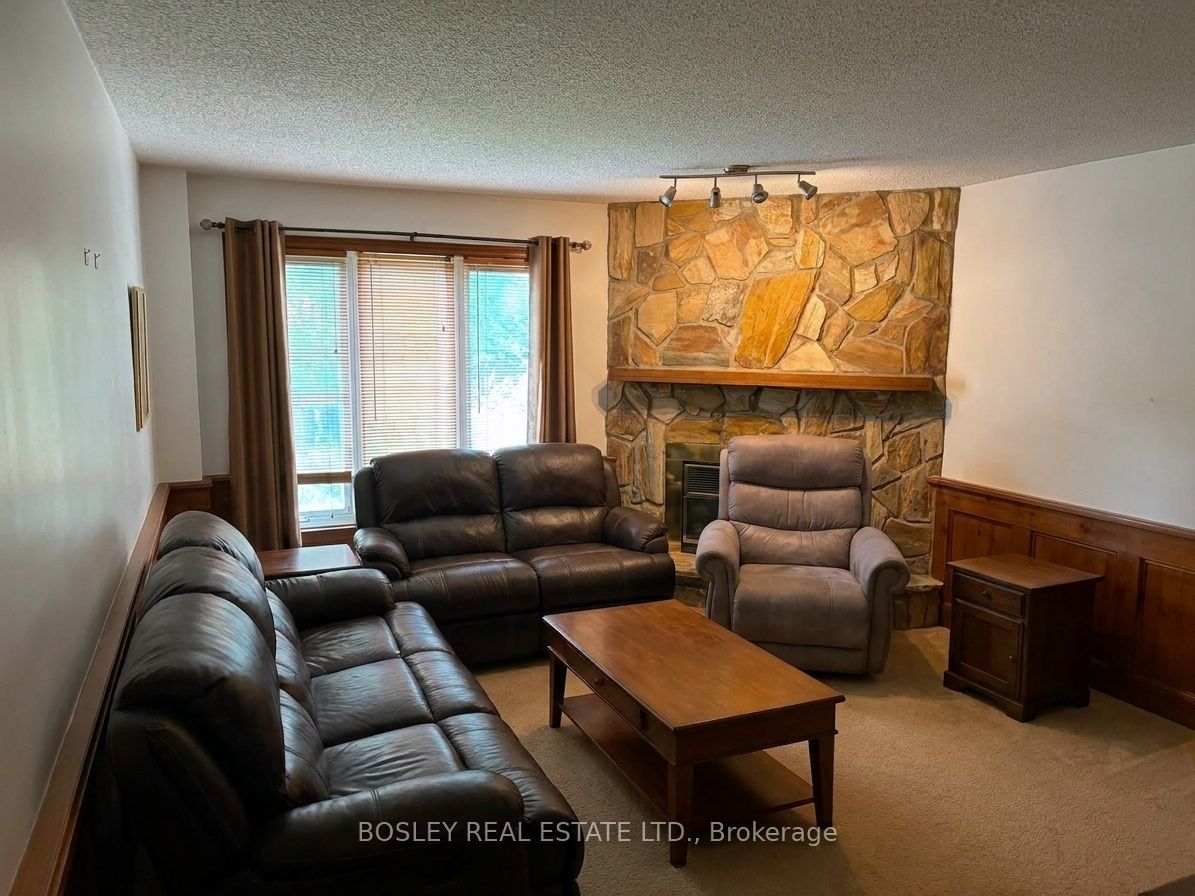
About This Home
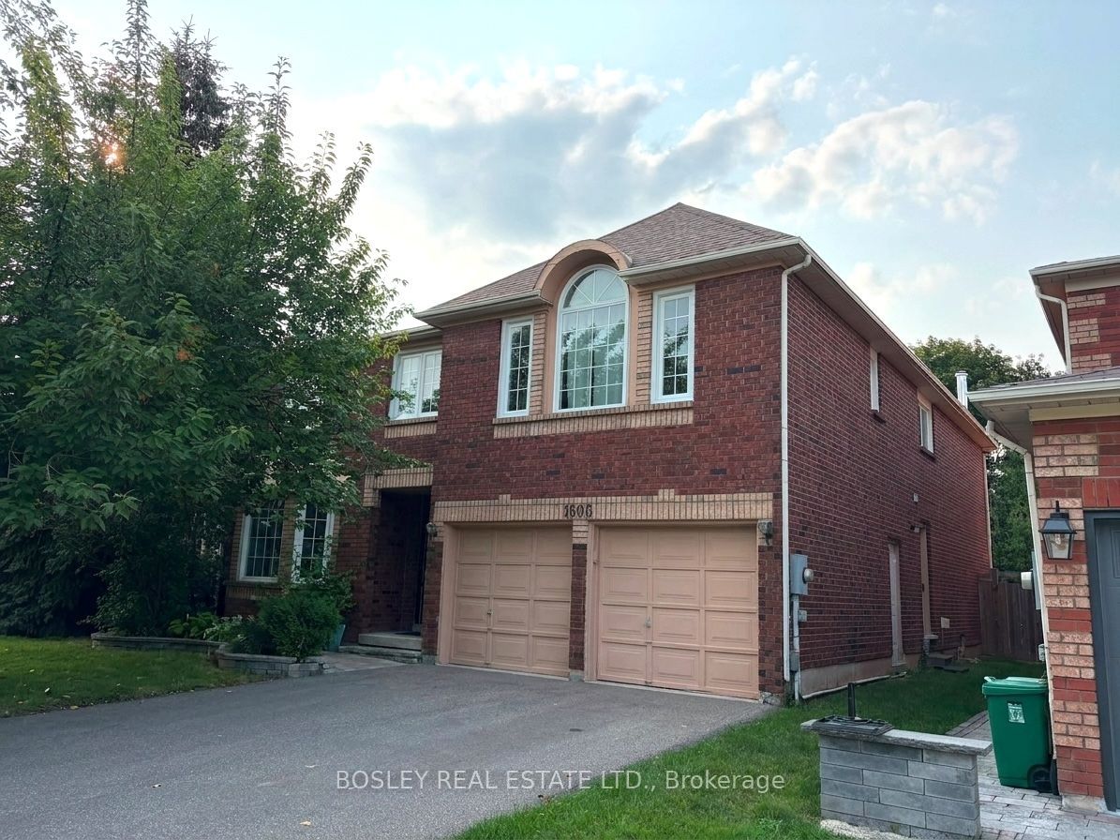
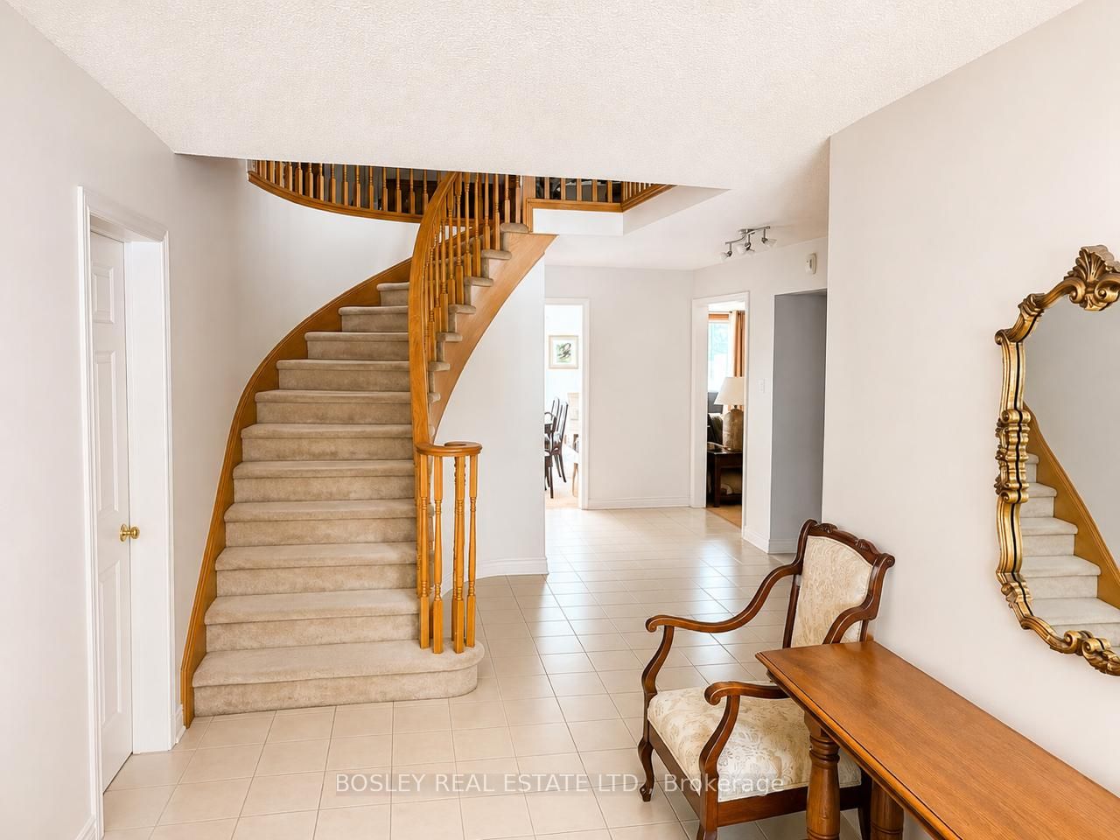
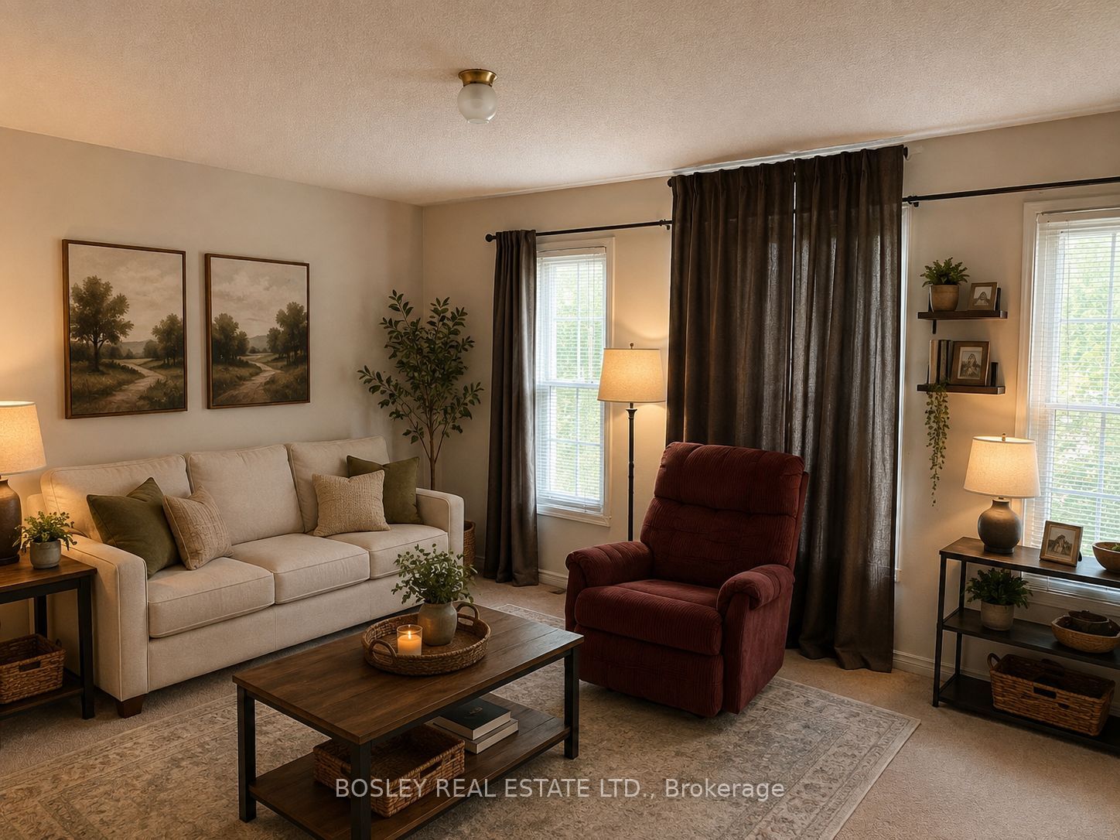
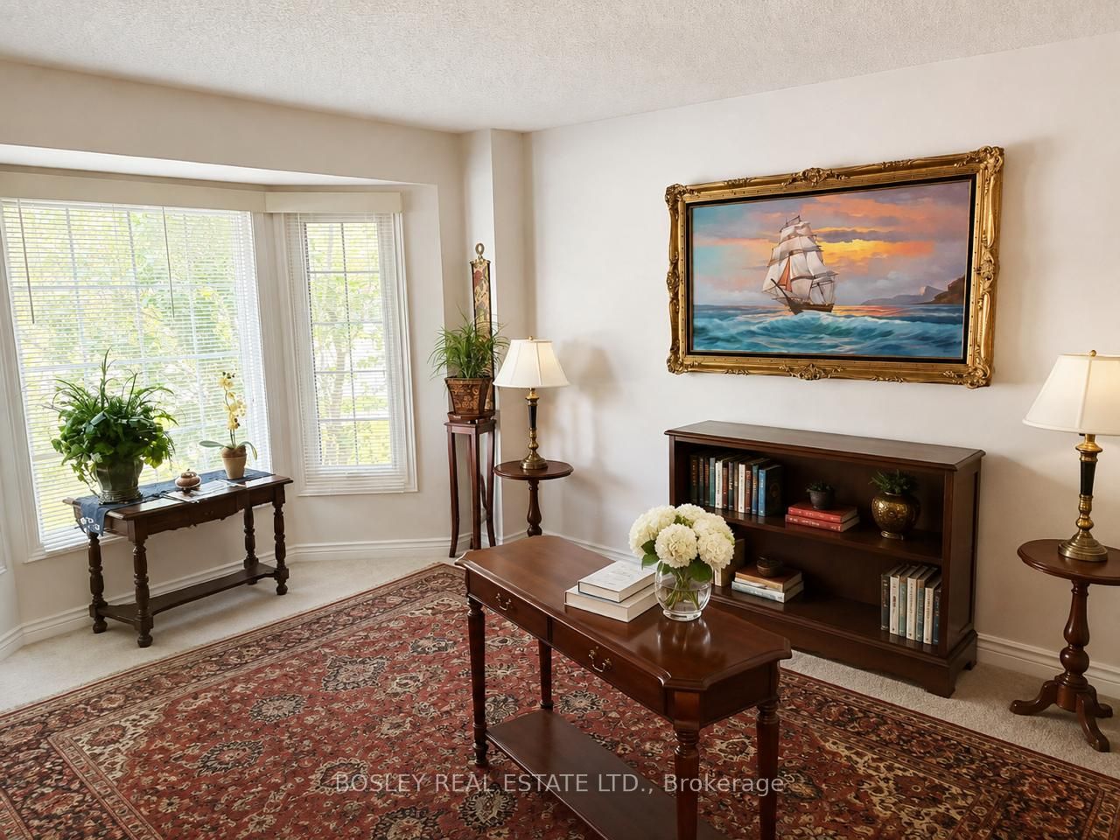
Spacious 3750 Sq. Ft. Home in Prestigious Glen Abbey - Exceptional Value in an exceptional neighbourhood. An outstanding opportunity to live in one of Oakville's most desirable communities. Located in the heart of Glen Abbey, this approximately 3750 sq. ft. detached home offers an abundance of space, a great layout and an enviable location close to parks, trails, schools, shopping, major highways and the many amenities that make Glen Abbey one of Oakville's most sought-after neighbourhoods. The home retains many of its original finishes and features and is being offered in its current condition. While it is not a newly renovated or turnkey property, it provides an excellent opportunity for tenants who prioritize location, space and value over updated finishes. At the asking rate per month, the home is priced to reflect its current condition and offers the opportunity to enjoy approximately 3750 sq. ft. in beautiful Glen Abbey at a very attractive monthly rental rate. Highlights Approximately 3750 sq. ft. of living space Desirable Glen Abbey location Spacious detached home with generous living areas Multiple bedrooms and bathrooms Excellent potential for a large family Space for home offices, recreation and entertaining Convenient access to parks, trails, schools and local amenities Easy access to the QEW/403 and surrounding Oakville communities $4,000/month Available for tenants who appreciate space, location and value and are comfortable with a home that retains its original finishes
Property Information
Building Details
Features & Amenities
Location
Similar Properties
View More
Source: Toronto Regional Real Estate Board (TRREB), via PropTx Innovations Inc.
The data relating to real estate on this website comes in part from the MLS® data feed of PropTx Innovations Inc. The information is deemed reliable but is not guaranteed accurate by PropTx.
The information provided herein must only be used by consumers that have a bona fide interest in the purchase, sale or lease of real estate and may not be used for any commercial purpose or any other purpose.
© 2026 PropTx Innovations Inc. All rights reserved. MLS®, REALTOR® and the associated logos are owned or controlled by The Canadian Real Estate Association (CREA).