#18 - 1125 Leger Way
About This Home
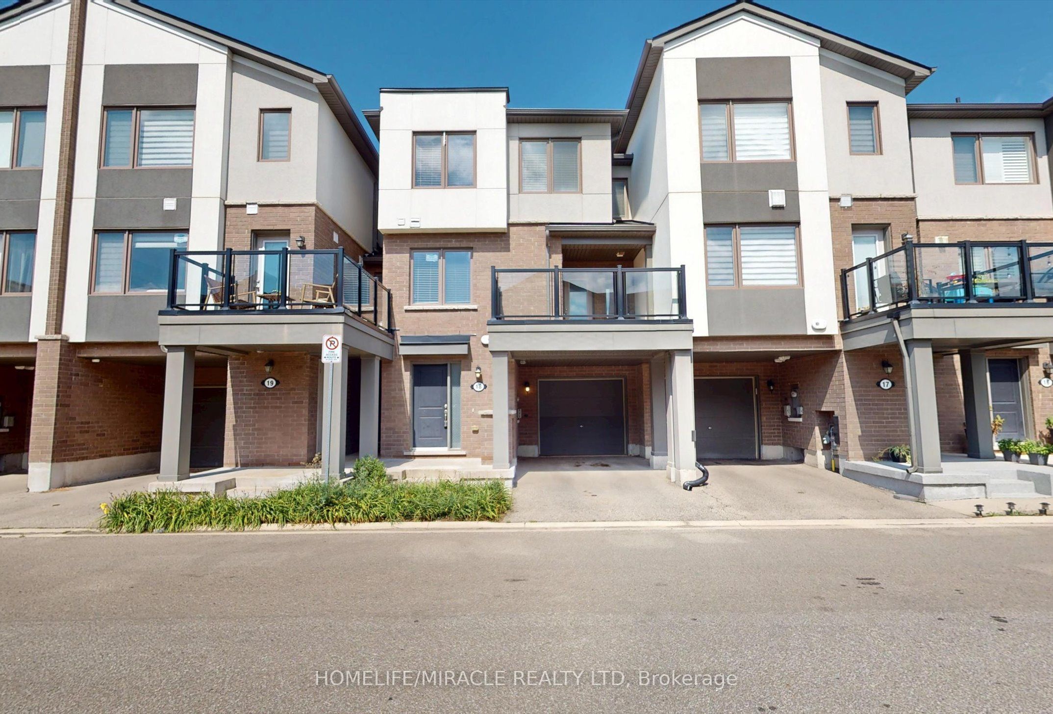
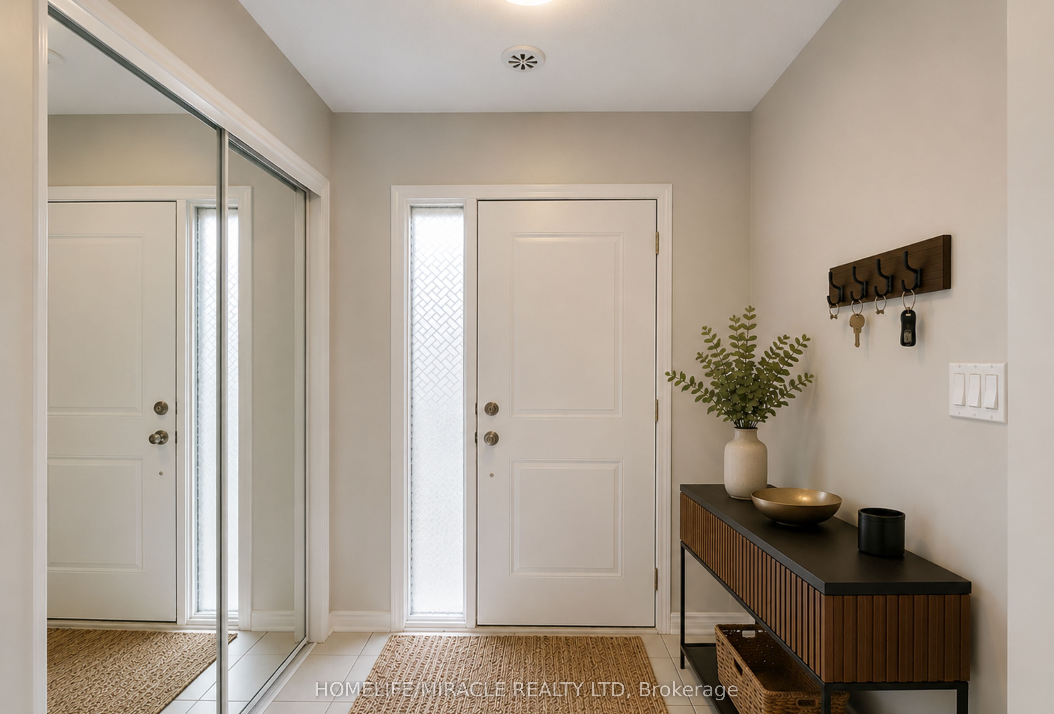
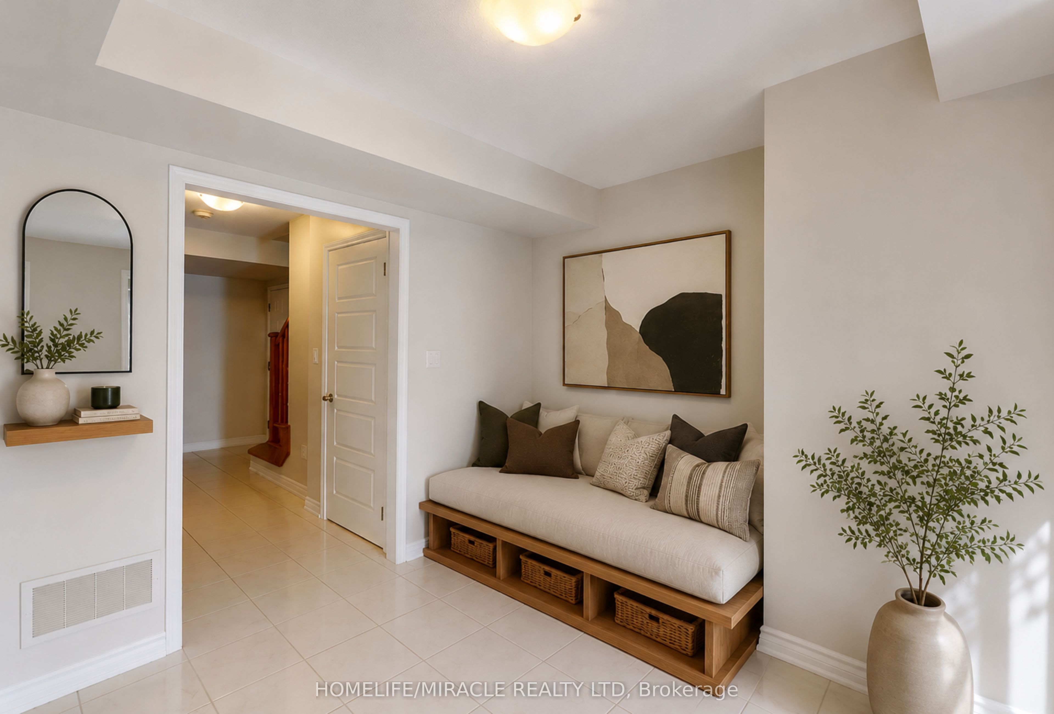
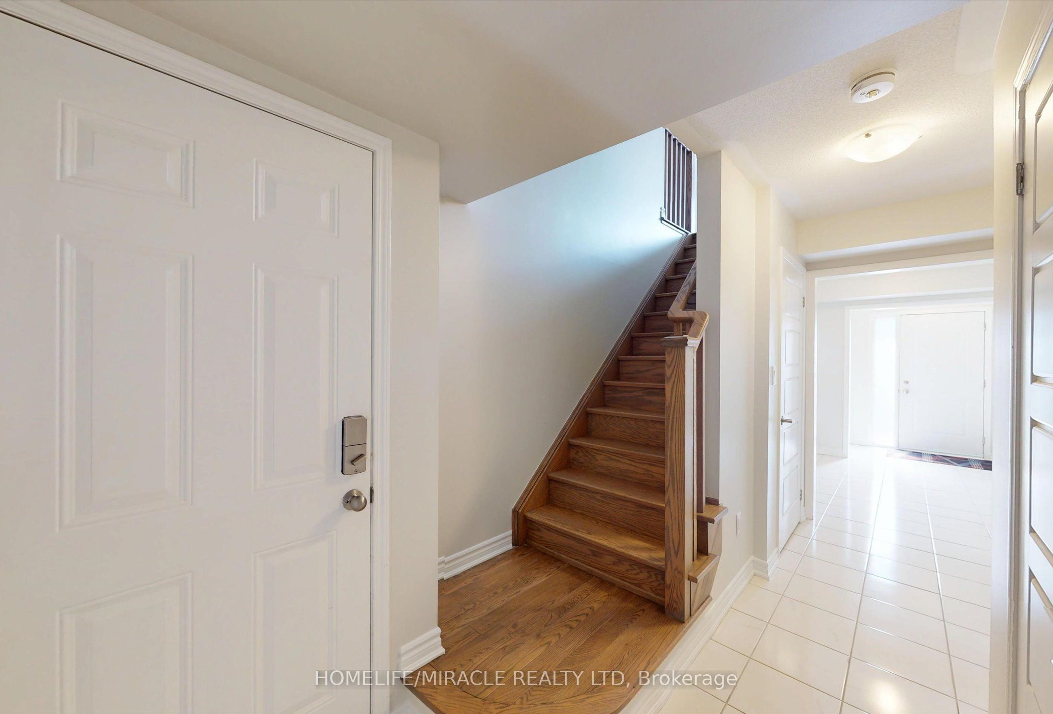
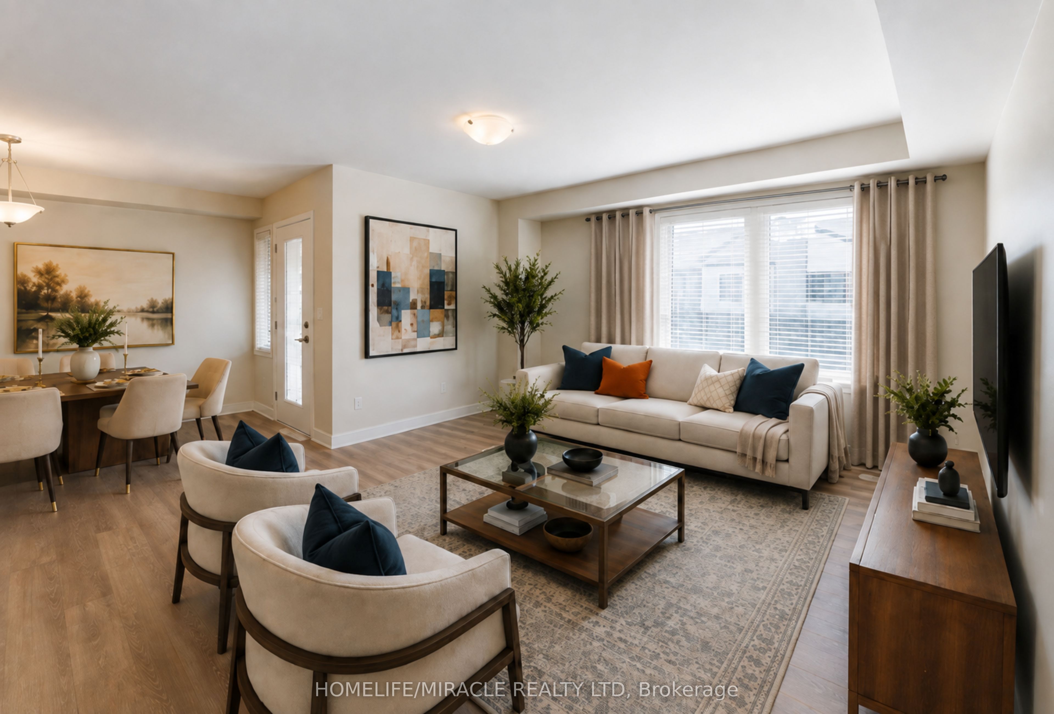
Modern, Elegant & Freshly Painted 3 Bedroom 3 Bathroom Townhome With 1472 Sq. Ft. in size. Ground Floor has a flex space which is perfect for home office setup. Gorgeous hardwood staircase from ground floor and all the way to the third floor. Modern open concept floorplan with a large great room. Separate dining area overlooks the kitchen and walks-out to the balcony. Kitchen with modern cabinets, stainless steel appliances, breakfast bar and a large pantry. Laundry closet is conveniently located on the second floor with full size front load washer and dryer. Three good size bedrooms and two full bathrooms complete the third level. Primary suite has his & her closets and 3PC ensuite with standing shower. The property is ideally located close to all the amenities like schools, shopping, parks, public transit, Milton Hospital, Milton GO Station and only minutes to Hwys 401 & 407. A must see property! *** Some Photos are virtually staged ***
Property Information
Building Details
Features & Amenities
Inclusions & Exclusions
Stove, Fridge, B/I Dishwasher, Washer, Dryer
Location
Similar Properties
View More
Source: Toronto Regional Real Estate Board (TRREB), via PropTx Innovations Inc.
The data relating to real estate on this website comes in part from the MLS® data feed of PropTx Innovations Inc. The information is deemed reliable but is not guaranteed accurate by PropTx.
The information provided herein must only be used by consumers that have a bona fide interest in the purchase, sale or lease of real estate and may not be used for any commercial purpose or any other purpose.
© 2026 PropTx Innovations Inc. All rights reserved. MLS®, REALTOR® and the associated logos are owned or controlled by The Canadian Real Estate Association (CREA).