#70 - 3 Centennial Pk Road
About This Home
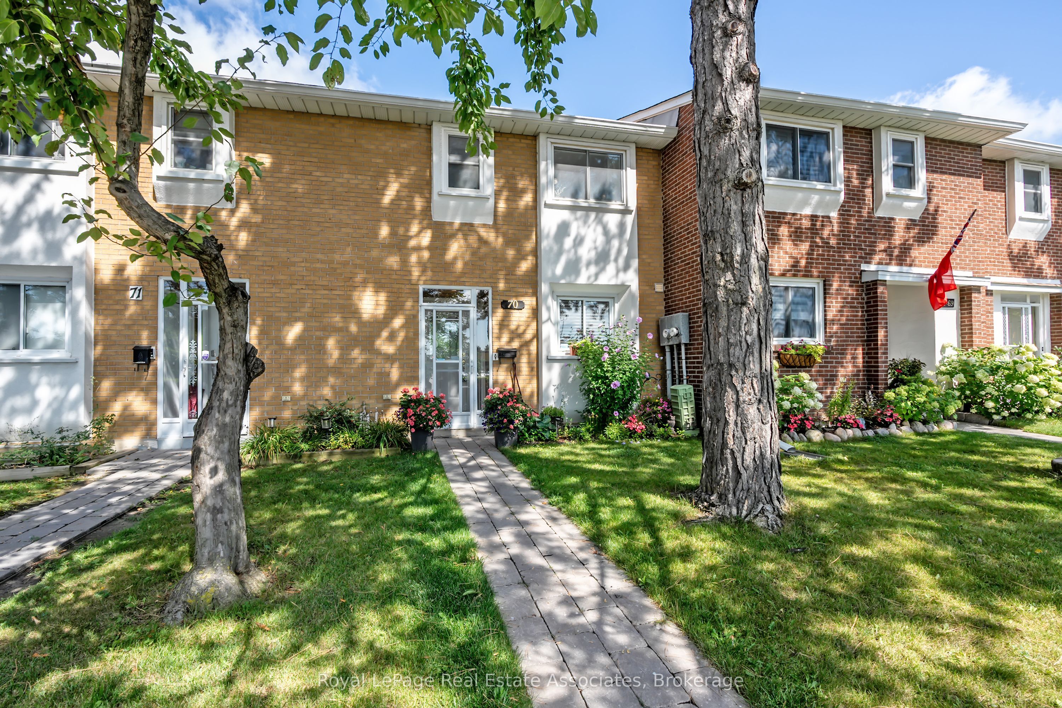
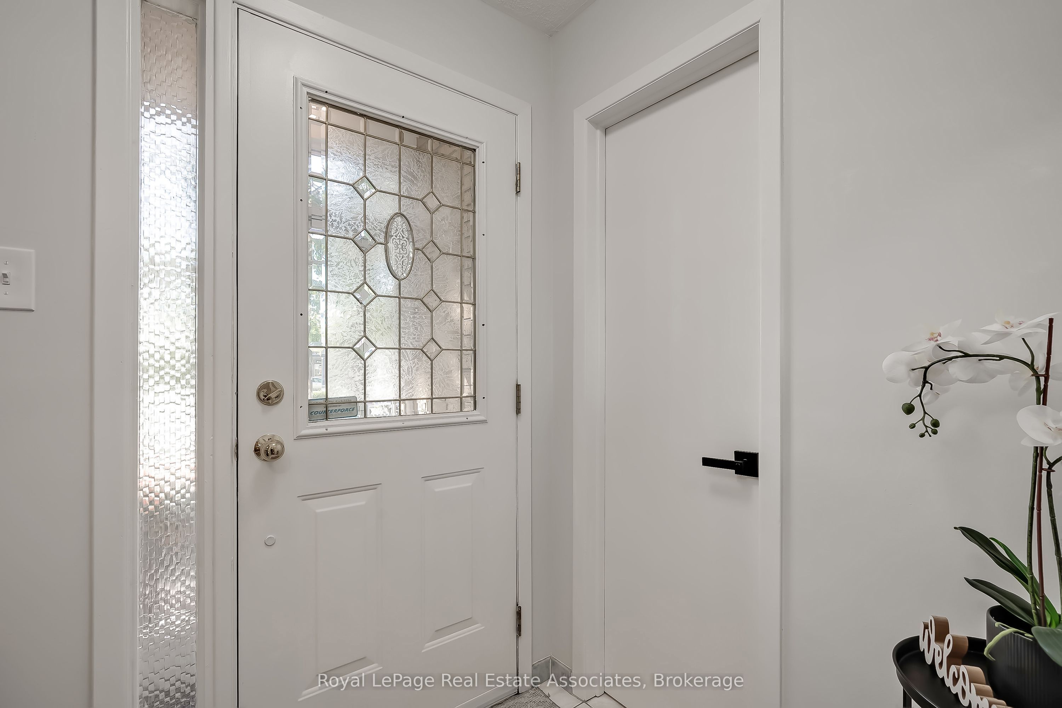
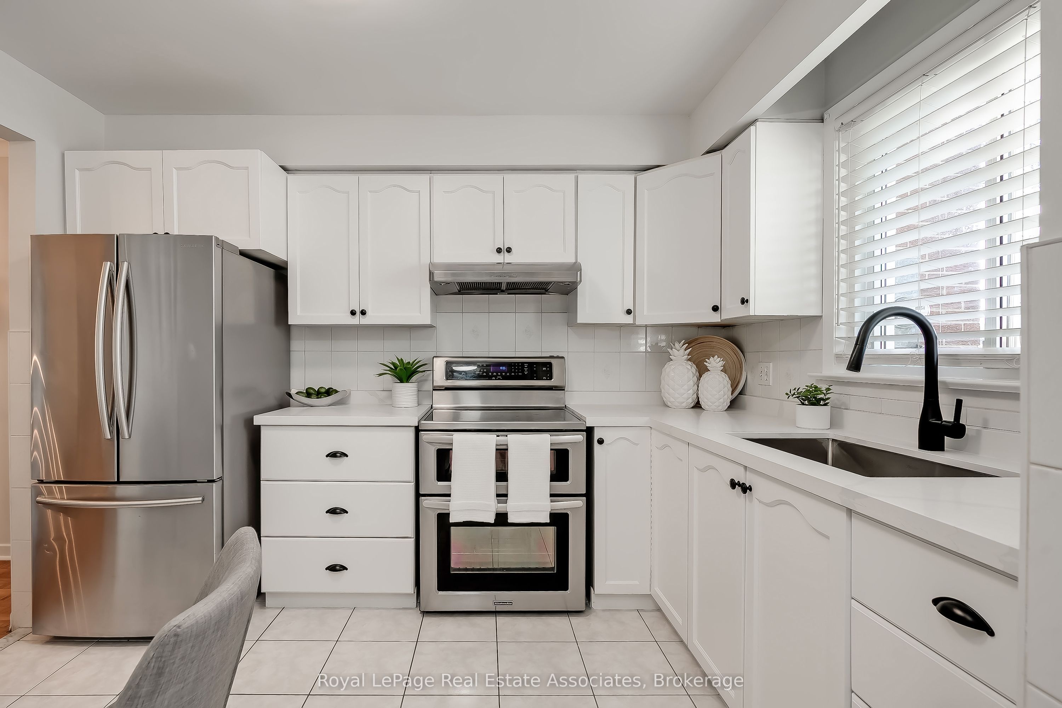
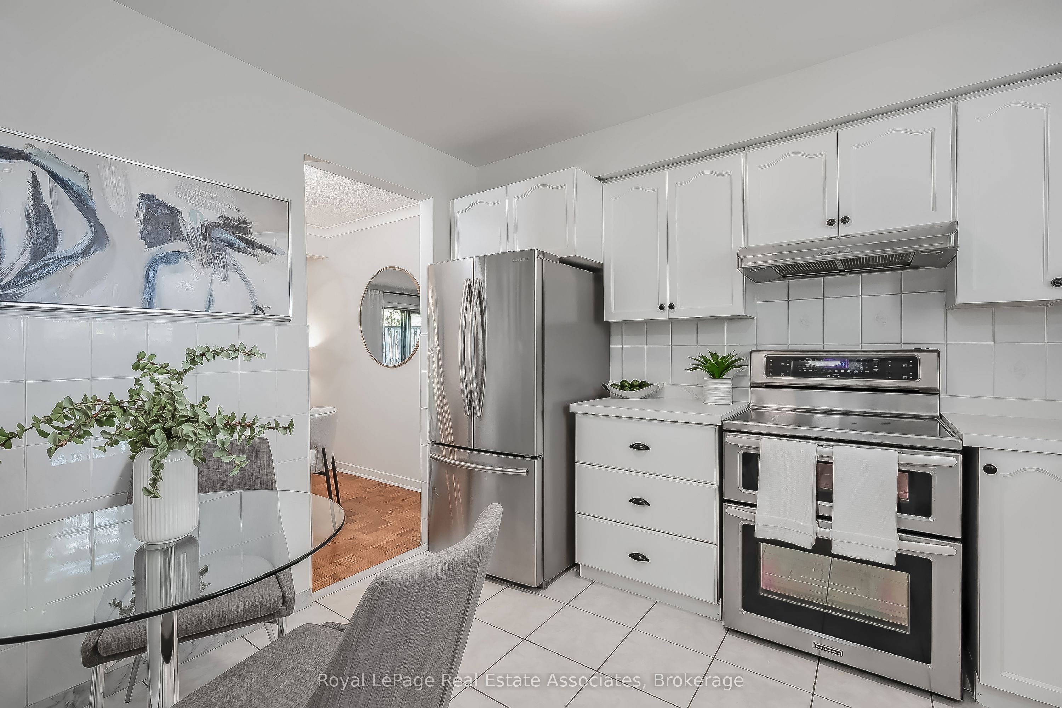
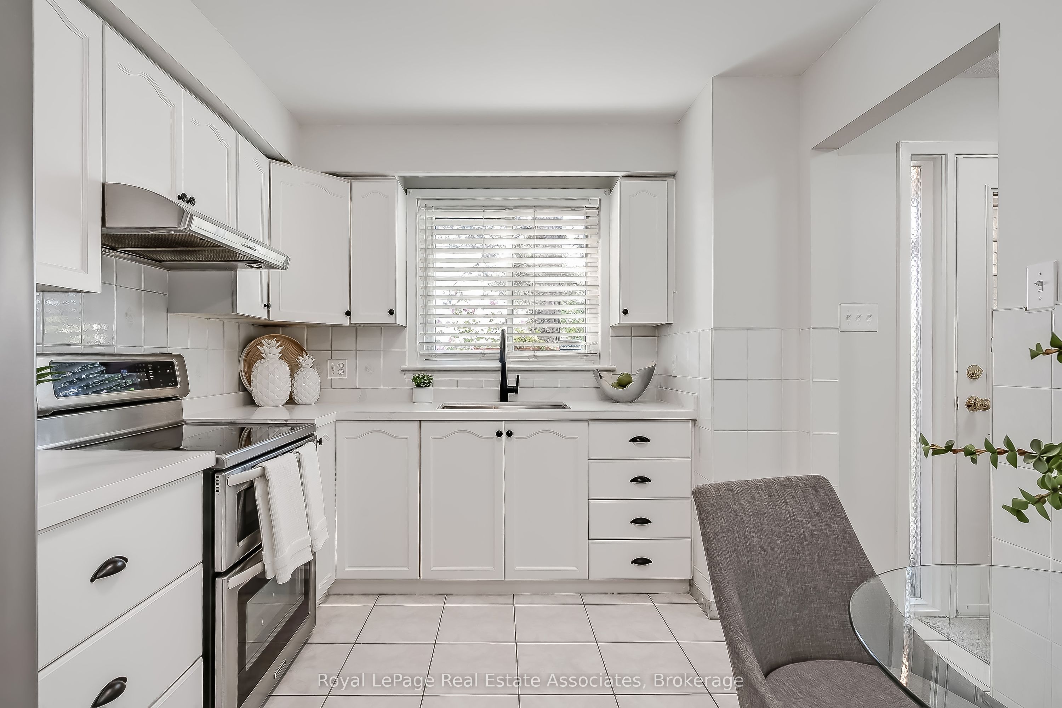
You search ends here! Wonderful and sun-filled 3+1 bedroom, 2.5 bath townhome in the heart of Centennial Park neighbourhood. Beautifully updated kitchen with quartz counters, stainless steel appliances, large sink, backsplash and eat-in area. Great dining room layout connected to kitchen and living room with updated modern light fixture. Open living room showcases large windows and walk-out to patio. Enjoy your fully fenced treed private backyard with access to the walkway behind. 3 good sized bedrooms and renovated main bathroom! The lower level features an open rec room with storage closet, extra office/bedroom, full 3 pc bathroom, laundry and more storage. Extra storage closet at front vestibule. Highly sought-after area close to major highways, schools, airport, parks including Centennial Park, gym, Sherway Gardens, transit and more! You'll love this family friendly community!
Property Information
Building Details
Features & Amenities
Financials & Fees
Inclusions & Exclusions
SS Fridge, SS Stove, Washer & Dryer, Window Coverings.
Staging Drapery in Living Room & Primary Bedroom
Location
Similar Properties
View More
Source: Toronto Regional Real Estate Board (TRREB), via PropTx Innovations Inc.
The data relating to real estate on this website comes in part from the MLS® data feed of PropTx Innovations Inc. The information is deemed reliable but is not guaranteed accurate by PropTx.
The information provided herein must only be used by consumers that have a bona fide interest in the purchase, sale or lease of real estate and may not be used for any commercial purpose or any other purpose.
© 2026 PropTx Innovations Inc. All rights reserved. MLS®, REALTOR® and the associated logos are owned or controlled by The Canadian Real Estate Association (CREA).