5 Southbury Manor Drive
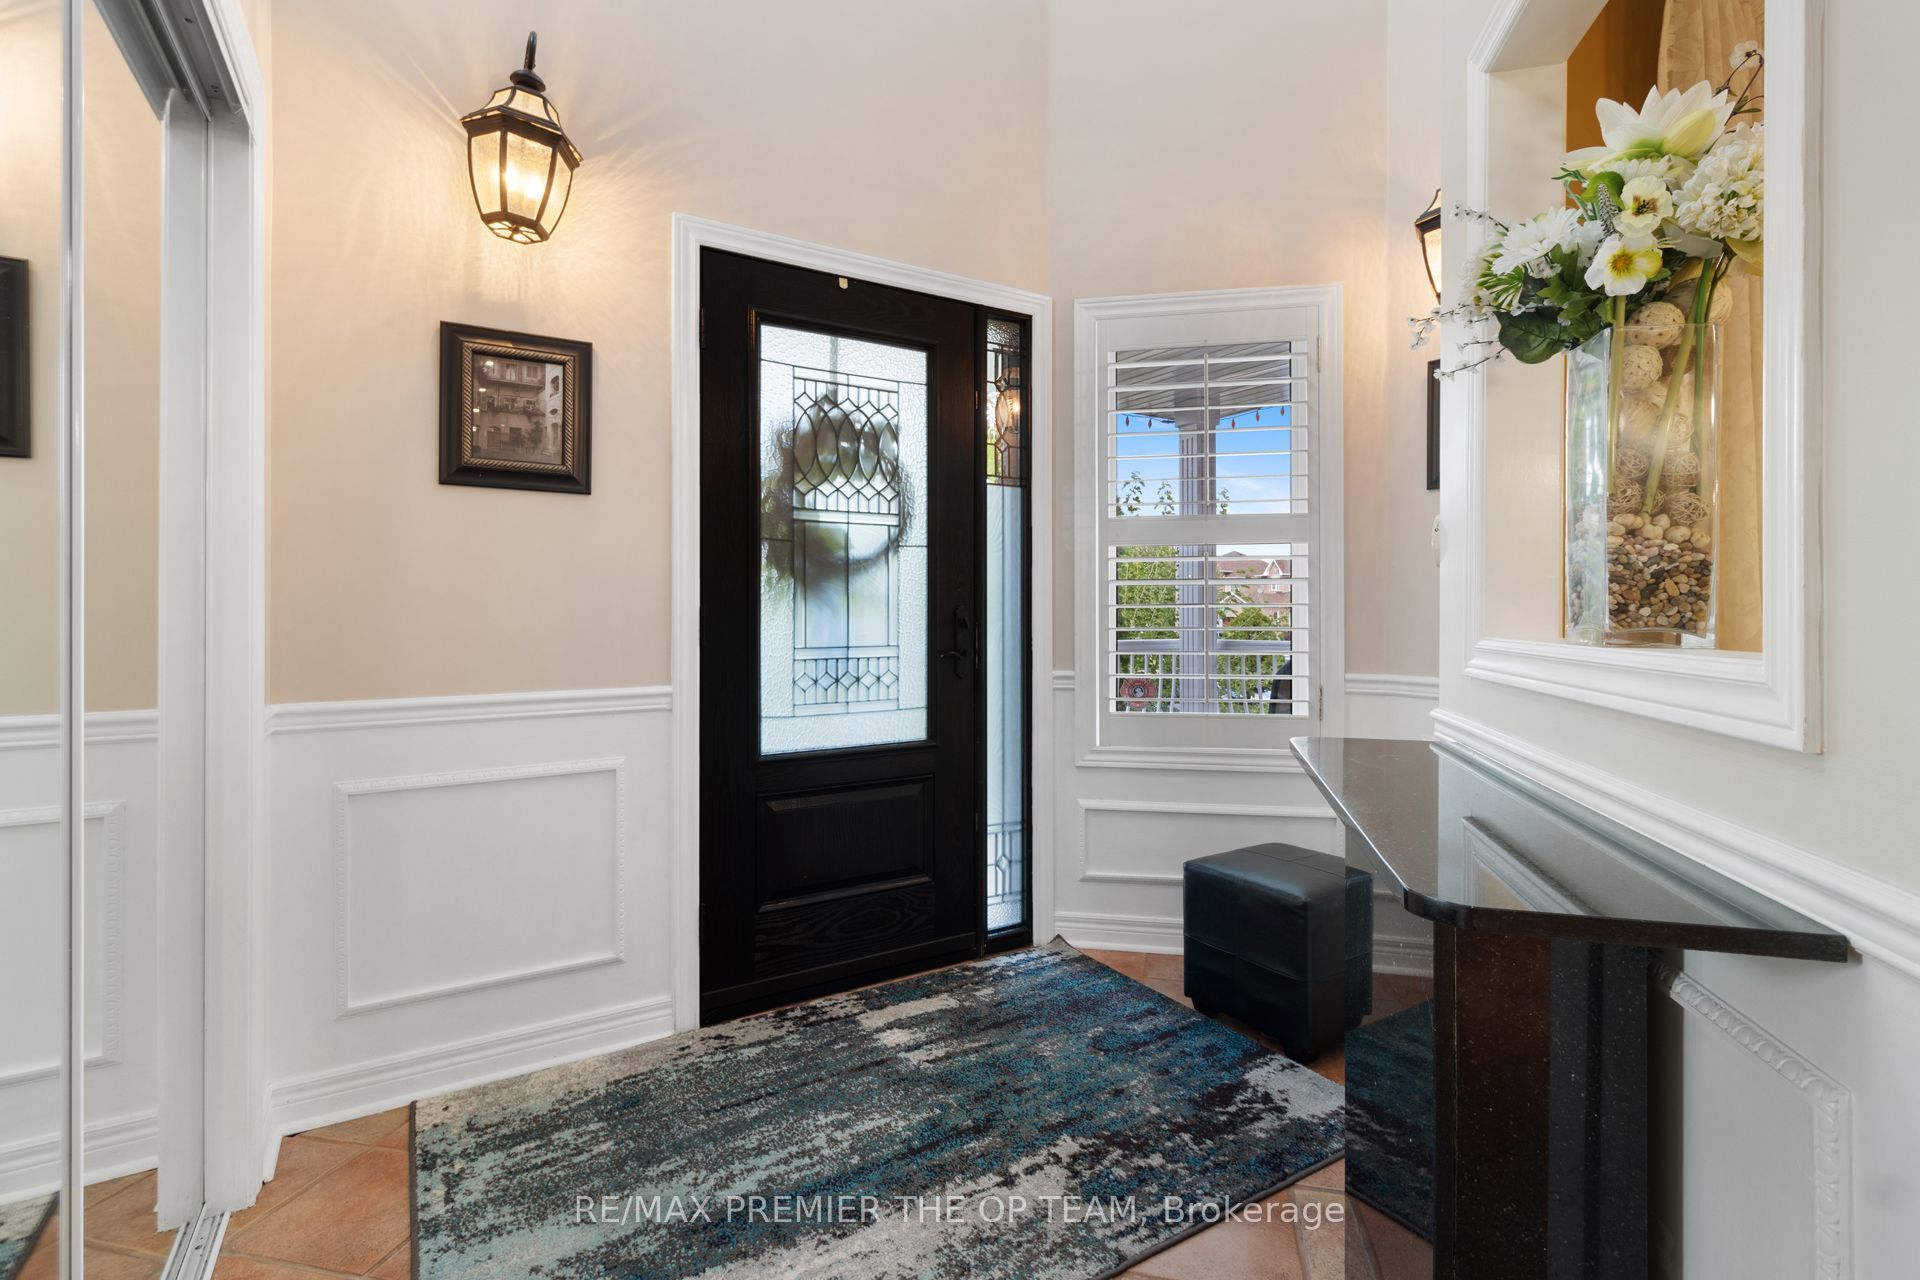
About This Home
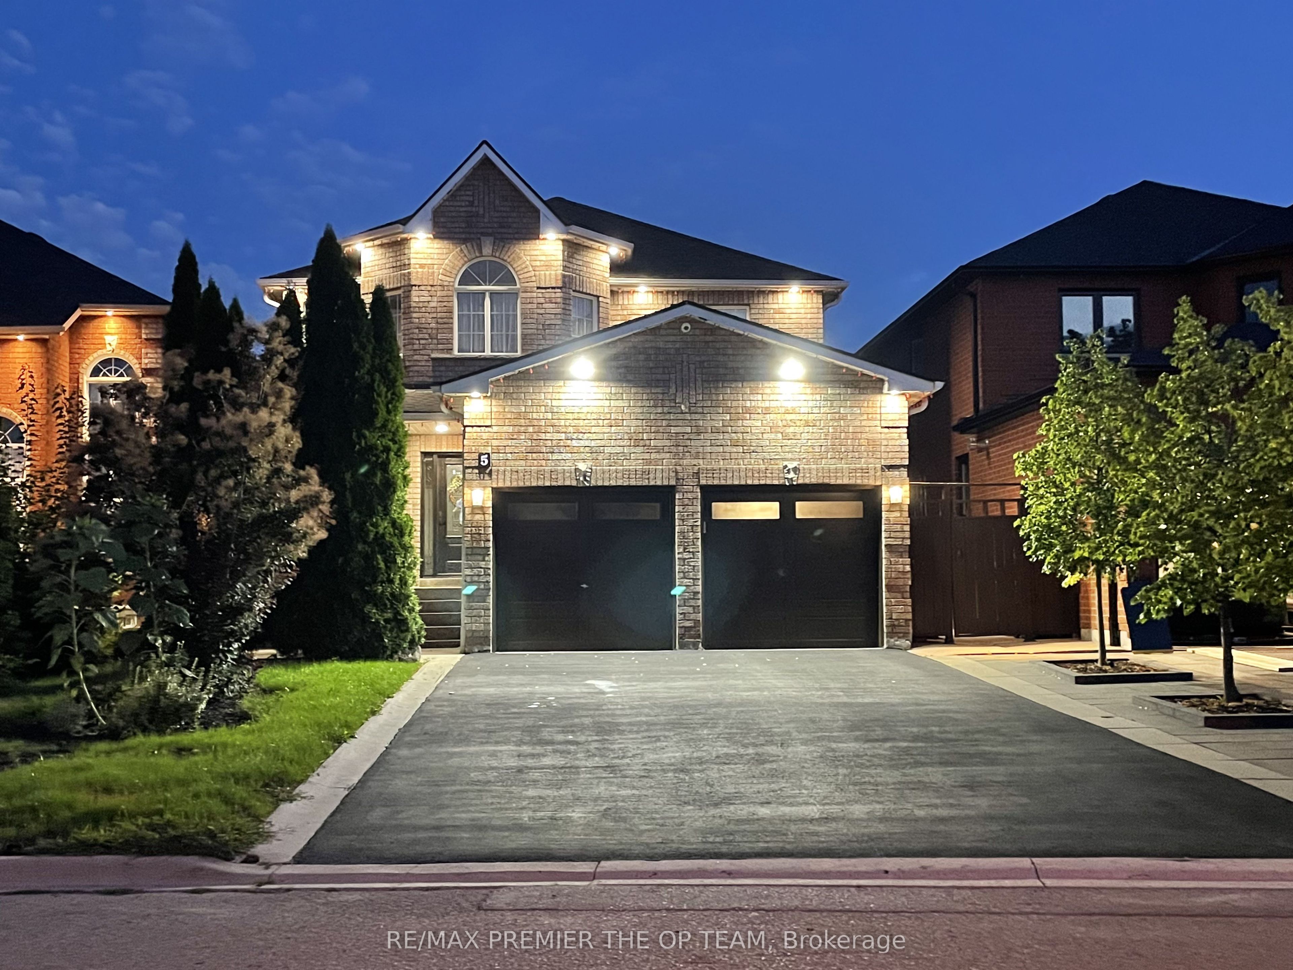
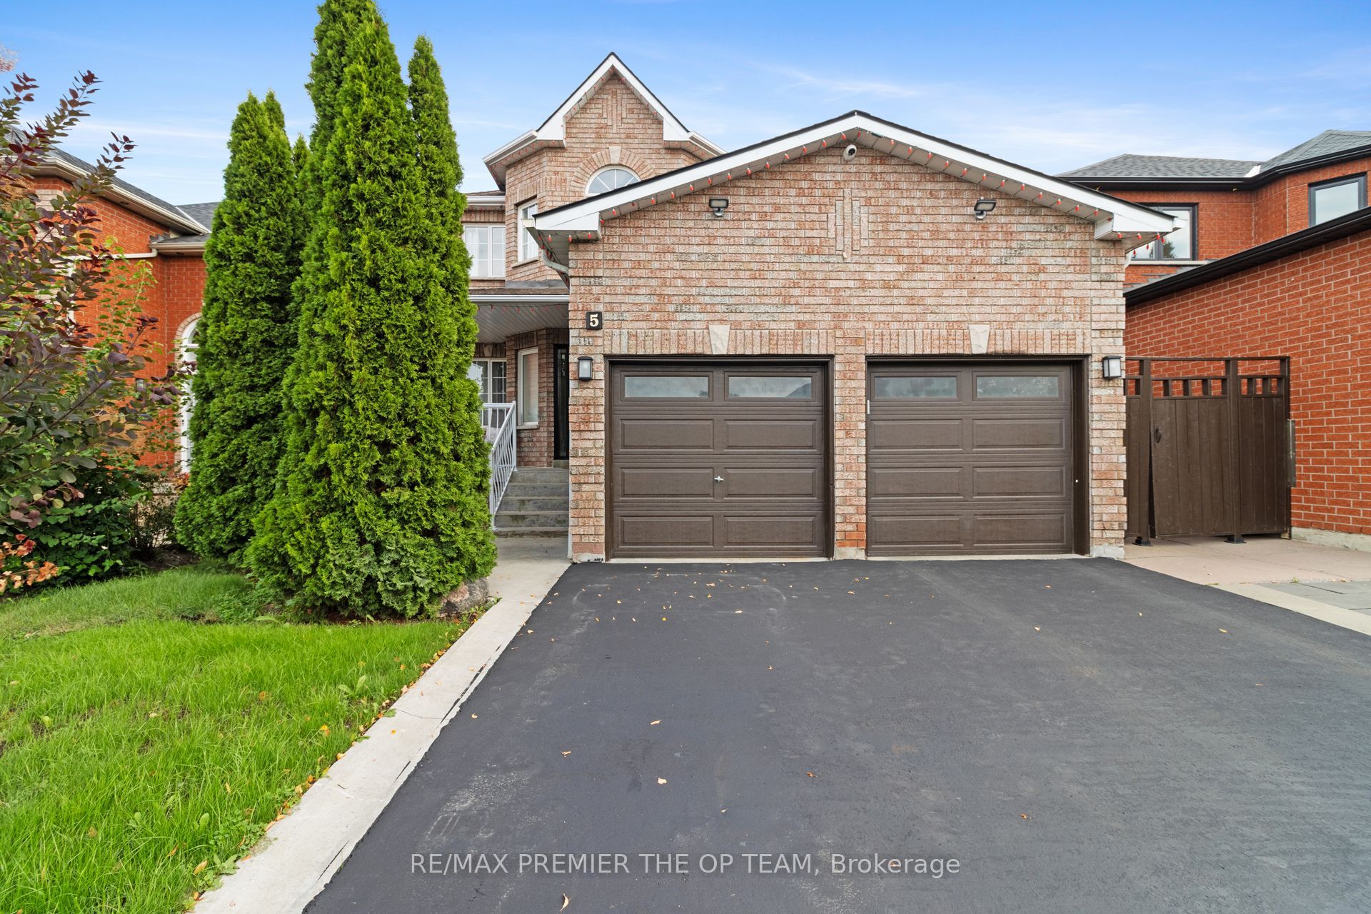
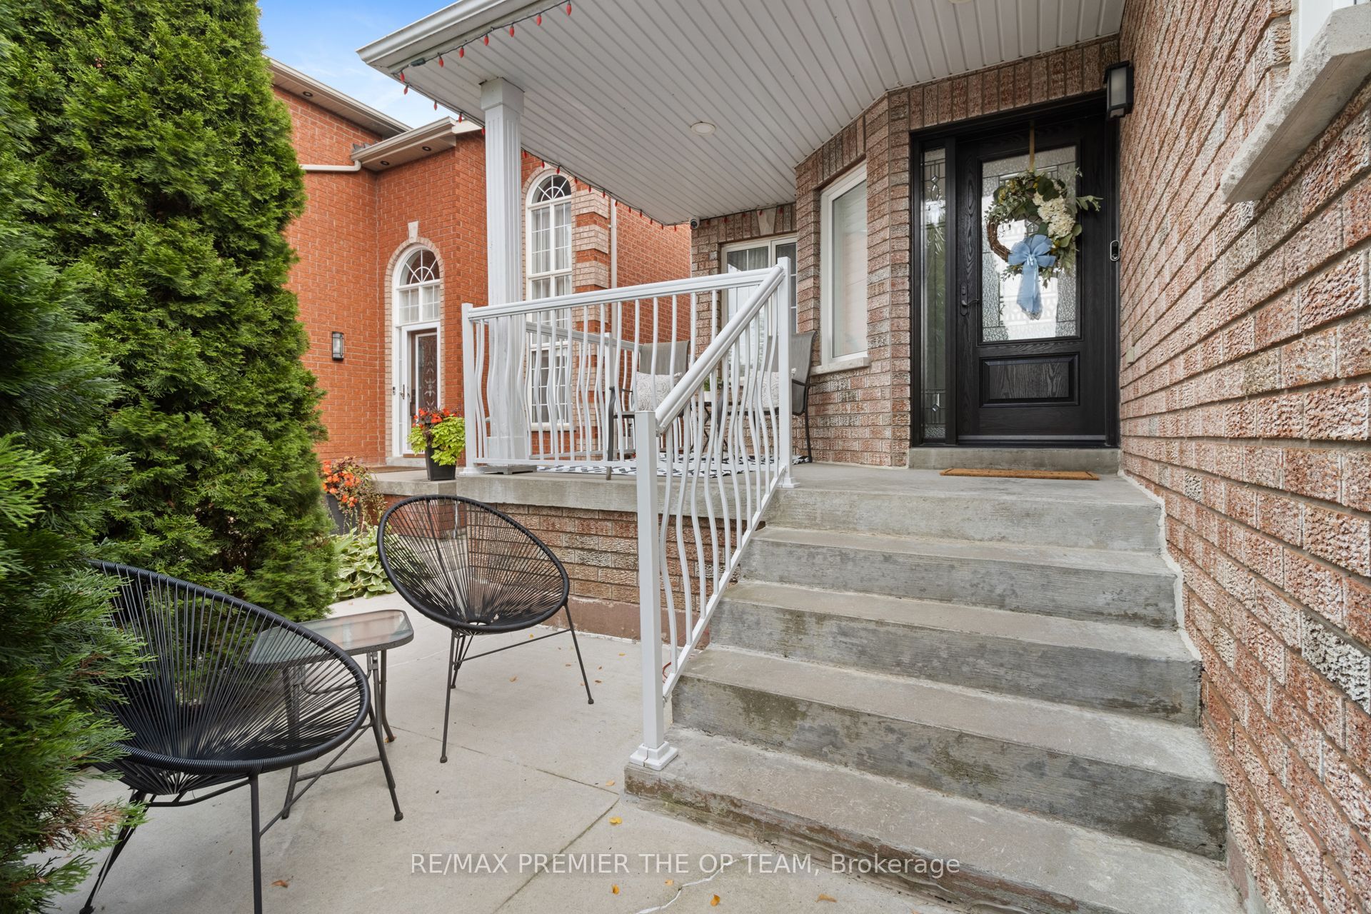
Welcome to 5 Southbury Manor Drive, an impressive family residence situated in the highly sought-after South Hill community of Bolton. Offering approximately 2,782 sq. ft. of spacious living space, this well-proportioned home features 4 bedrooms and 4 bathrooms, providing an ideal layout for growing families, entertaining and everyday living. Set on an approximately5,048 sq. ft. lot, the property combines generous interior space with the comfort of an established, family-oriented neighbourhood. Enjoy a location that places you close to schools, parks, shopping, dining, recreation and everyday conveniences, with St. John the Baptist Elementary School just a short distance away. Outdoor enthusiasts will appreciate Bolton's abundance of green space and recreational amenities, including access to the scenic Humber Valley Heritage Trail and the Humber River corridor. Offering an exceptional combination of space, location and lifestyle, 5 Southbury Manor Drive presents a wonderful opportunity to establish your next chapter in one of Bolton's desirable residential communities.
Property Information
Building Details
Features & Amenities
Financials & Fees
Inclusions & Exclusions
New Roof (2019), New A/C & Furnace (2025) New Driveway (2023) New Washer & Dryer (2026) Fully Hardwired Security System, Inground Sprinkler System, Freshly Painted, In floor heating in Primary Bathroom, All Elf's, Pot lights Indoors & Outdoors, All Window Treatments, Black GE Fridge, Samsung Gas Stove, Whirlpool DW, 1 Garage door opener, Keypad & remote W/Mezzanine, 2 Cold Cellars, Roughed in CVAC, Separate Entrance for Basement! AMPLE PARKING ON DRIVEWAY ++++
Ikea Pax Wardrobe (primary), White Cabinet in Kitchen, Kitchen White Shelves & Cabinet drawers, Primary Ensuite Ikea Shelving, All mounted furniture in Office, All mirros in Primary Bedroom Basement, Nest Doorbell
Location
Similar Properties
View More
Source: Toronto Regional Real Estate Board (TRREB), via PropTx Innovations Inc.
The data relating to real estate on this website comes in part from the MLS® data feed of PropTx Innovations Inc. The information is deemed reliable but is not guaranteed accurate by PropTx.
The information provided herein must only be used by consumers that have a bona fide interest in the purchase, sale or lease of real estate and may not be used for any commercial purpose or any other purpose.
© 2026 PropTx Innovations Inc. All rights reserved. MLS®, REALTOR® and the associated logos are owned or controlled by The Canadian Real Estate Association (CREA).