#213 - 20 Foundry Avenue
About This Home
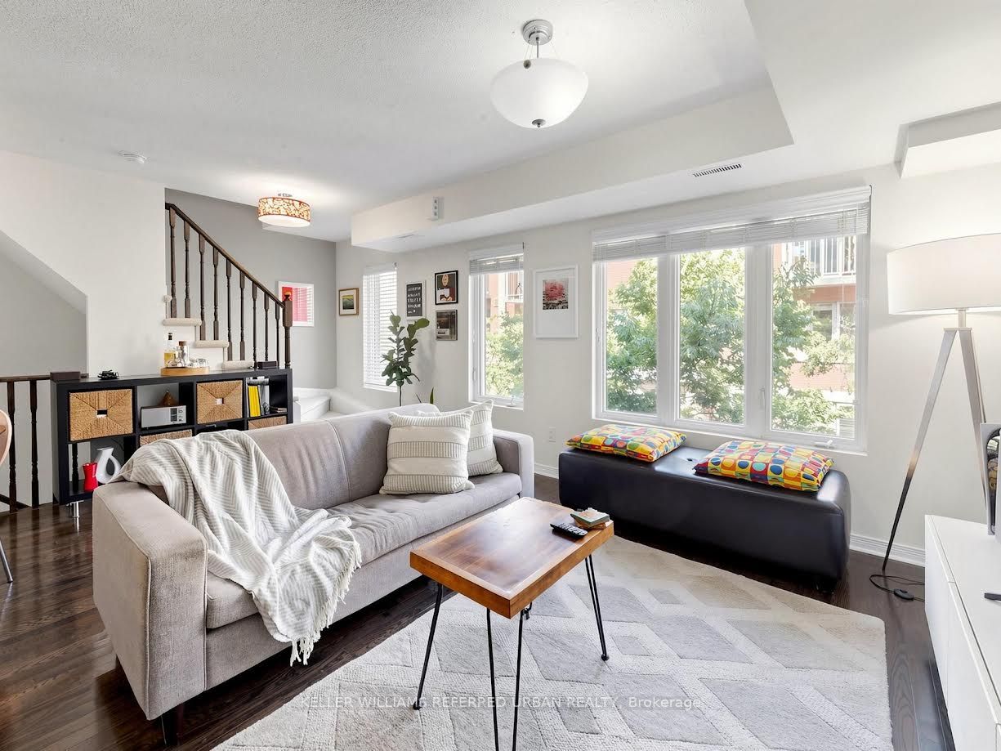
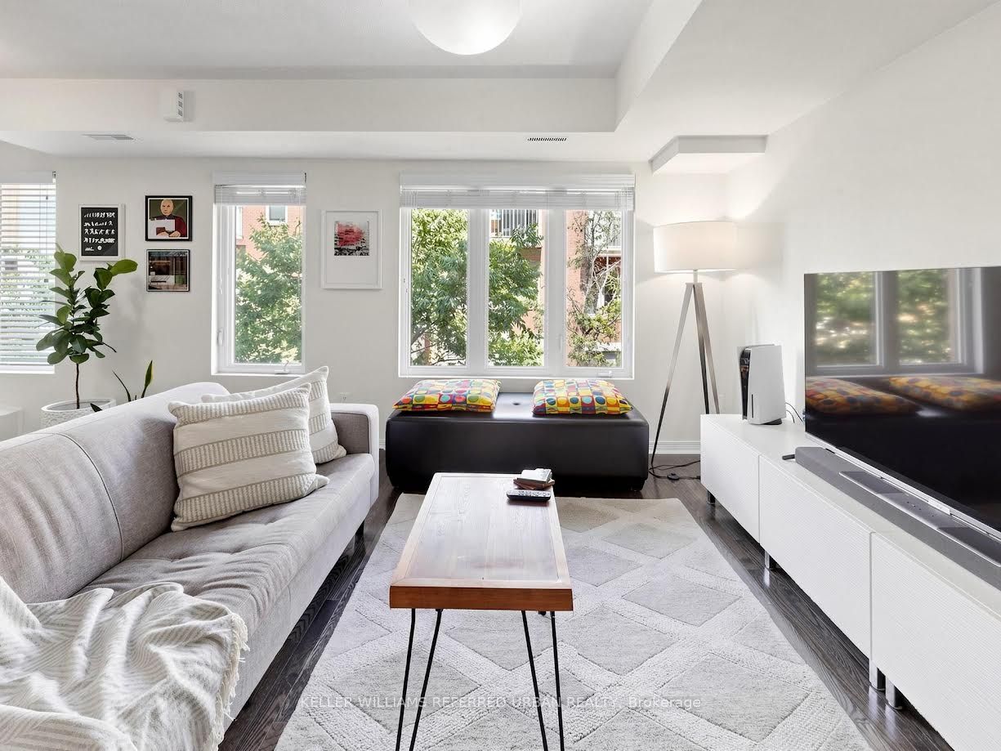
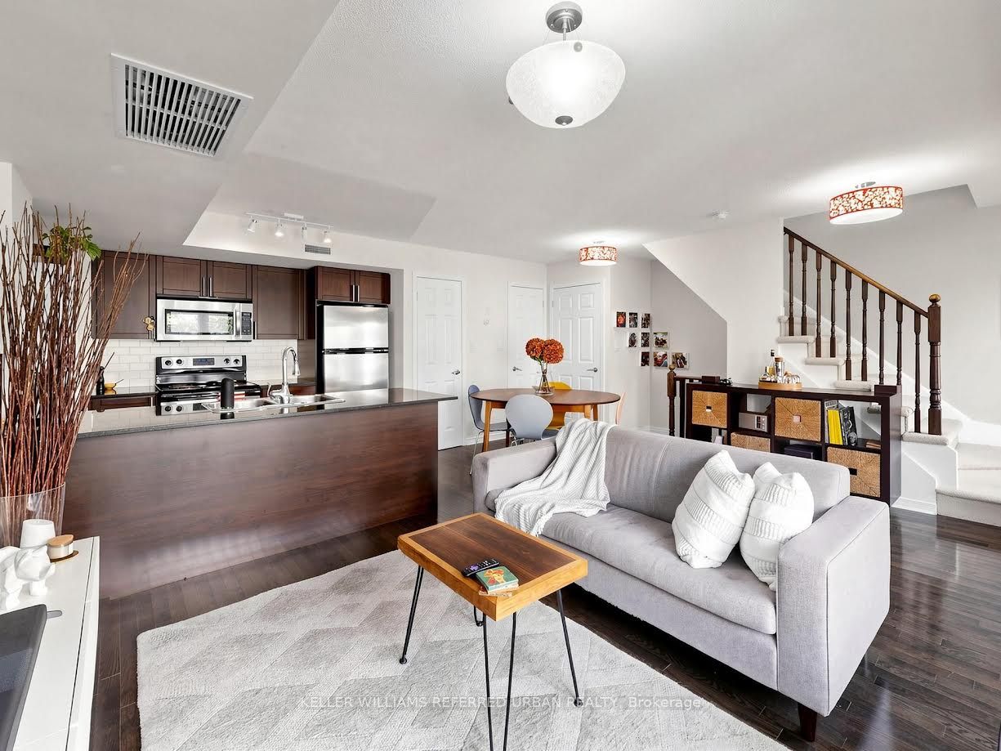
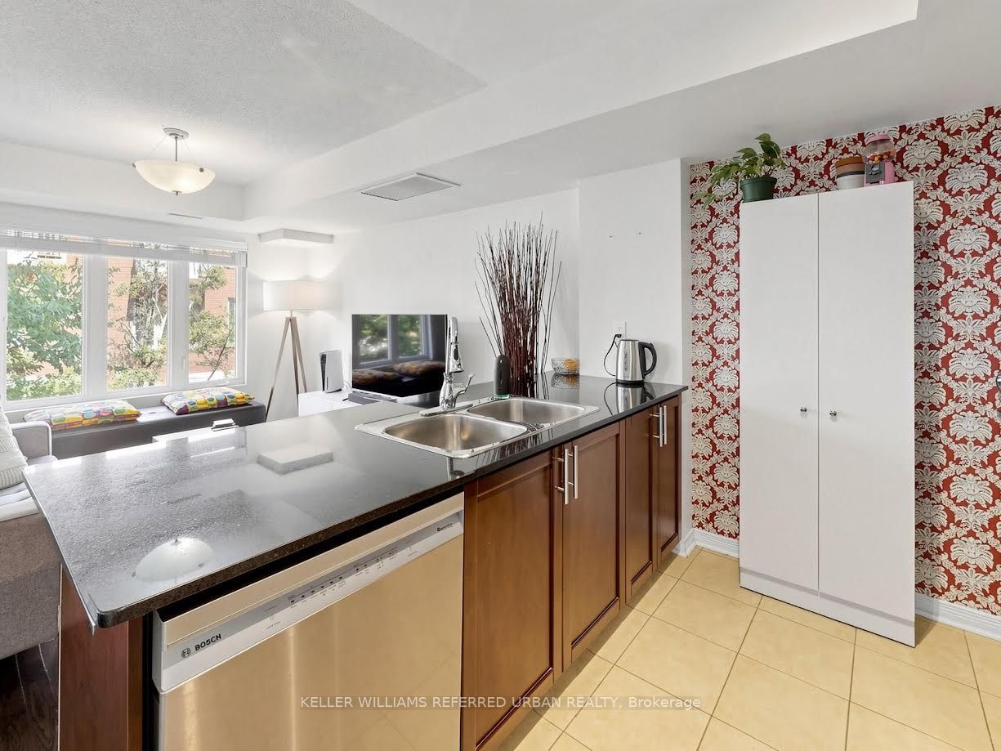
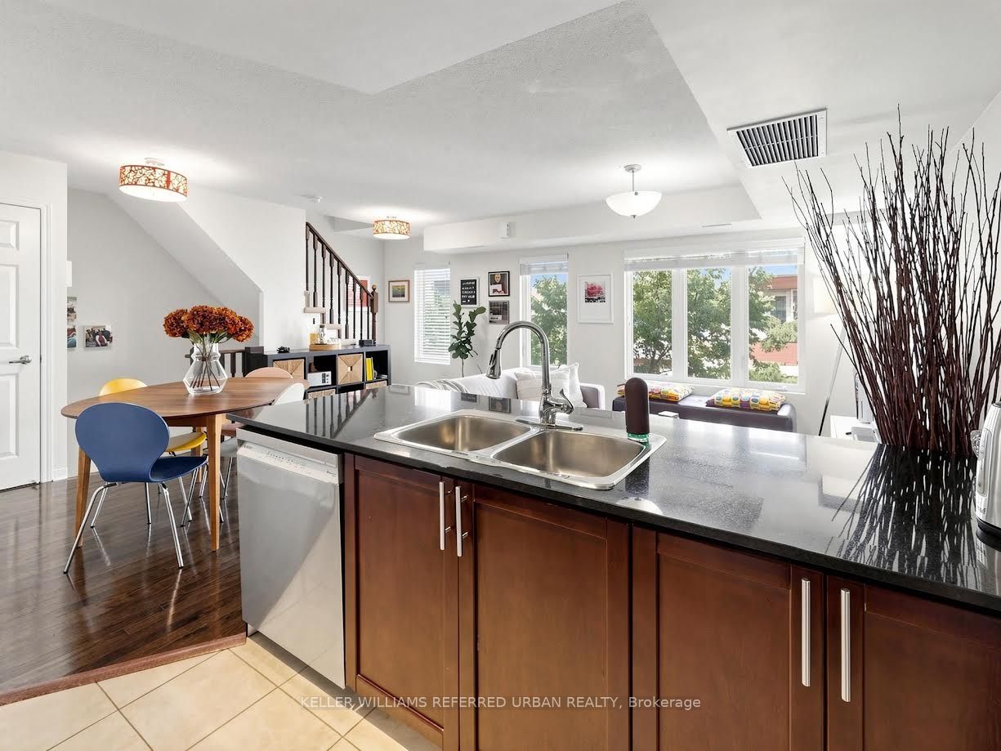
Welcome to Davenport Village, a vibrant, hidden-gem community perfect for young professionals, growing families, and downsizers alike. This contemporary 3-story townhouse offers a functional 2+1 bedroom, 2-bathroom layout designed for seamless modern living. Main Floor Culinary Hub: Sleek kitchen featuring premium granite countertops, a breakfast bar, stainless steel appliances, and an adjacent main-floor laundry closet. Second Floor Retreat: Spacious primary bedroom with a walk-in closet and private balcony. Includes a generous second bedroom and a polished 4-piece bathroom. Versatile Third Floor: A bright, multi-use den ideal for a home office, family room, or third bedroom, opening directly onto a spectacular private rooftop terrace. Premium Finishes: Rich hardwood flooring and shutters throughout the home. Prime Location: Steps away from schools, parks, local restaurants, shopping, and public transit. Whether you are a first-time buyer or looking to simplify your space, this turn-key townhouse is the perfect place to call home.
Property Information
Building Details
Features & Amenities
Financials & Fees
Inclusions & Exclusions
Owned tankless water heater, New dishwasher, washer and dryer and window treatments throughout.
Location
Similar Properties
View More
Source: Toronto Regional Real Estate Board (TRREB), via PropTx Innovations Inc.
The data relating to real estate on this website comes in part from the MLS® data feed of PropTx Innovations Inc. The information is deemed reliable but is not guaranteed accurate by PropTx.
The information provided herein must only be used by consumers that have a bona fide interest in the purchase, sale or lease of real estate and may not be used for any commercial purpose or any other purpose.
© 2026 PropTx Innovations Inc. All rights reserved. MLS®, REALTOR® and the associated logos are owned or controlled by The Canadian Real Estate Association (CREA).