248 Wellesworth Drive
About This Home
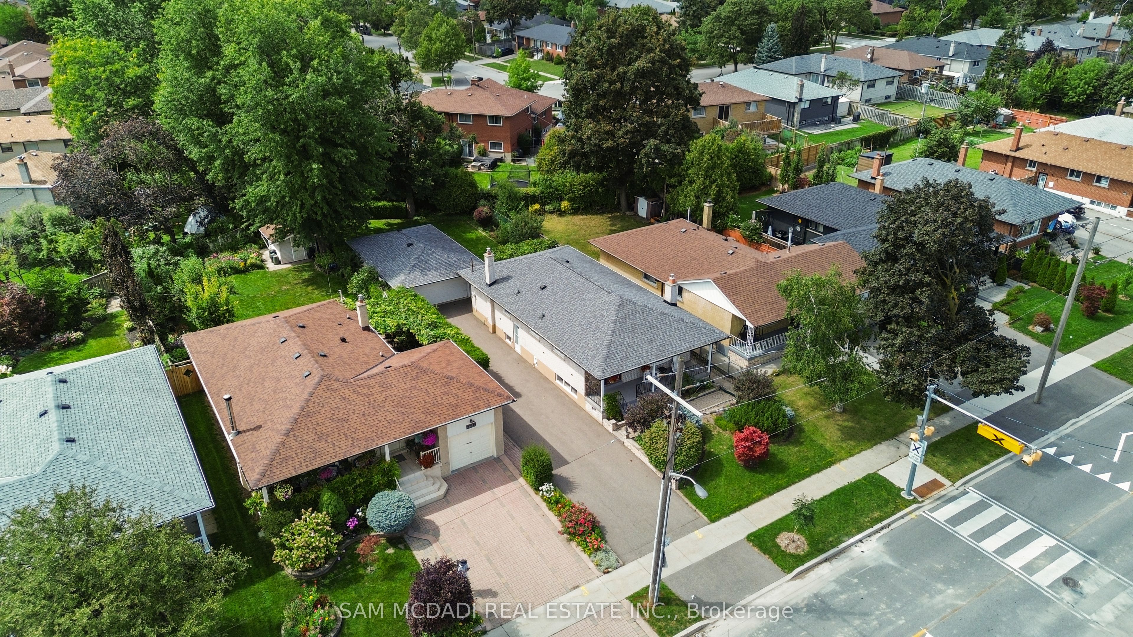
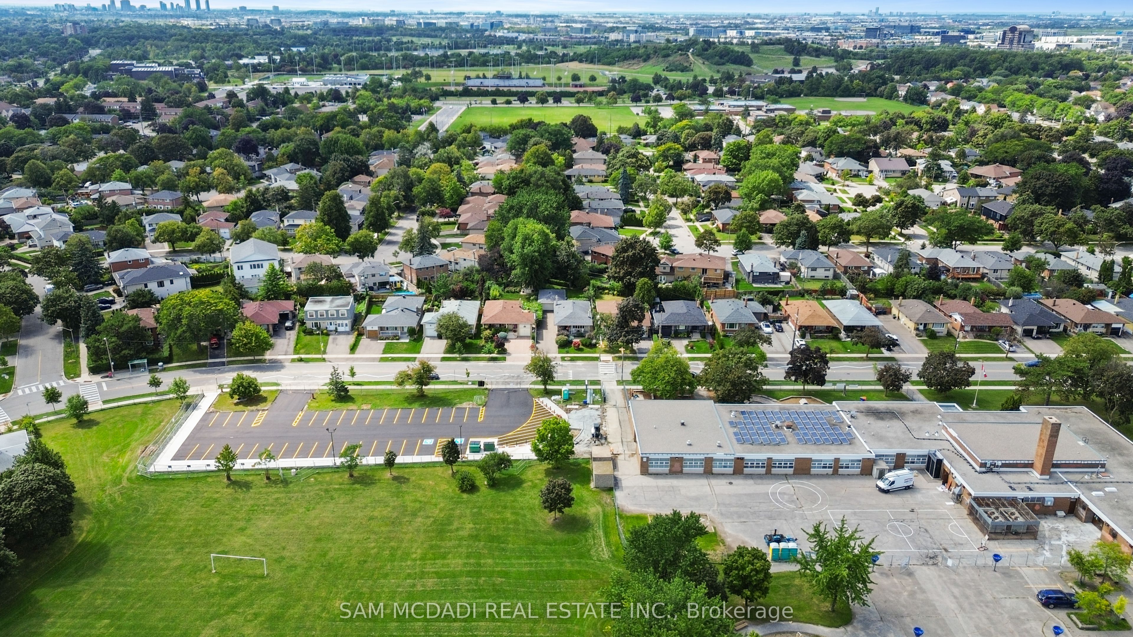
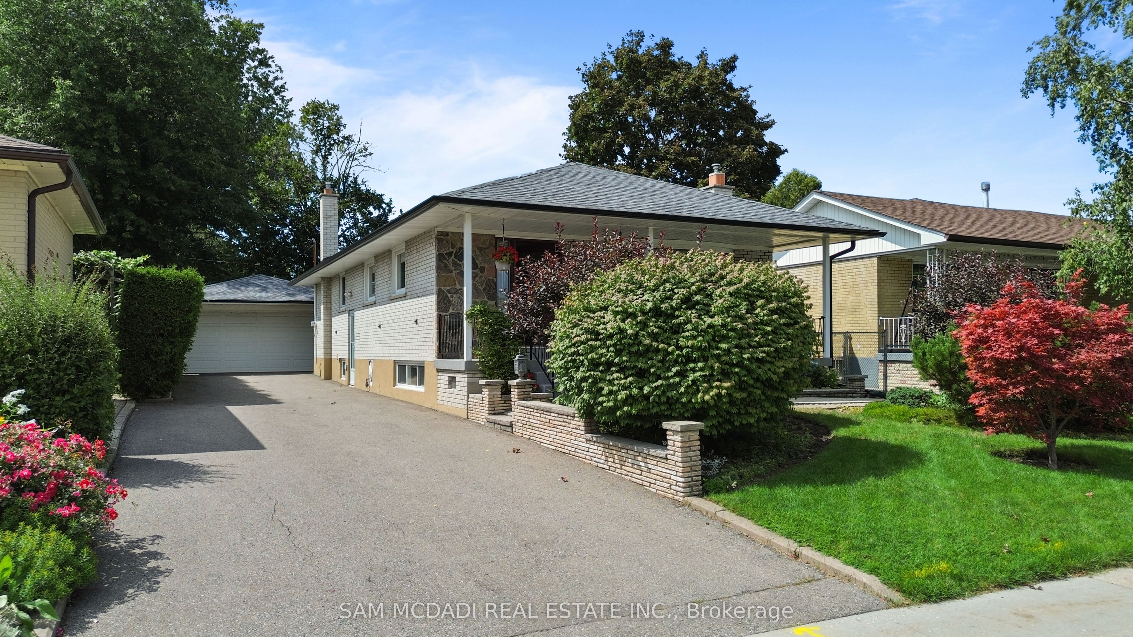
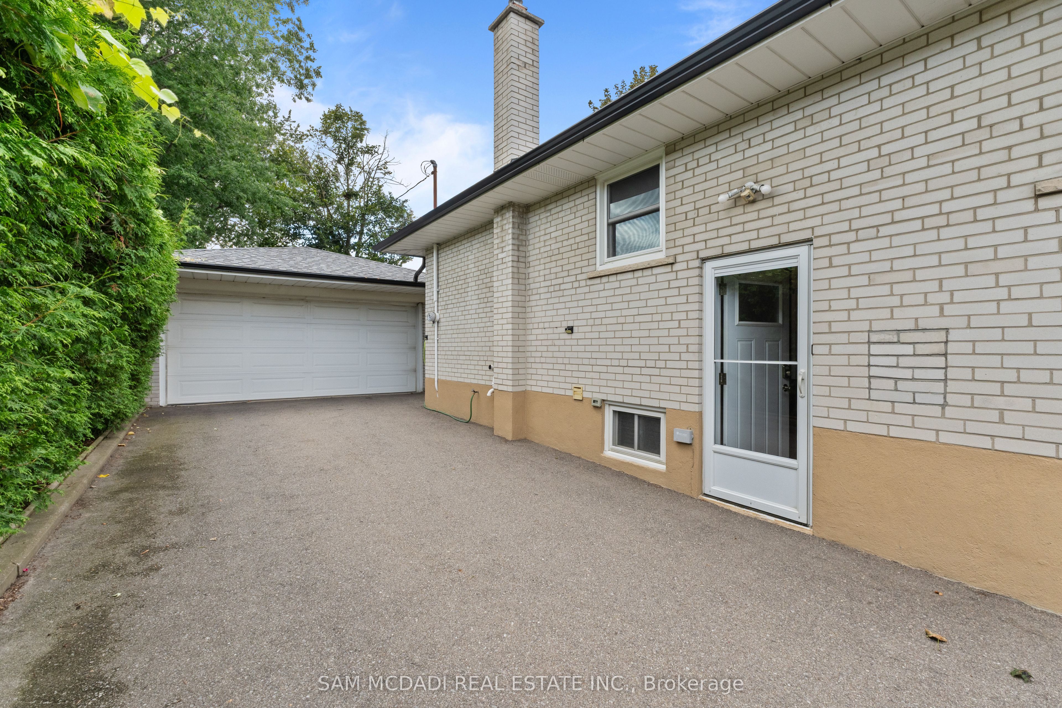
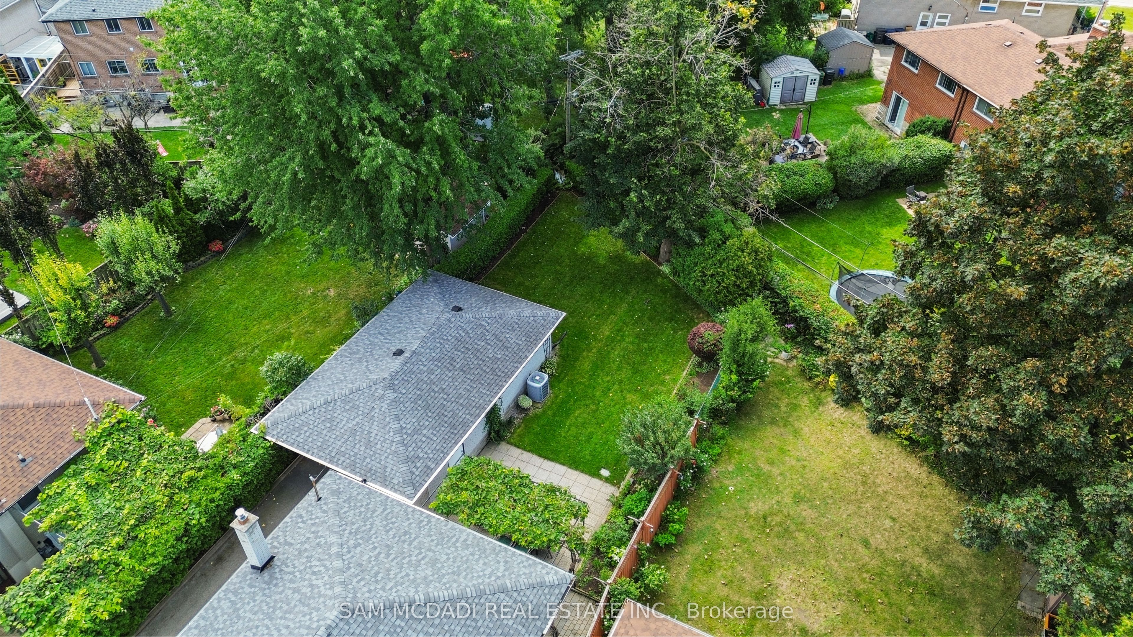
Welcome to 248 Wellesworth Drive, a well-maintained home in a desirable Etobicoke neighbourhood. The property has been tastefully updated and thoughtfully refreshed, offering a clean, modern feel while maintaining the warmth and character of the home Featuring 3+1 bedrooms and two full bathrooms, this home provides a versatile layout suitable for families, extended family, or those looking for additional living space. The spacious finished basement offers two separate living areas, providing excellent flexibility for a growing family, guests, or a home office. One of the basement living areas could also be converted into a second bedroom, while the fireplace adds warmth and character to the space. The basement also includes a convenient kitchenette, adding further flexibility for guests, a growing family, or potential in-law accommodation. The home offers comfortable principal rooms, good natural light, and practical living spaces throughout. A double car garage with a private driveway provides ideal parking for up to 7 vehicles, making it especially convenient for larger families and those who regularly entertain. Situated in a convenient Etobicoke location close to schools, parks, shopping, transit, major roads, and everyday amenities, this property combines functionality, location, and value.A well-cared-for home with tasteful updates, a versatile 3+1 bedroom layout, two full bathrooms, a spacious basement with two living areas, fireplace, basement kitchenette, and exceptional parking - 248 Wellesworth Drive is an opportunity worth seeing. Please refer to attached Feature Sheet for additional information regarding the upgrades.
Property Information
Building Details
Features & Amenities
Financials & Fees
Inclusions & Exclusions
ALL EXISTING APPLIANCES, EXISTING WINDOW COVERINGS, ALL EXISTING LIGHT FIXTURES
ALL FURNITURE
Location
Similar Properties
View More
Source: Toronto Regional Real Estate Board (TRREB), via PropTx Innovations Inc.
The data relating to real estate on this website comes in part from the MLS® data feed of PropTx Innovations Inc. The information is deemed reliable but is not guaranteed accurate by PropTx.
The information provided herein must only be used by consumers that have a bona fide interest in the purchase, sale or lease of real estate and may not be used for any commercial purpose or any other purpose.
© 2026 PropTx Innovations Inc. All rights reserved. MLS®, REALTOR® and the associated logos are owned or controlled by The Canadian Real Estate Association (CREA).