4568 Donegal Drive
About This Home
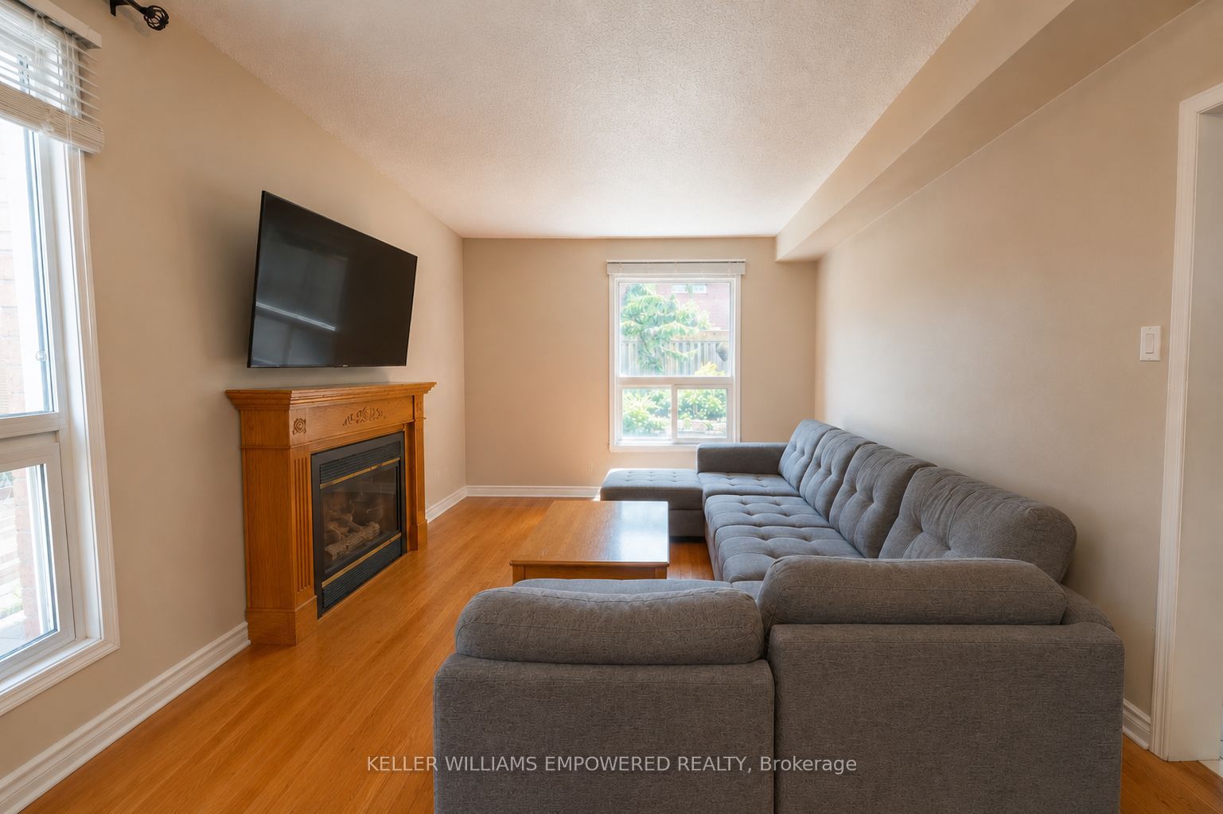
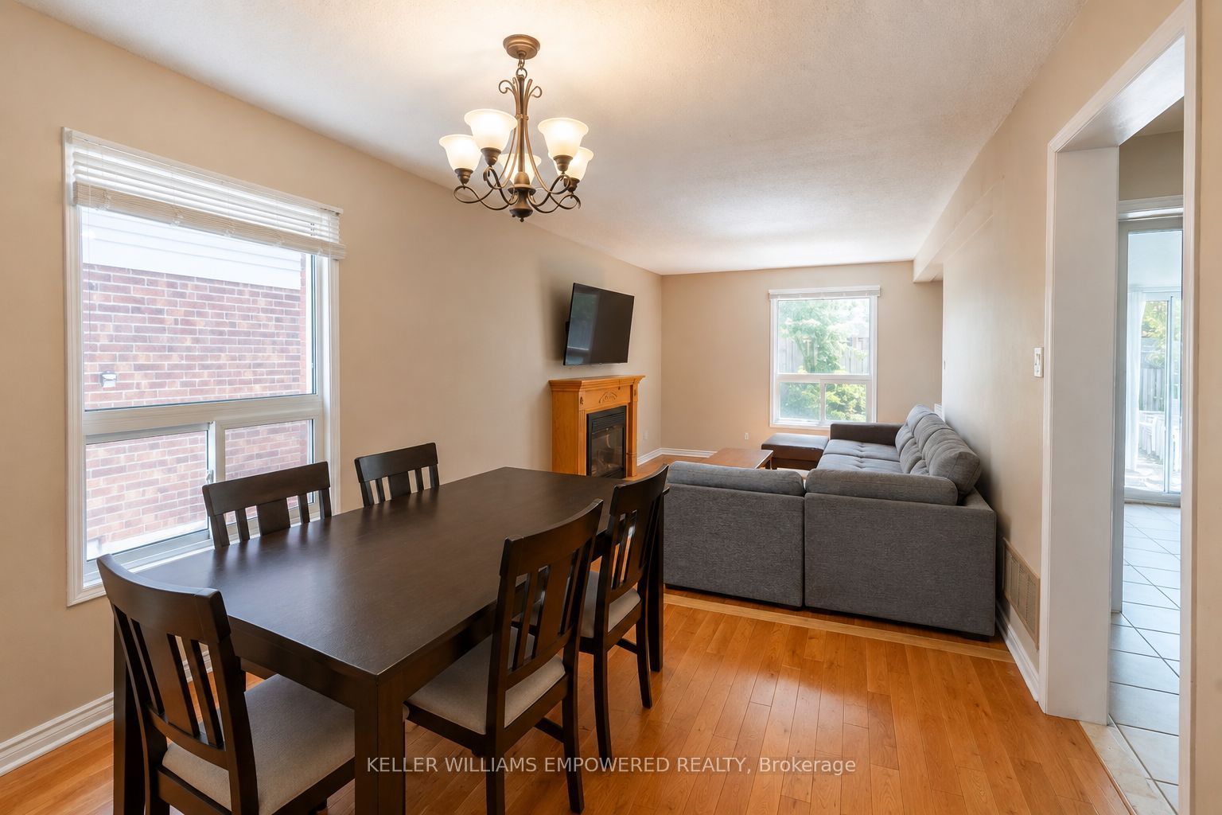
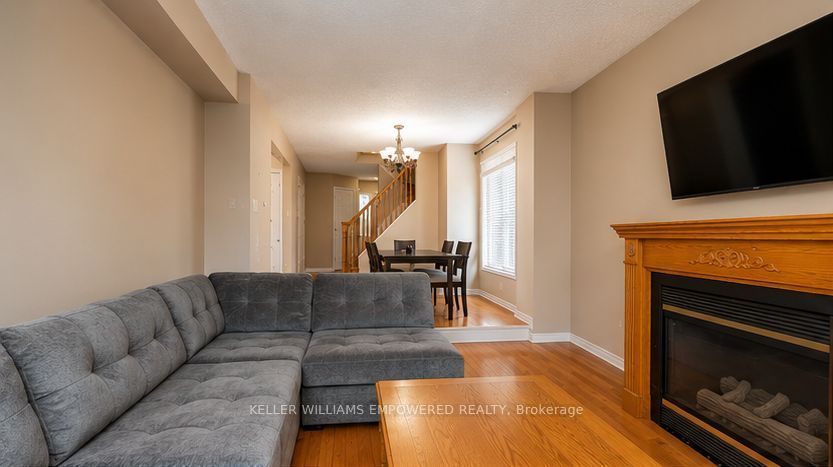
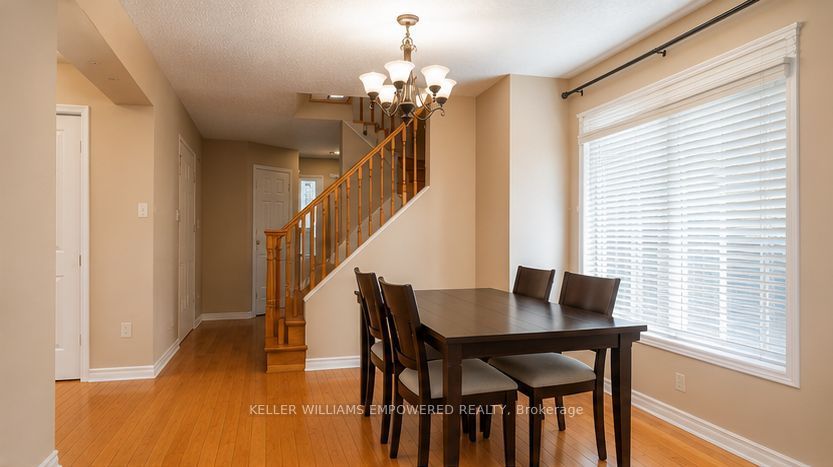
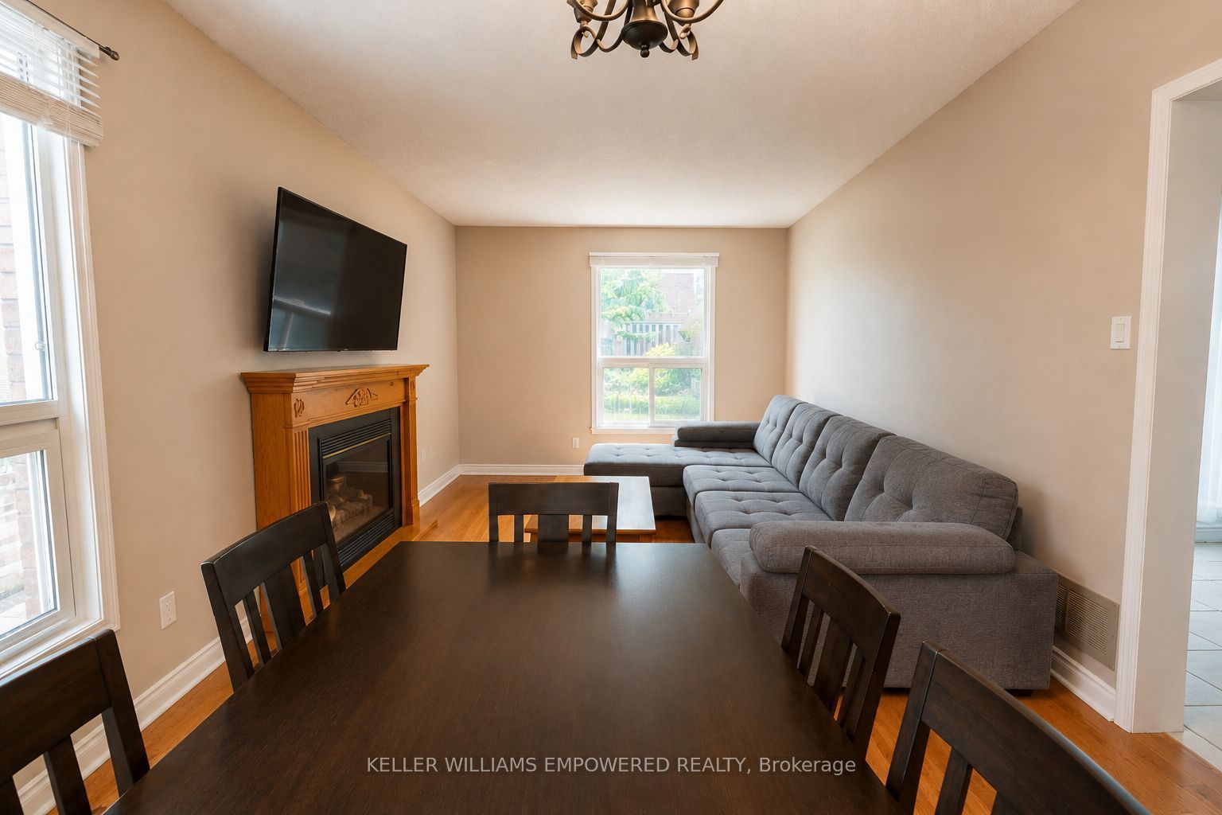
Welcome to 4568 Donegal Drive, ideally situated in the highly sought-after Central Erin Mills community of Mississauga. This well-maintained detached 2-storey home offers 3 bedrooms, 3 bathrooms and a functional family-friendly layout with approximately 1,100-1,500 sq. ft. of living space. Features include hardwood flooring, a bright and spacious living/dining area, generous bedrooms, finished basement space, private driveway and ample parking. Enjoy the convenience of a mature residential neighbourhood surrounded by parks, schools, shopping, dining and everyday amenities. Just minutes from Erin Mills Town Centre, Credit Valley Hospital, Erin Mills Community Centre, public transit and GO Bus services. Excellent access to major highways including Hwy 403, with Hwy 401 and Hwy 407 also easily accessible for commuters. A wonderful opportunity for families, first-time buyers or investors looking to own in an established and highly convenient Mississauga neighbourhood. Close to green spaces, walking trails and a variety of schools and amenities. Don't miss this opportunity to make 4568 Donegal Drive your new home!
Property Information
Building Details
Features & Amenities
Financials & Fees
Inclusions & Exclusions
Stove, fridge, dishwasher, washer, dryer, window blend, all ELFs
Location
Similar Properties
View More
Source: Toronto Regional Real Estate Board (TRREB), via PropTx Innovations Inc.
The data relating to real estate on this website comes in part from the MLS® data feed of PropTx Innovations Inc. The information is deemed reliable but is not guaranteed accurate by PropTx.
The information provided herein must only be used by consumers that have a bona fide interest in the purchase, sale or lease of real estate and may not be used for any commercial purpose or any other purpose.
© 2026 PropTx Innovations Inc. All rights reserved. MLS®, REALTOR® and the associated logos are owned or controlled by The Canadian Real Estate Association (CREA).