#Basement - 209 Saint Lucie Drive
About This Home
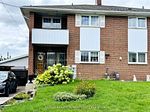
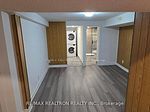
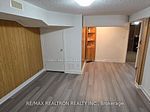
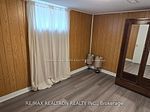
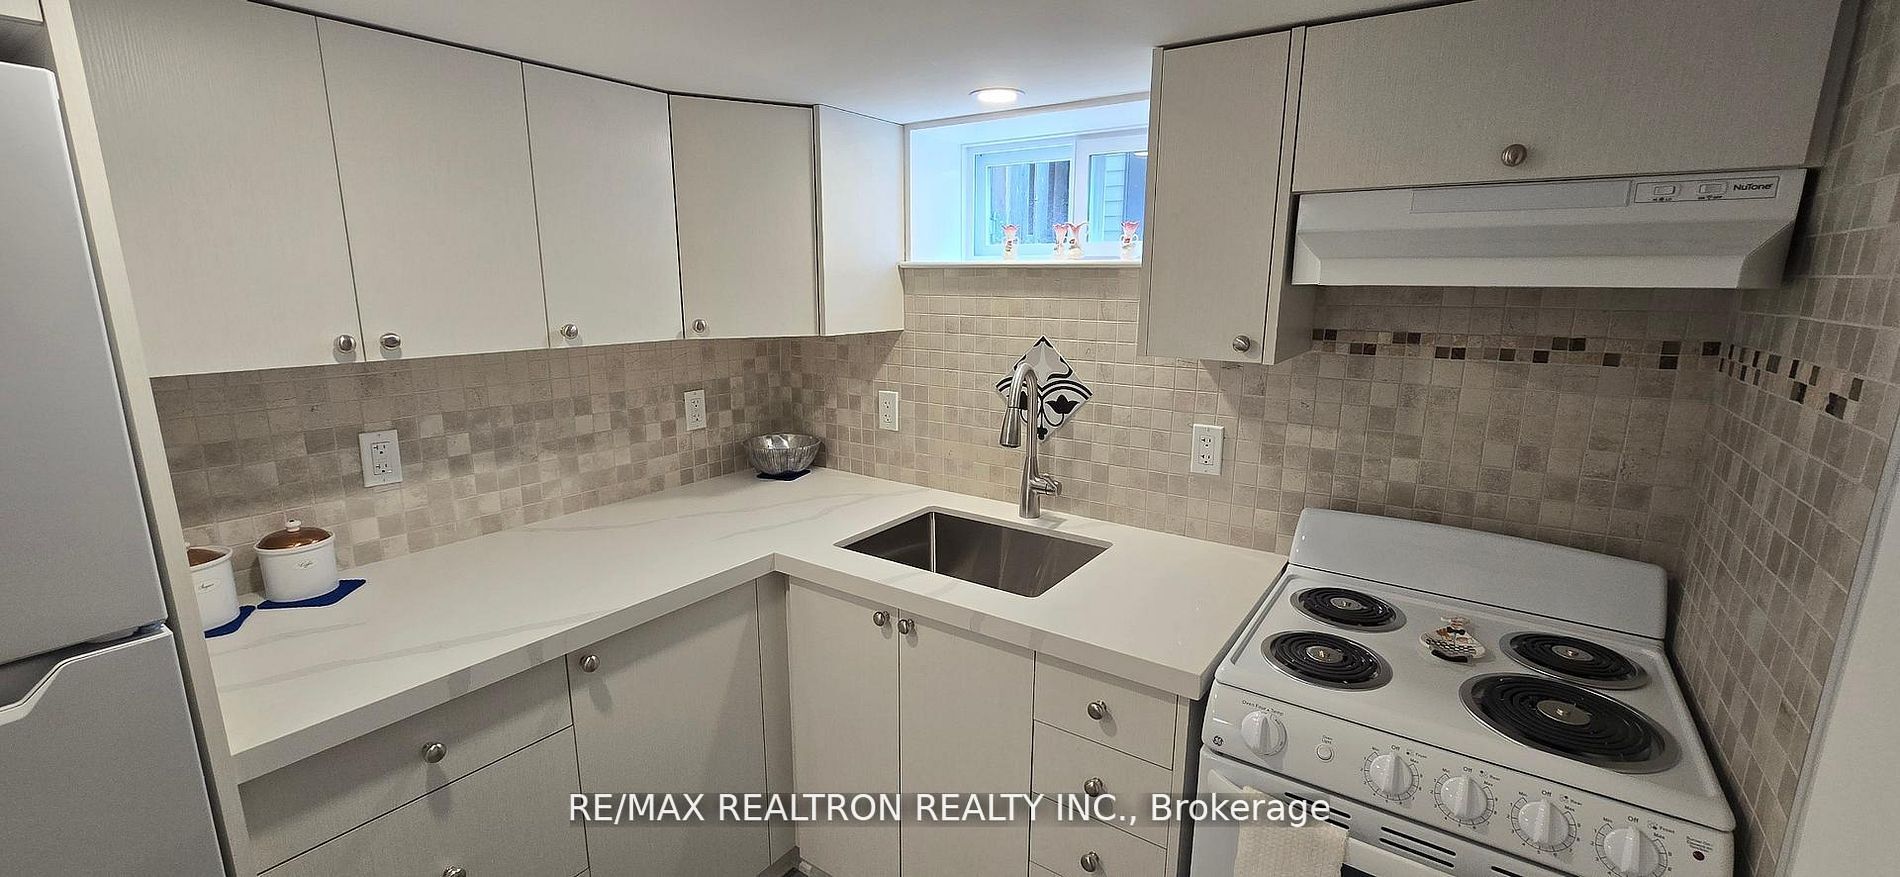
Modern one-bedroom basement apartment on a quiet, tree-lined street. Features a separate entrance and eat-in kitchen with quartz countertops, tiled backsplash, ample cabinetry and appliances. Includes ensuite laundry and a modern 3-piece washroom. Bright, clean layout with contemporary finishes and decorative wood-finish wall panels adding warmth and character. Convenient location close to transit, shopping, local amenities, and nearby parks and trails.
Property Information
Building Details
Features & Amenities
Inclusions & Exclusions
Fridge, stove, washer and dryer.
The backyard is not included in the rent.
Location
Similar Properties
View More
Source: Toronto Regional Real Estate Board (TRREB), via PropTx Innovations Inc.
The data relating to real estate on this website comes in part from the MLS® data feed of PropTx Innovations Inc. The information is deemed reliable but is not guaranteed accurate by PropTx.
The information provided herein must only be used by consumers that have a bona fide interest in the purchase, sale or lease of real estate and may not be used for any commercial purpose or any other purpose.
© 2026 PropTx Innovations Inc. All rights reserved. MLS®, REALTOR® and the associated logos are owned or controlled by The Canadian Real Estate Association (CREA).