5937 Summerside Drive

About This Home
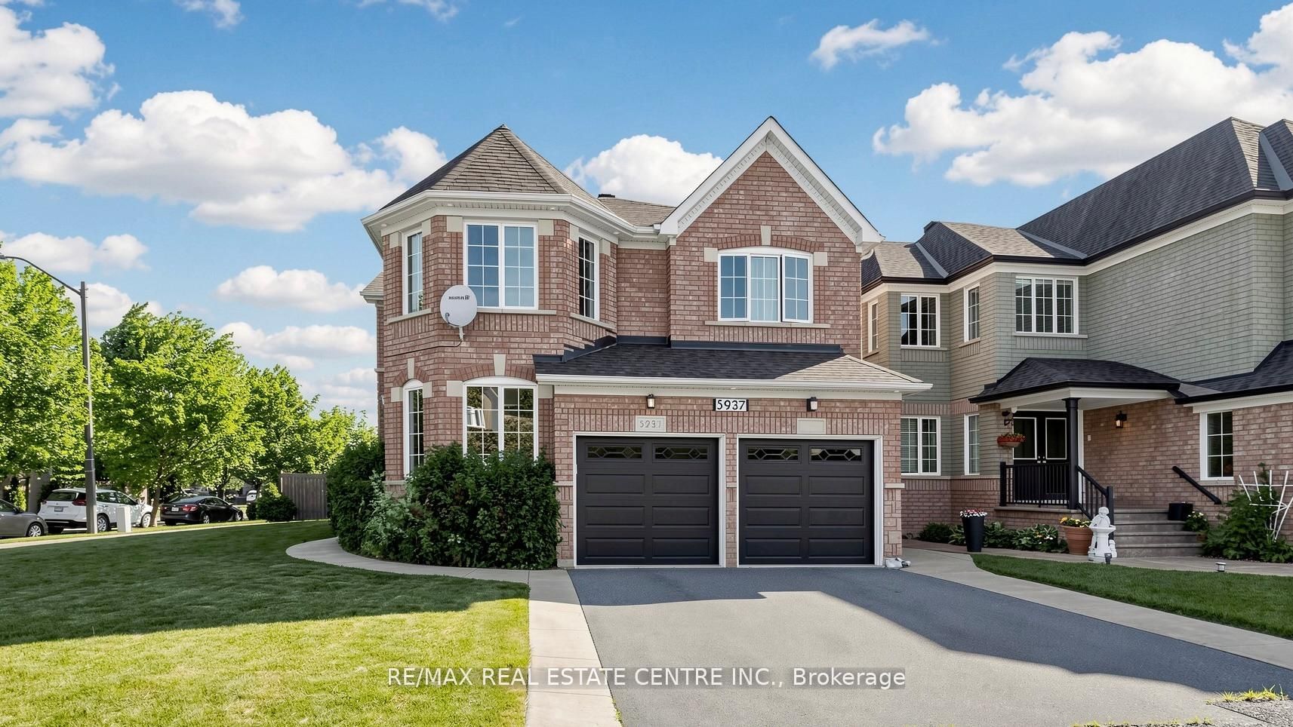
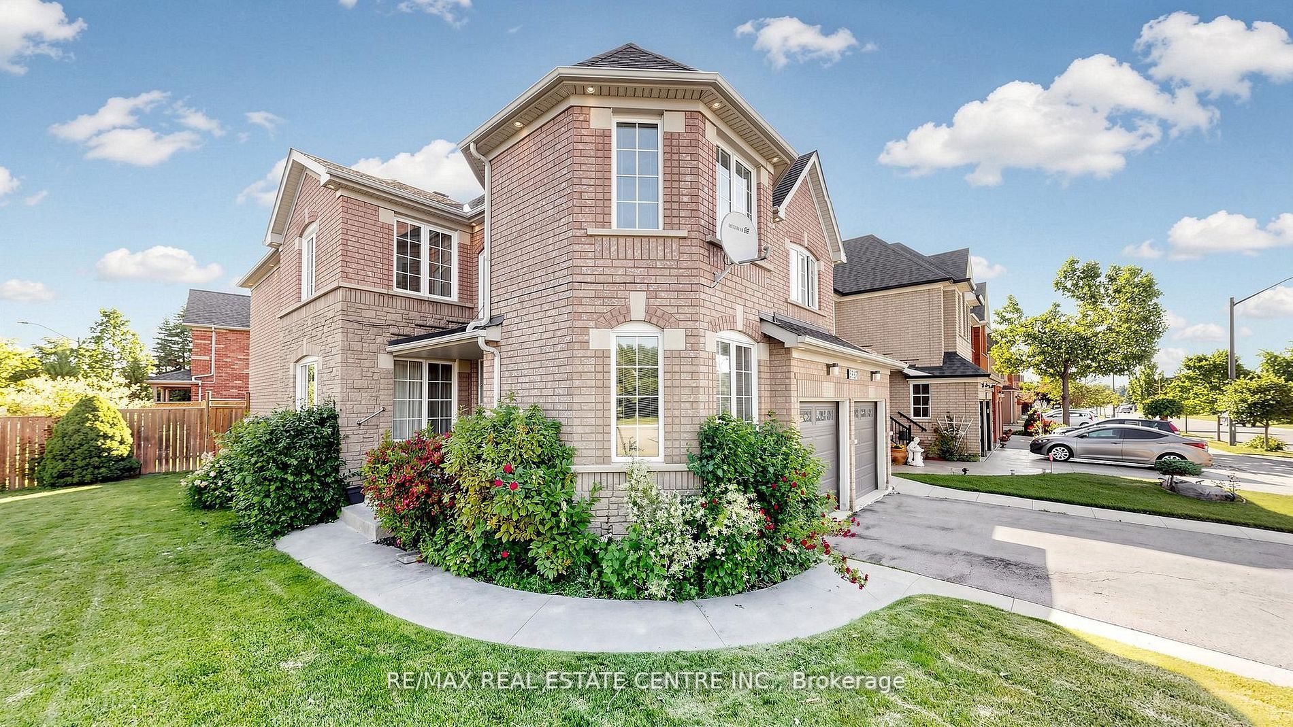
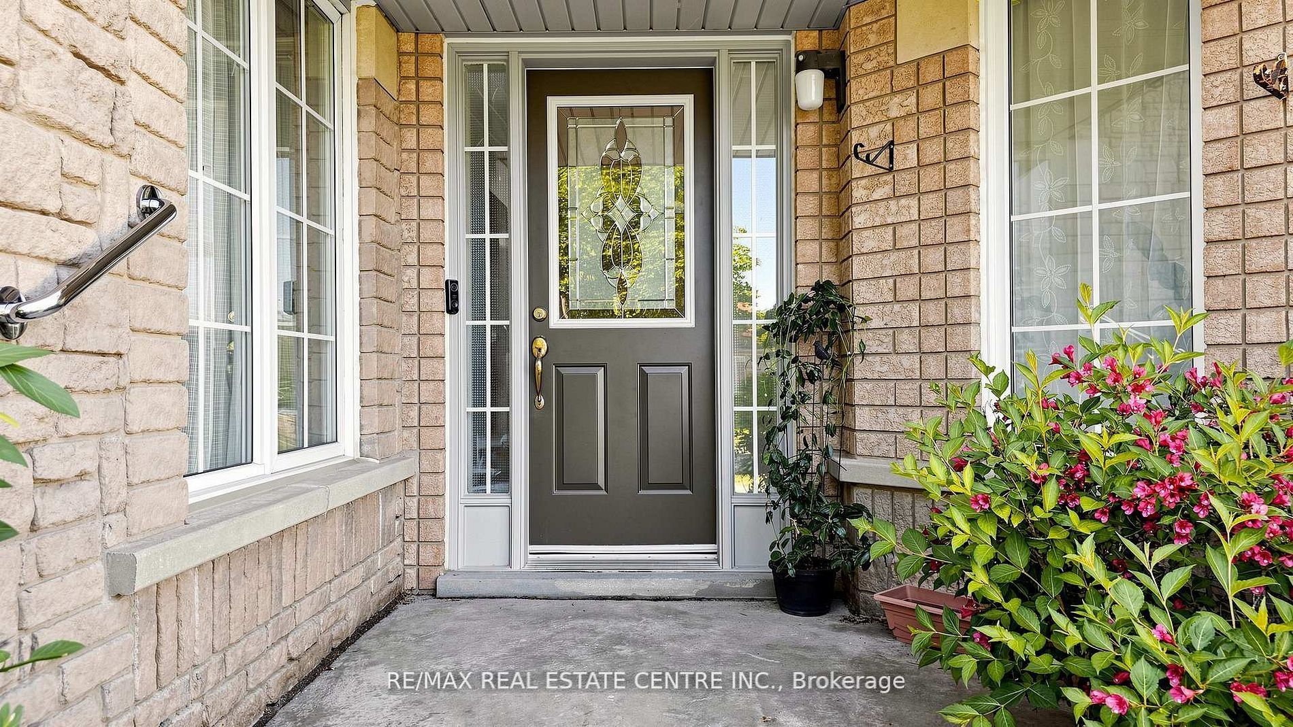
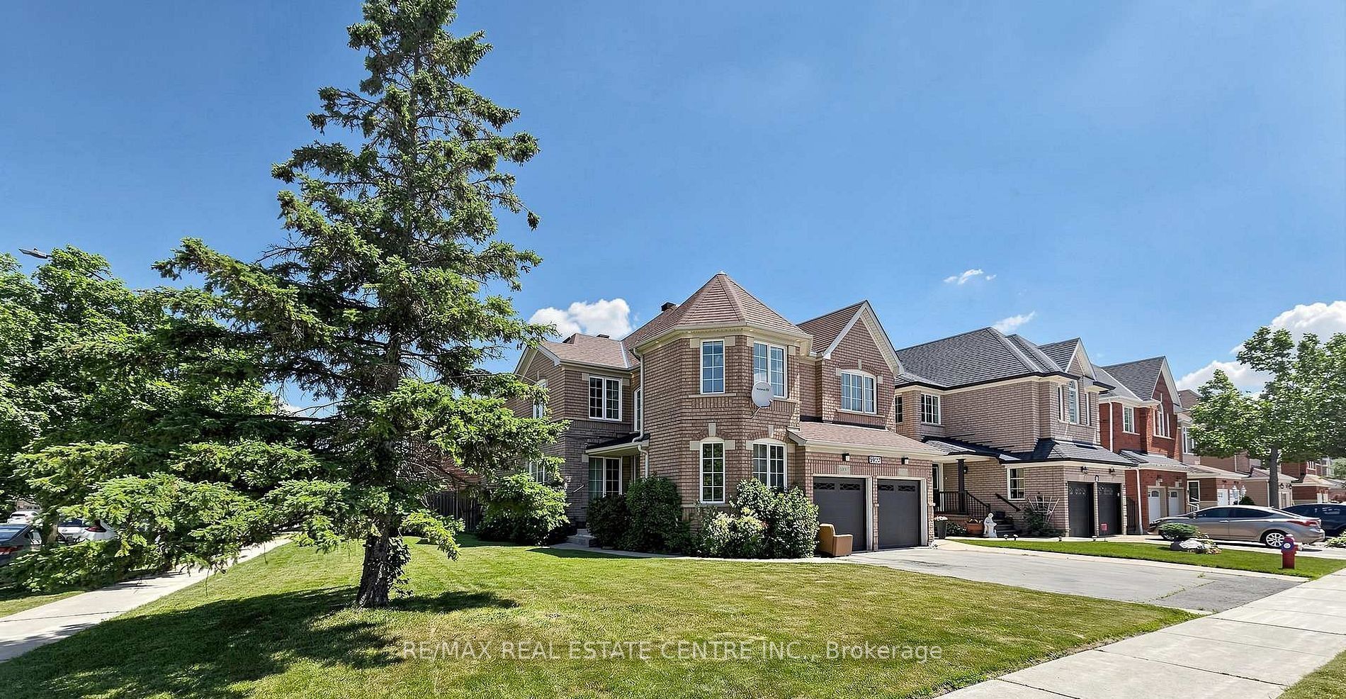
**For Lease - 5937 Summerside Dr, Mississauga** Welcome to this bright and spacious **detached corner-lot home in the highly desirable Churchill Meadows community!** Offering approximately **3400 sq. ft. of living space**, this well-designed home features a functional layout perfect for families. The main floor showcases **hardwood flooring in the living and dining areas**, a cozy family room with fireplace, and an **upgraded kitchen with modern finishes and gas stove**. Spacious bedrooms, laminate flooring throughout the upper level, upgraded washroom countertops, and a finished basement provide plenty of comfortable living space.Enjoy the benefits of a **premium corner lot** with excellent curb appeal and added privacy. Ideally located close to **top-rated schools, parks, Churchill Meadows Community Centre, Mattamy Sports Park, shopping, restaurants, and Erin Mills Town Centre**. Excellent commuter access with **Hwy 403, Hwy 407, MiWay transit, Lisgar GO and Streetsville GO Station** nearby.**Fantastic opportunity to lease a spacious family home in one of Mississauga's most sought-after neighbourhoods. Don't miss it!**
Property Information
Building Details
Features & Amenities
Inclusions & Exclusions
All appliances, window coverings light fixtures
Location
Similar Properties
View More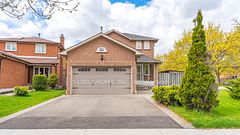
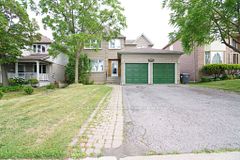
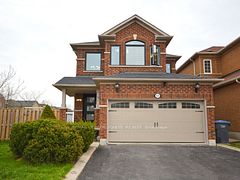
Source: Toronto Regional Real Estate Board (TRREB), via PropTx Innovations Inc.
The data relating to real estate on this website comes in part from the MLS® data feed of PropTx Innovations Inc. The information is deemed reliable but is not guaranteed accurate by PropTx.
The information provided herein must only be used by consumers that have a bona fide interest in the purchase, sale or lease of real estate and may not be used for any commercial purpose or any other purpose.
© 2026 PropTx Innovations Inc. All rights reserved. MLS®, REALTOR® and the associated logos are owned or controlled by The Canadian Real Estate Association (CREA).