54 Streamline Drive
About This Home
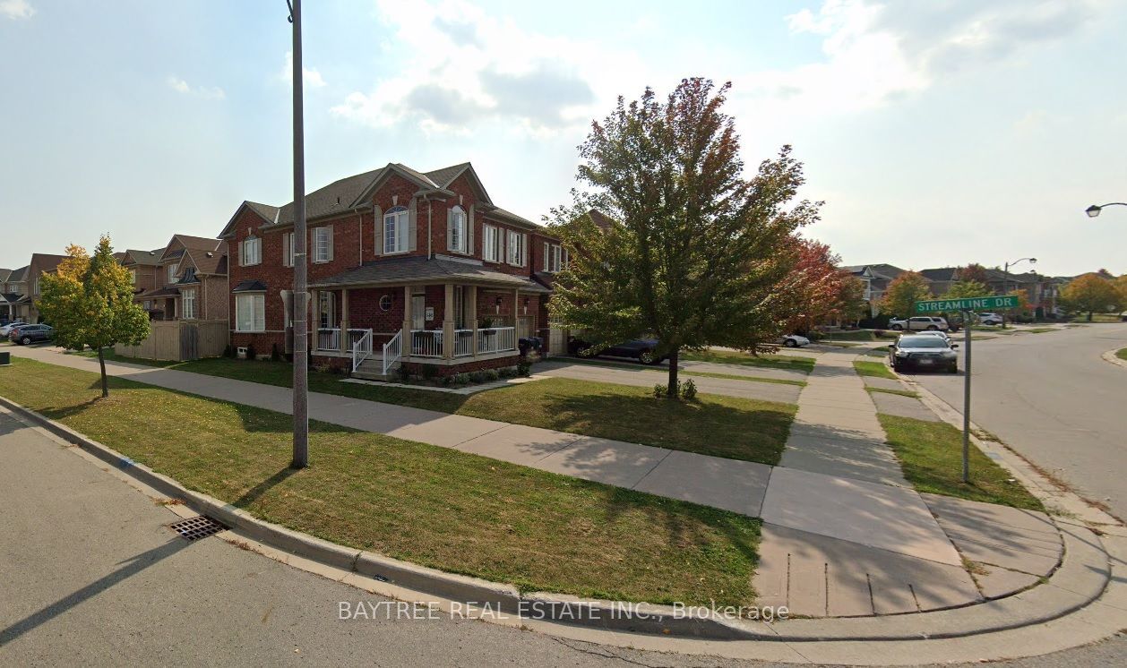
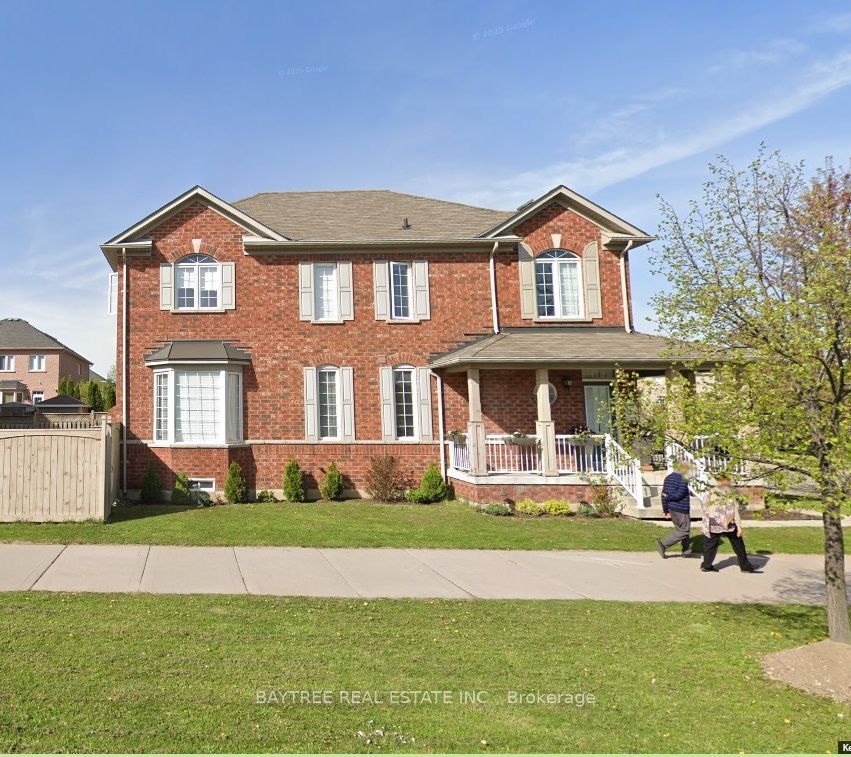
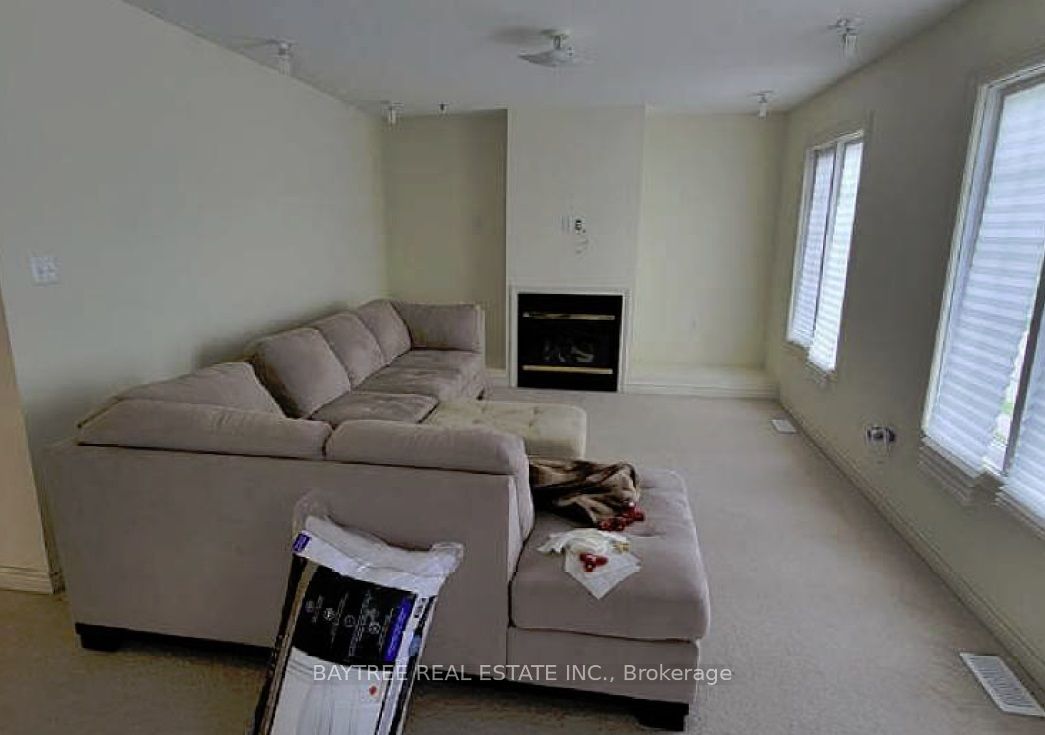
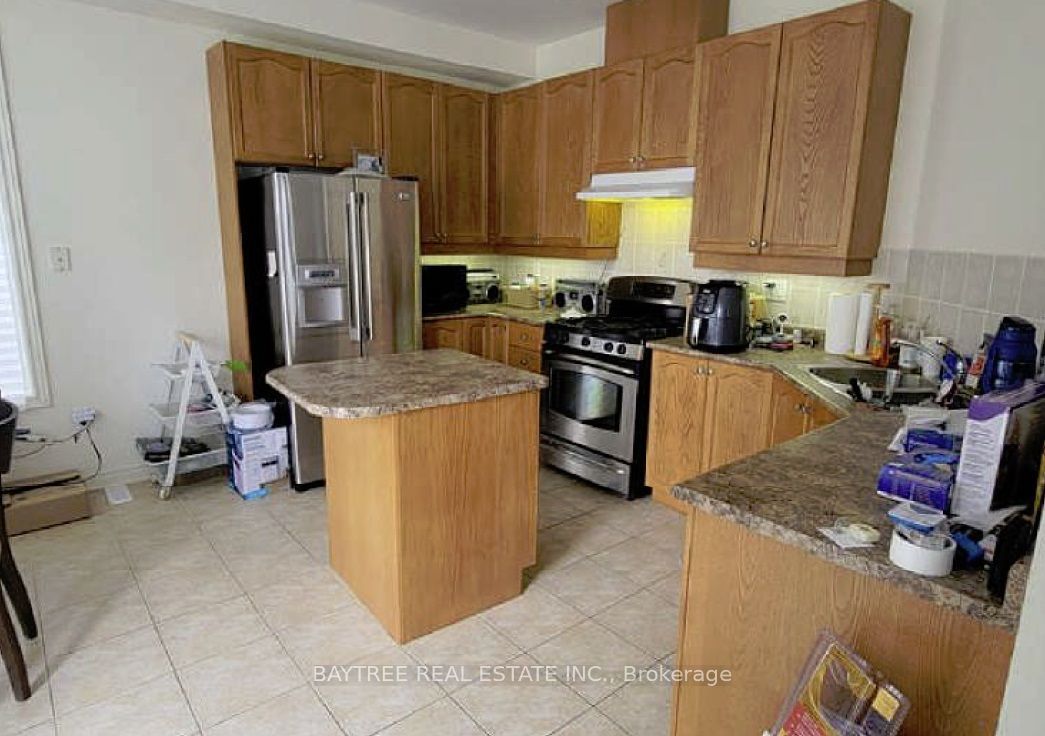
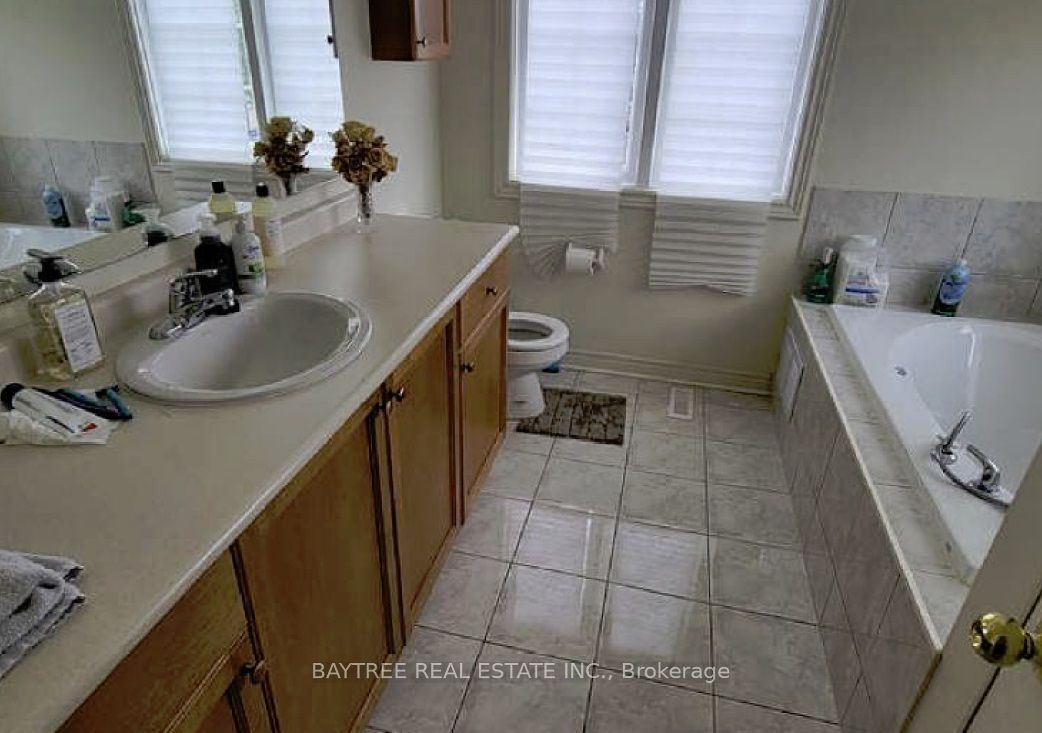
Situated on a desirable corner lot, this beautifully appointed residence offers an impressive combination of space, functionality, and versatility, with approximately 2,050 sq. ft. of above-grade living space. Thoughtfully designed for modern family living, the home features 3 bedrooms plus a versatile den, generous principal rooms, and an abundance of natural light throughout.The well-appointed kitchen provides a welcoming space for everyday living and entertaining, while the home offers an exceptional selection of bathrooms, including a luxurious 4-piece bathroom with a Jacuzzi tub, a 3-piece bathroom, and a convenient 2-piece powder room.Adding remarkable value and flexibility, the approximately 800 sq. ft. finished basement features its own kitchen, 2 additional bedrooms, and a full bathroom-an ideal space for extended family, guests, a home office arrangement, or potential rental income.Set on a prominent corner lot, this home offers enhanced privacy, abundant outdoor space, and excellent curb appeal. With its generous overall footprint, flexible multi-generational layout, and approximately 2,850 sq. ft. of combined living space, this is a rare opportunity to own a substantial and highly adaptable home offering exceptional value at approximately $1.1M.A sophisticated blend of space, comfort, and versatility-perfect for families looking to grow, entertain, and enjoy the flexibility of a home designed for today's lifestyle.
Property Information
Building Details
Features & Amenities
Financials & Fees
Inclusions & Exclusions
Existing Fridge, Stove, Dishwasher, Bar Fridge. Central AC, Gas Furnace, 2 Car Garage & More
Location
Similar Properties
View More
Source: Toronto Regional Real Estate Board (TRREB), via PropTx Innovations Inc.
The data relating to real estate on this website comes in part from the MLS® data feed of PropTx Innovations Inc. The information is deemed reliable but is not guaranteed accurate by PropTx.
The information provided herein must only be used by consumers that have a bona fide interest in the purchase, sale or lease of real estate and may not be used for any commercial purpose or any other purpose.
© 2026 PropTx Innovations Inc. All rights reserved. MLS®, REALTOR® and the associated logos are owned or controlled by The Canadian Real Estate Association (CREA).