#MZ02 - 259 The Kingsway N/A
About This Home
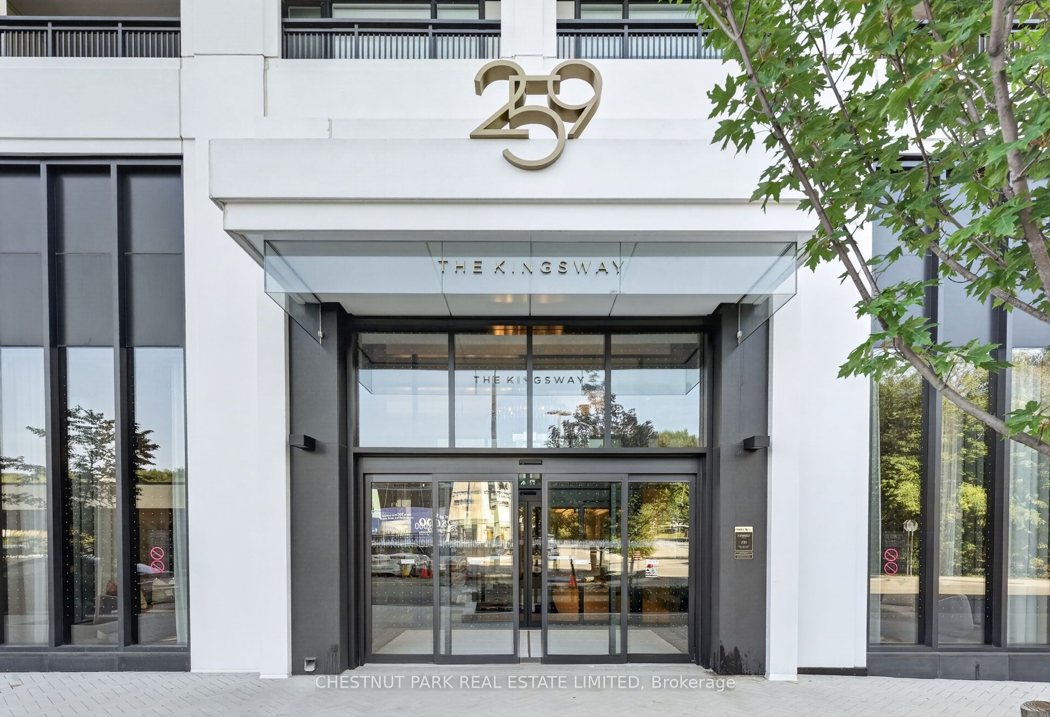
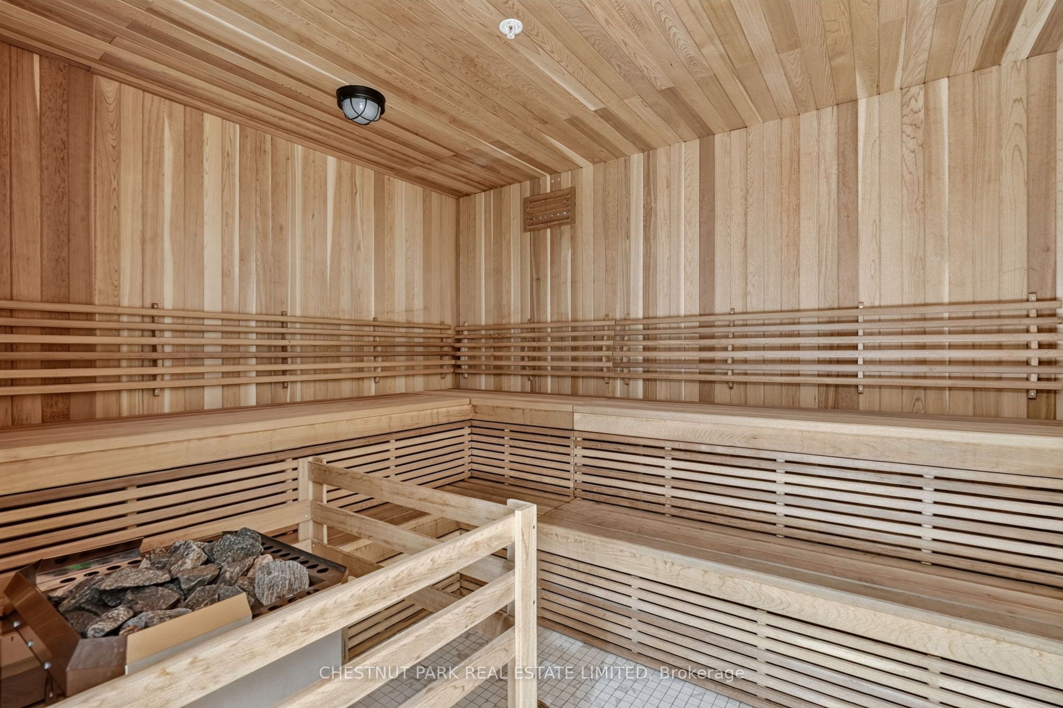
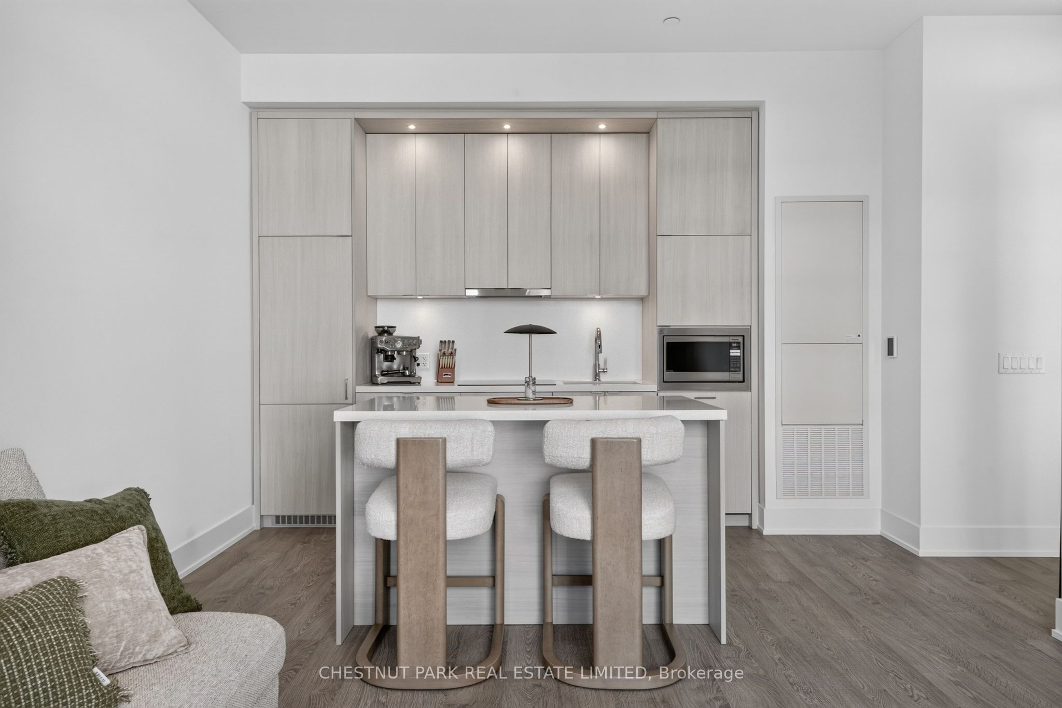
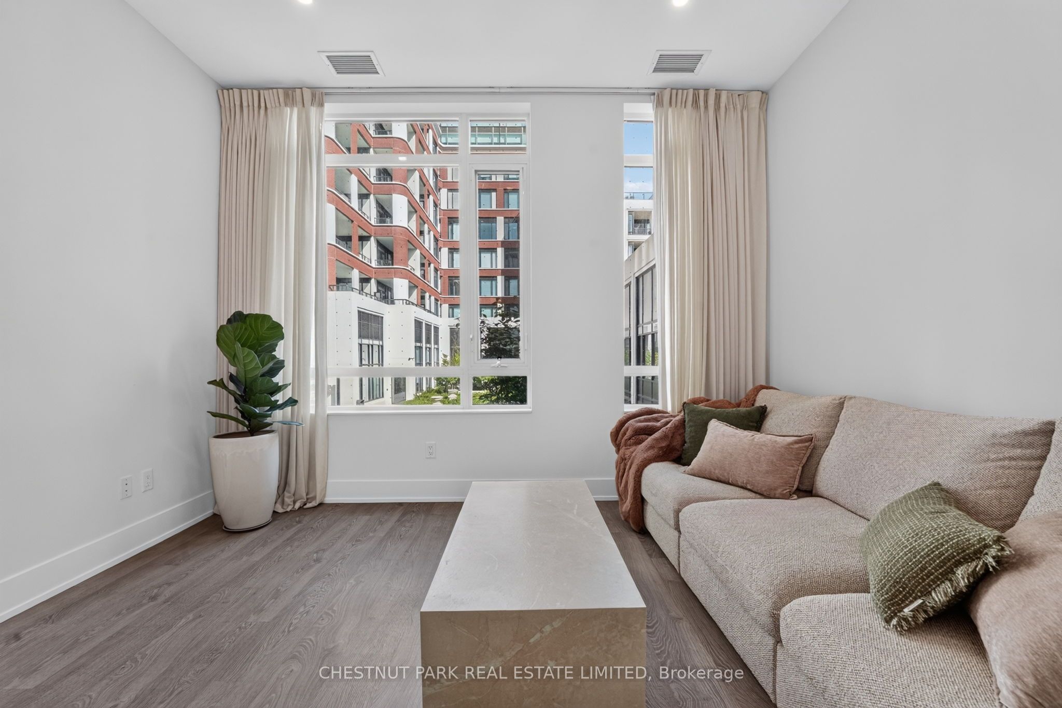
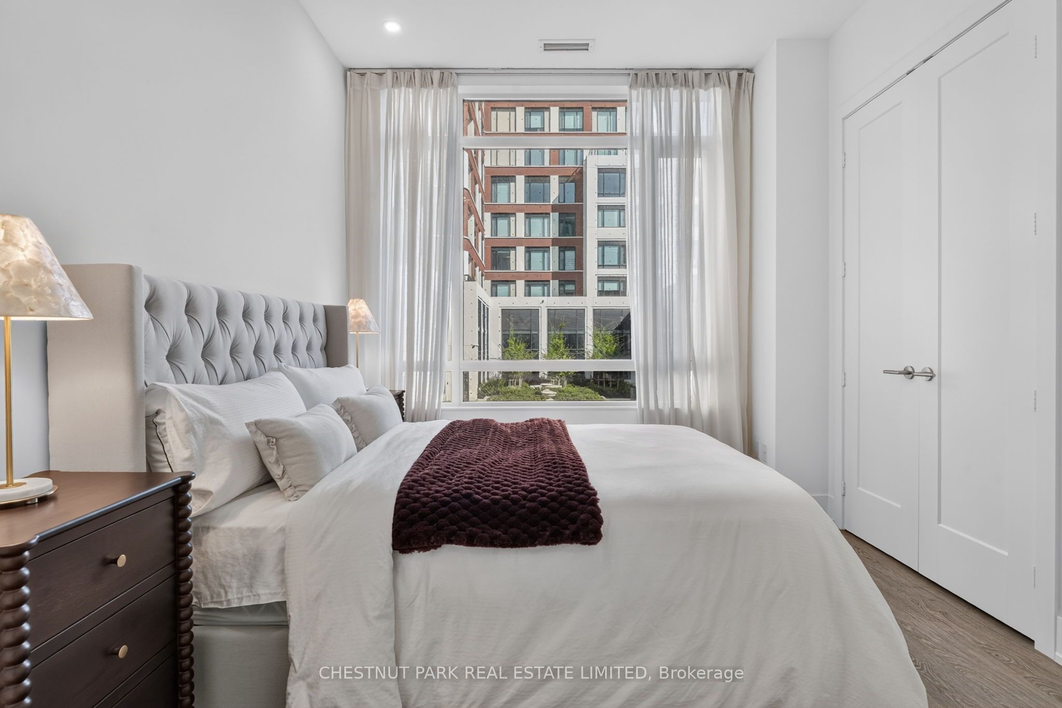
This ground-level suite offers soaring 10-foot ceilings and 662 sq. ft. of thoughtfully designed living space, featuring an upgraded extra-large fridge and a stylish kitchen with sleek cabinetry, quartz countertops, modern backsplash, and built-in appliances. The open-concept living and dining area provides direct access to your private outdoor space, while the versatile den is ideal for a home office or additional living area. The bright primary bedroom features large windows, complemented by a contemporary bathroom with modern fixtures and porcelain tiling. Enjoy exceptional building amenities including a fitness centre, yoga studio, pool, whirlpool, sauna, lounge, guest suites, rooftop dining, BBQ areas, landscaped gardens, and 24-hour concierge. Conveniently located near Humbertown Shopping Centre, top schools, parks, and transit, with easy access to downtown Toronto and Pearson Airport.
Property Information
Building Details
Features & Amenities
Financials & Fees
Inclusions & Exclusions
None
Location
Similar Properties
View More
Source: Toronto Regional Real Estate Board (TRREB), via PropTx Innovations Inc.
The data relating to real estate on this website comes in part from the MLS® data feed of PropTx Innovations Inc. The information is deemed reliable but is not guaranteed accurate by PropTx.
The information provided herein must only be used by consumers that have a bona fide interest in the purchase, sale or lease of real estate and may not be used for any commercial purpose or any other purpose.
© 2026 PropTx Innovations Inc. All rights reserved. MLS®, REALTOR® and the associated logos are owned or controlled by The Canadian Real Estate Association (CREA).