44 Bankview Circle
About This Home
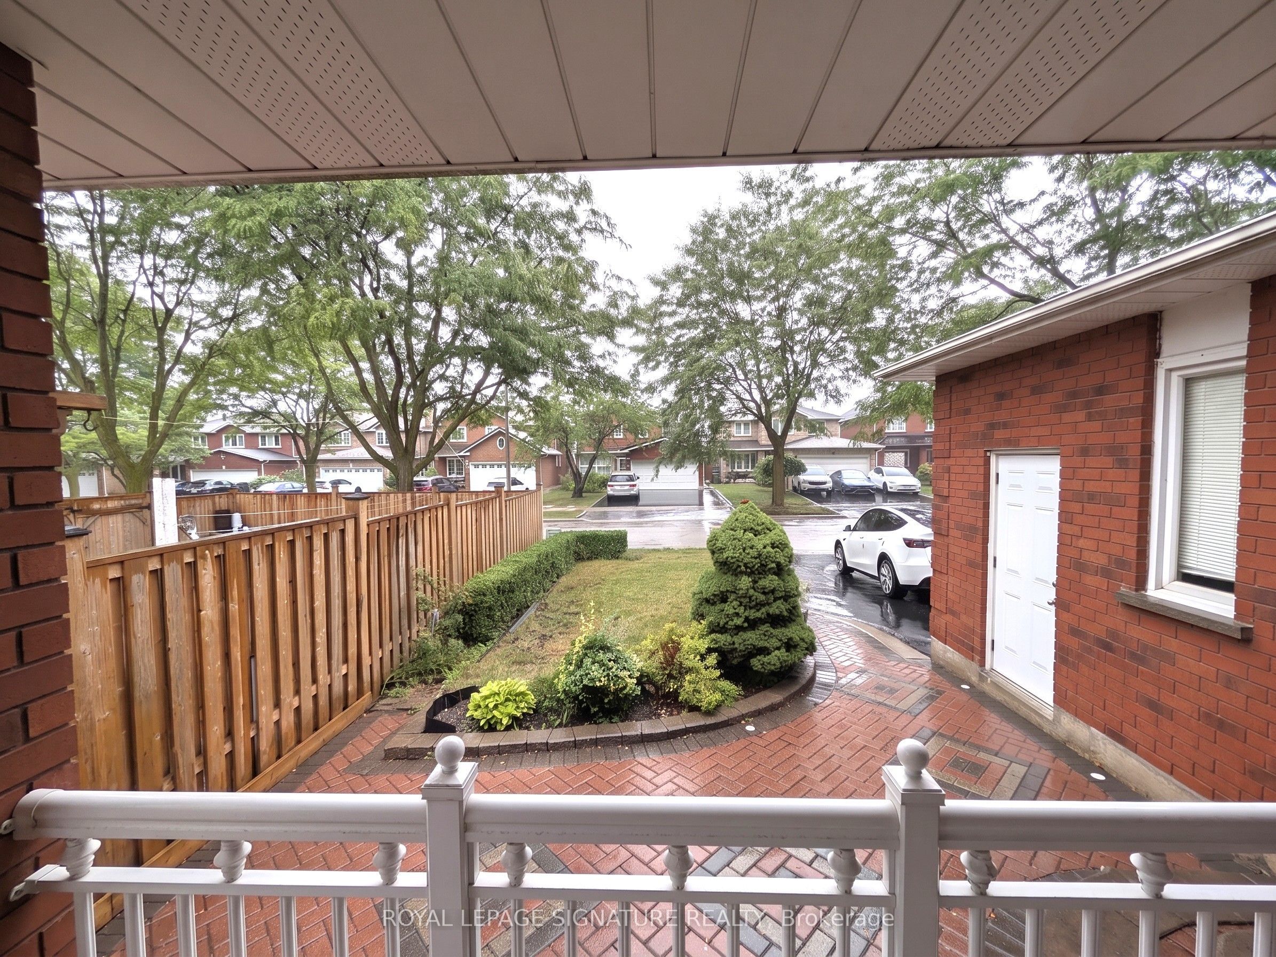
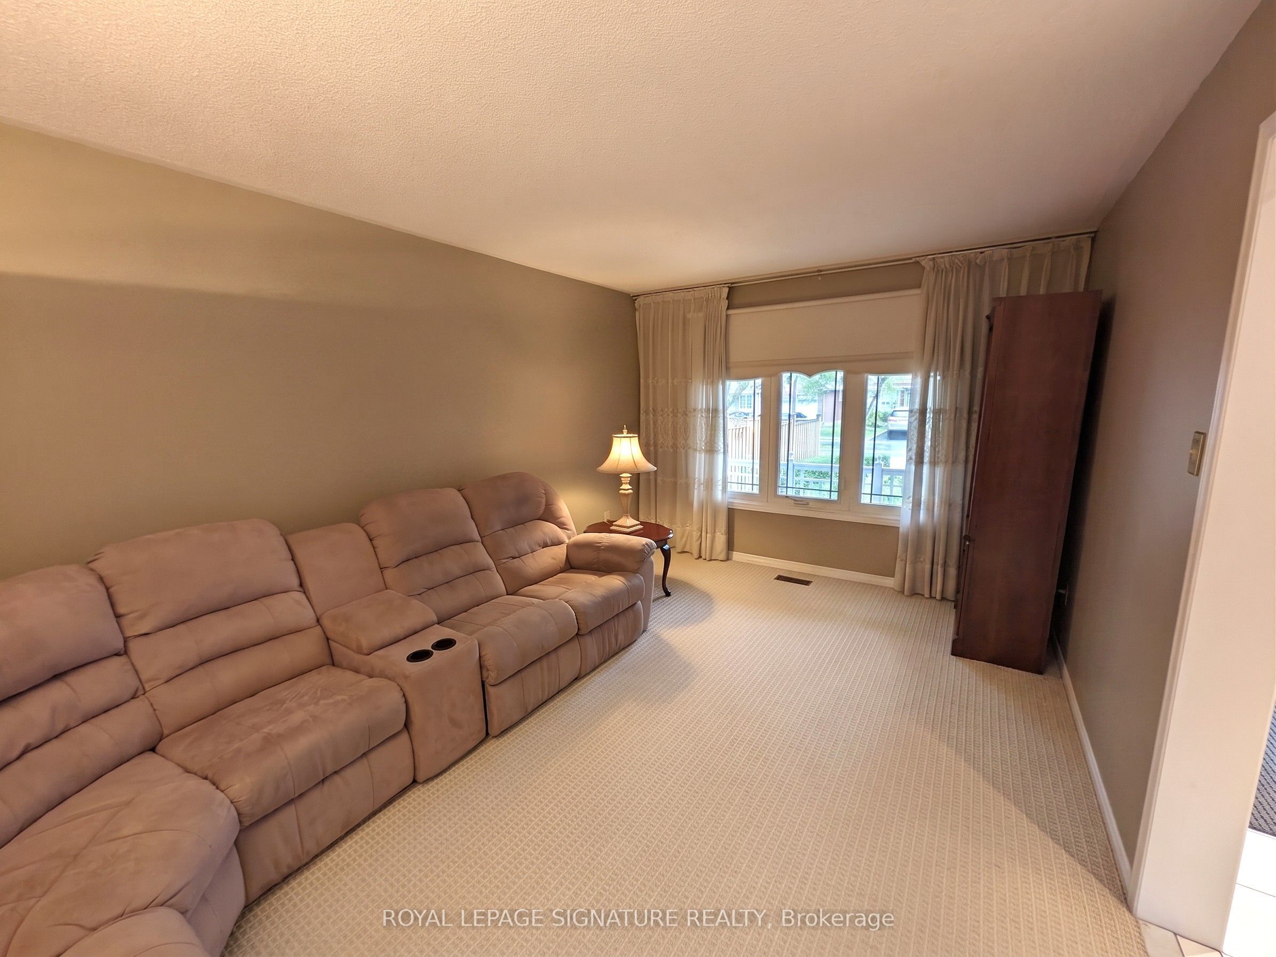
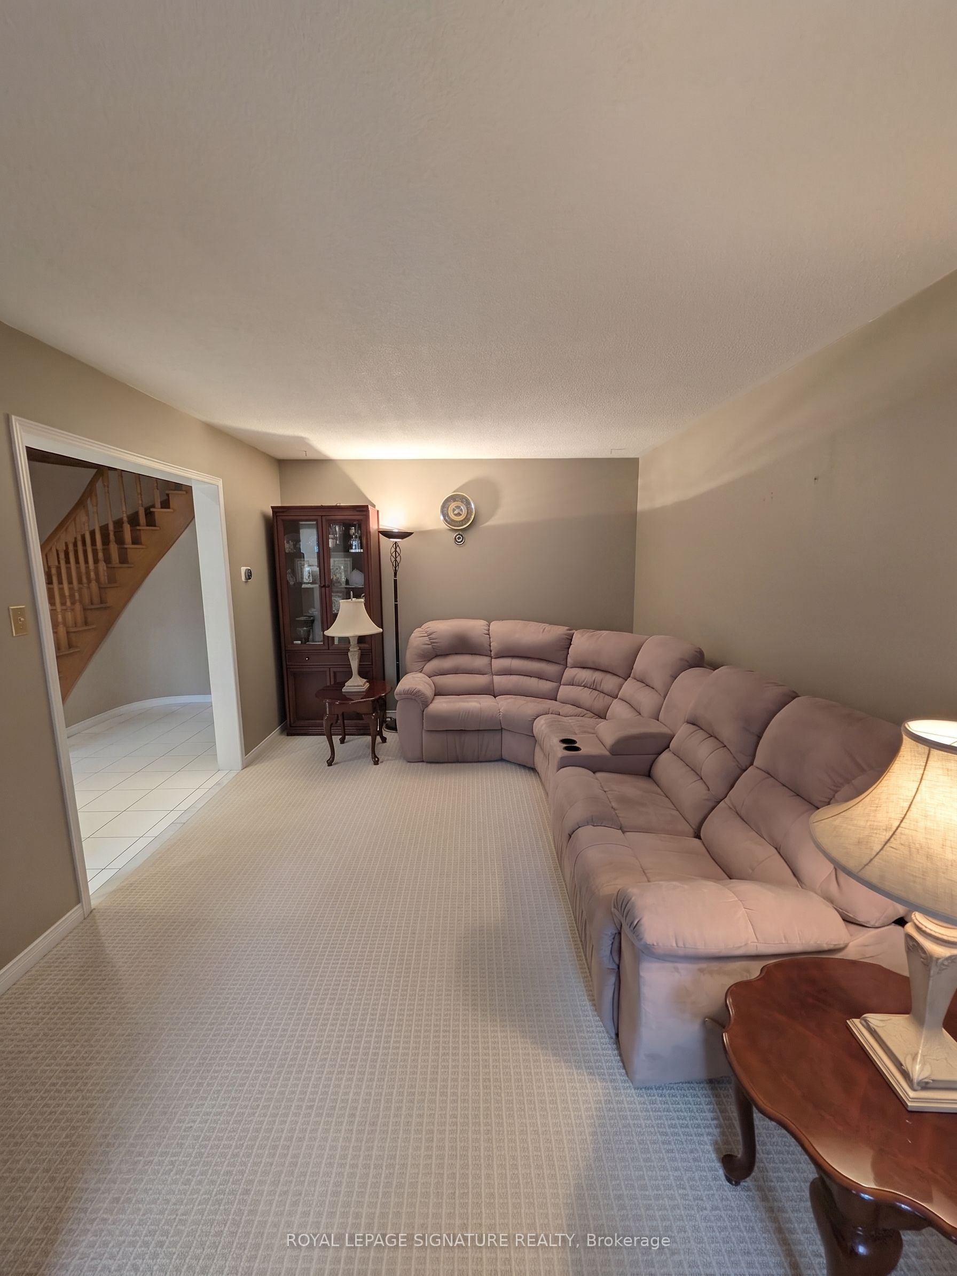
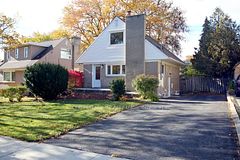
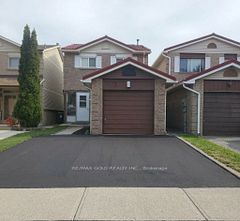
Fabulous Opportunity in the Desirable Humberwood / West Humber-Clareville Enclave! Welcome to 44 Bankview Circle, an expansive detached home offering unmatched space, comfort, and everyday convenience. Relax on the charming, covered front porch before stepping inside to a functional layout featuring separate, formal living, dining, and family rooms-complete with a cozy log-burning wood fireplace (as is)-providing generous living space for growing families. The main level offers a convenient powder room and a dedicated laundry room that doubles as a practical mudroom with direct inside entry from the garage. Upstairs features 4 large, sunlit bedrooms and 2 full bathrooms, including a generous primary retreat. Step out back to enjoy a low-maintenance, fully fenced backyard finished with stamped concrete, perfect for quiet relaxation or outdoor gatherings. Rare parking capacity includes a double-car garage and a wide private driveway with **no sidewalk**, easily accommodating up to 8 vehicles in total. Enjoy lower monthly utility costs with an **owned, brand-new tankless water heater (installed in 2025)**-saving tenants from costly monthly rental fees. Situated in a prime, family-friendly location just steps to TTC bus routes, Finch West LRT, Humber College, Humber Arboretum, Woodbine Mall, Etobicoke General Hospital, top-rated schools, parks, library, and swift access to Highways 427, 407, 27, and Pearson Airport. Move-in ready and immaculately maintained.
Property Information
Building Details
Features & Amenities
Inclusions & Exclusions
Stainless Steel Fridge, Stove, Dishwasher, Washer & Dryer, All Existing Electrical Light Fixtures, All Window Coverings.
Location
Similar Properties
View More
Source: Toronto Regional Real Estate Board (TRREB), via PropTx Innovations Inc.
The data relating to real estate on this website comes in part from the MLS® data feed of PropTx Innovations Inc. The information is deemed reliable but is not guaranteed accurate by PropTx.
The information provided herein must only be used by consumers that have a bona fide interest in the purchase, sale or lease of real estate and may not be used for any commercial purpose or any other purpose.
© 2026 PropTx Innovations Inc. All rights reserved. MLS®, REALTOR® and the associated logos are owned or controlled by The Canadian Real Estate Association (CREA).