20 Cedarcrest Street
About This Home
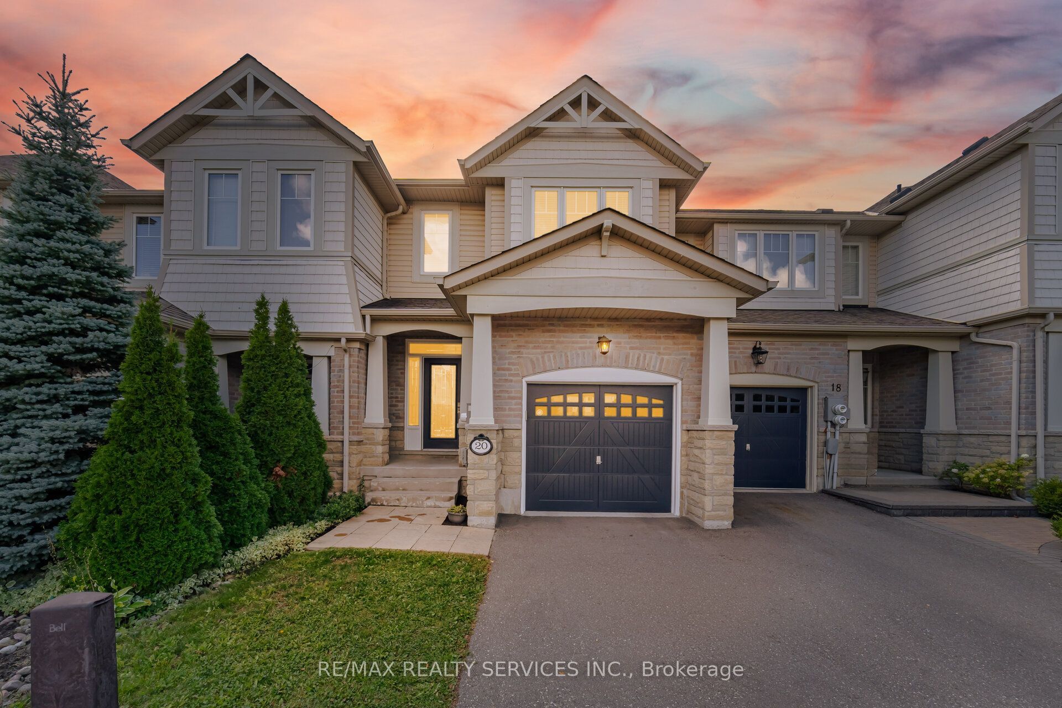
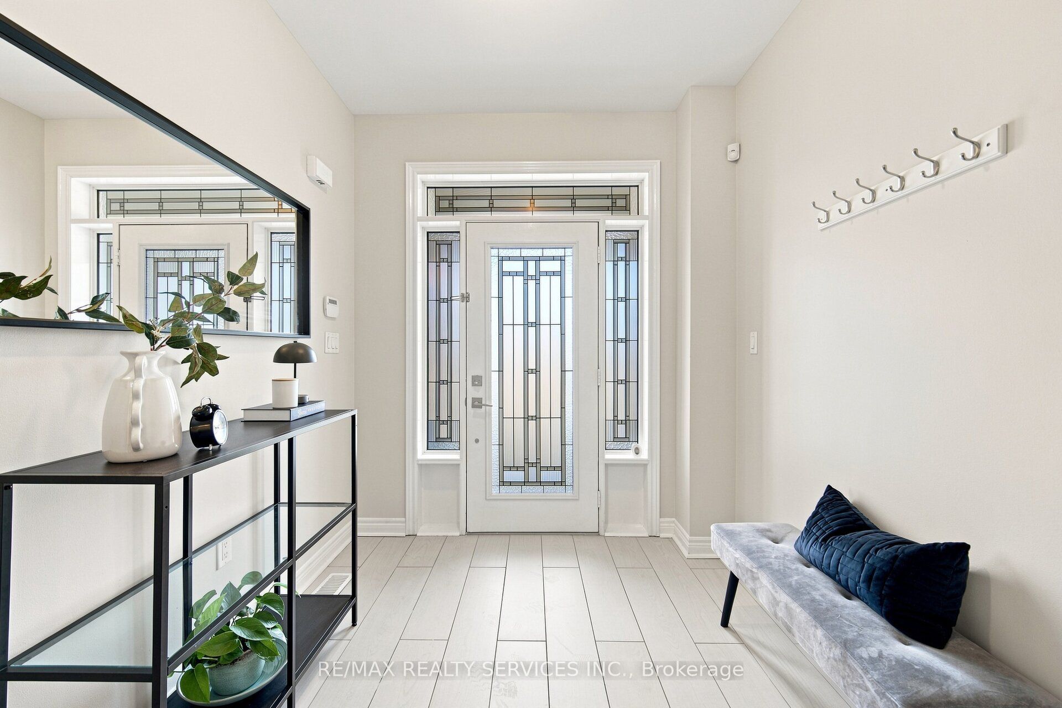
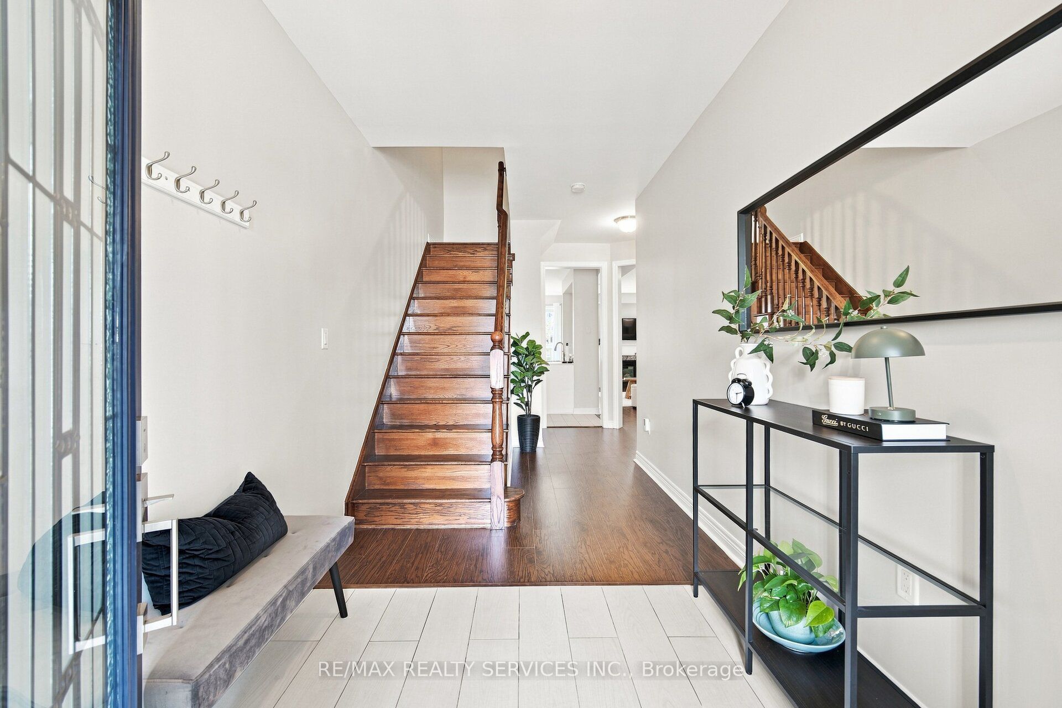
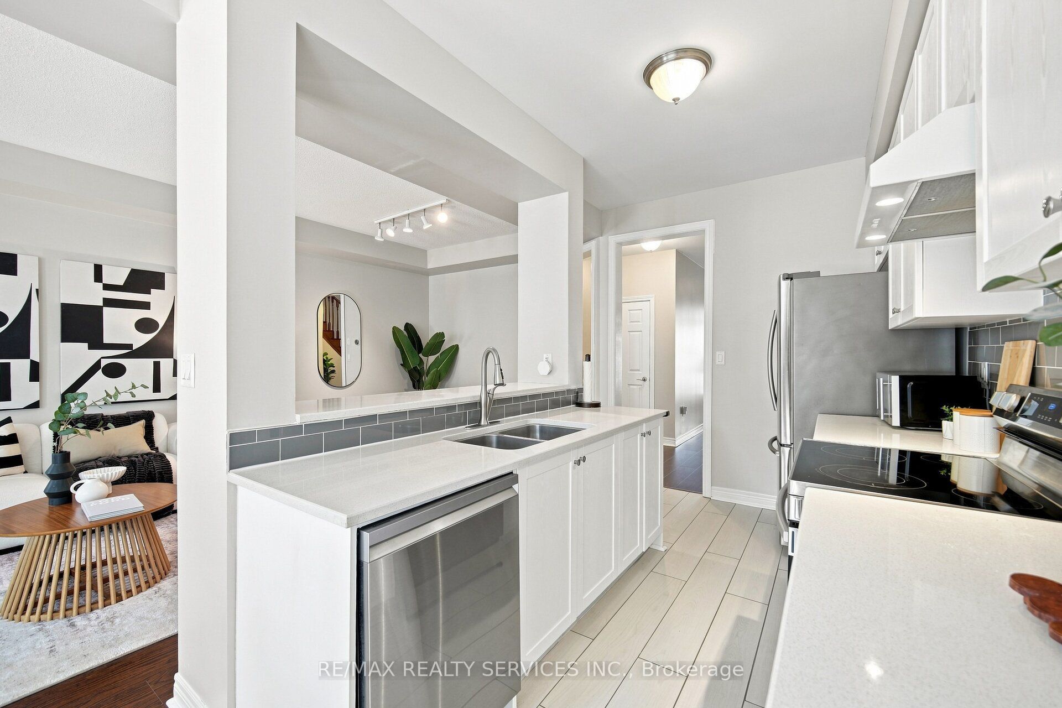
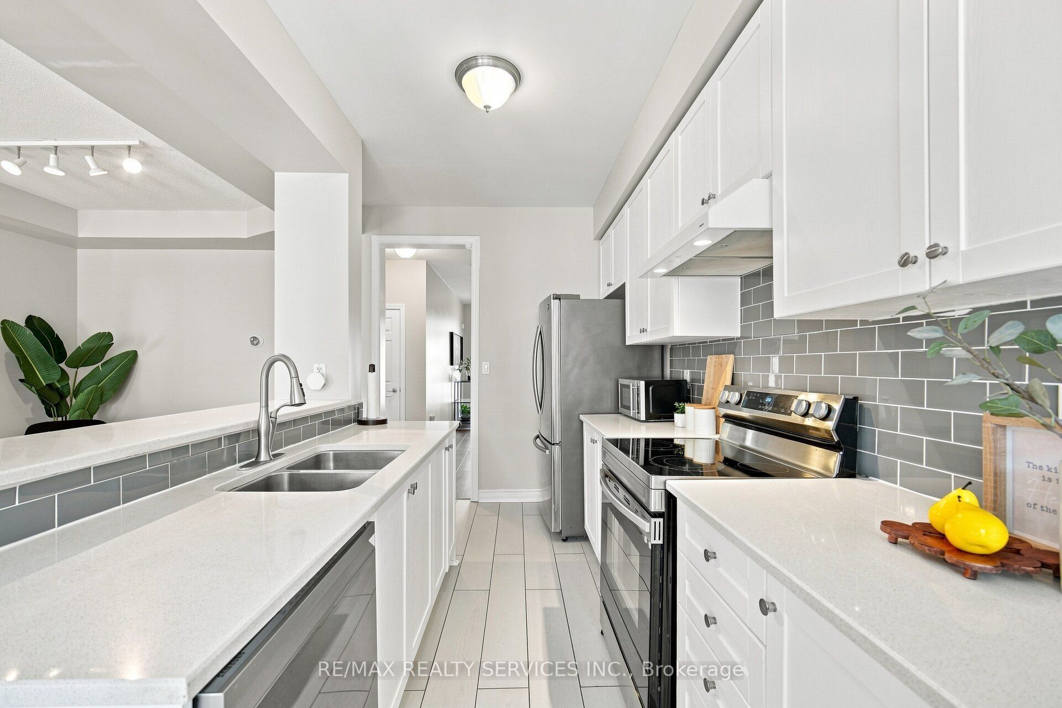
Welcome to this beautifully upgraded 3-bedroom luxury townhouse featuring a bright and spacious open-concept main-floor layout, ideal for modern family living and entertaining. This stylish, move-in-ready home has been extensively updated with fresh paint, new main-level flooring, refinished stairs to the second floor, and new flooring in one upstairs bedroom, all completed in August 2026.The upgraded kitchen features stainless steel appliances, including a newer stove and dishwasher, along with professionally refinished kitchen and bathroom cabinetry backed by a transferable 10-year warranty valid until October 2033.Additional improvements include a new furnace, upgraded garage door motor and chain with two remotes, new central air conditioning, newer tile flooring in the kitchen, bathroom and main entrance, and a professionally redone driveway.A truly impressive 3-bedroom luxury townhouse offering modern finishes, an open-concept design, and numerous major mechanical and cosmetic upgrades. An excellent opportunity to own a stylish and well-maintained home in a desirable Caledon community. Just move in and enjoy!
Property Information
Building Details
Features & Amenities
Financials & Fees
Inclusions & Exclusions
S/S Fridge, S/S Stove, S/S Built-In Dishwasher,!! Front Load Clothes Washer & Dryer. Central AC. All Elf's, Window Coverings!! Furnace & Equipment* All Mirrors Attached In All Washrooms!
Location
Similar Properties
View More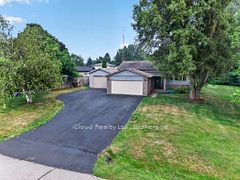
Source: Toronto Regional Real Estate Board (TRREB), via PropTx Innovations Inc.
The data relating to real estate on this website comes in part from the MLS® data feed of PropTx Innovations Inc. The information is deemed reliable but is not guaranteed accurate by PropTx.
The information provided herein must only be used by consumers that have a bona fide interest in the purchase, sale or lease of real estate and may not be used for any commercial purpose or any other purpose.
© 2026 PropTx Innovations Inc. All rights reserved. MLS®, REALTOR® and the associated logos are owned or controlled by The Canadian Real Estate Association (CREA).