1137 Houston Drive
About This Home
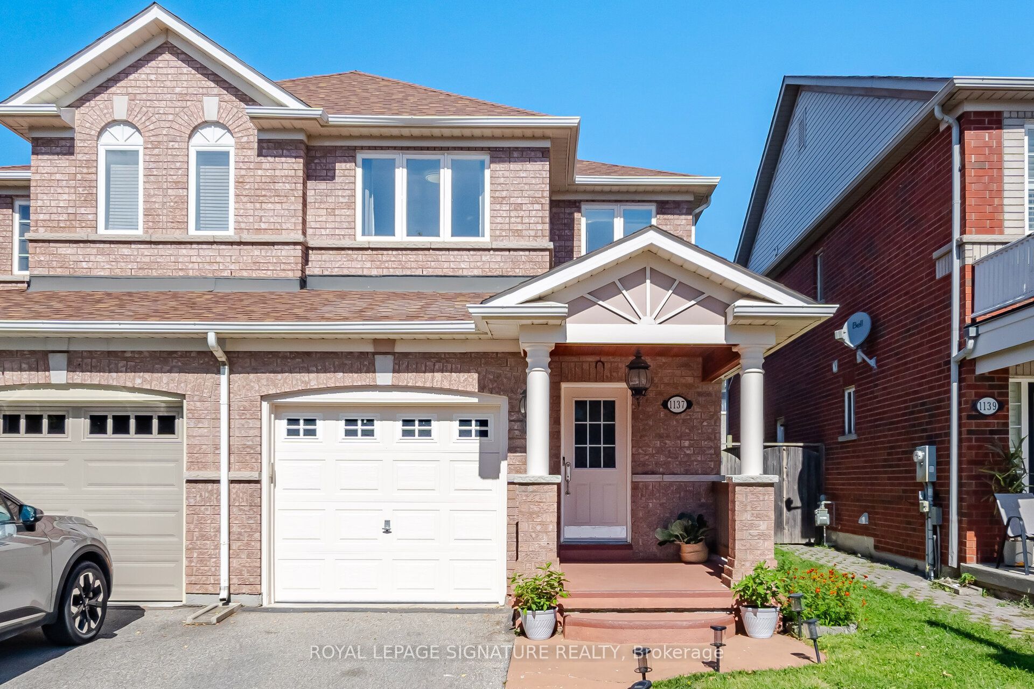
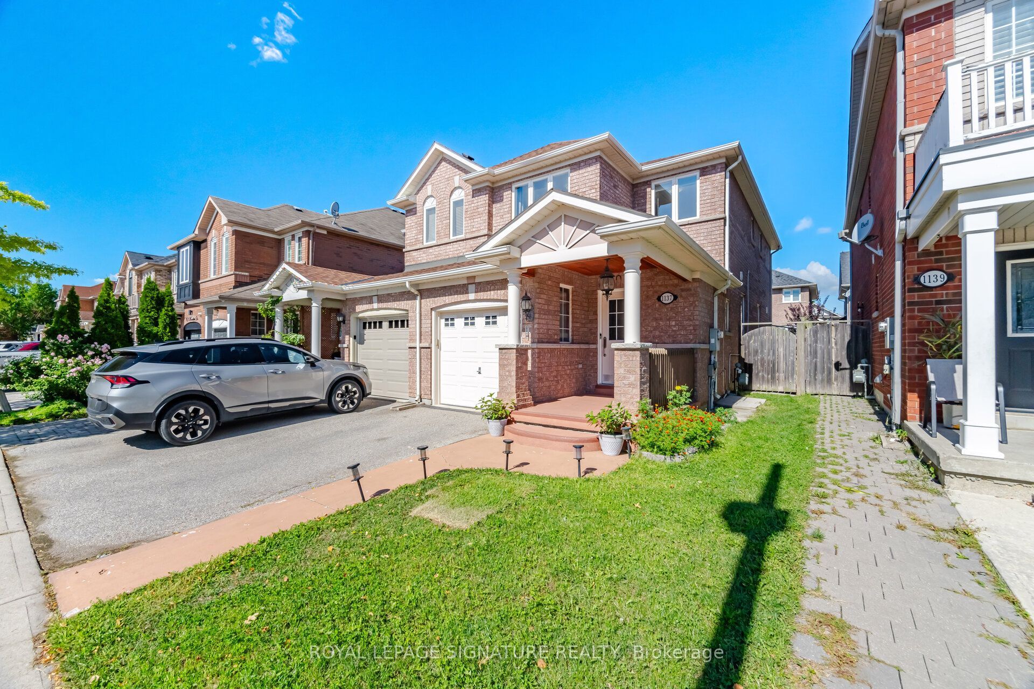
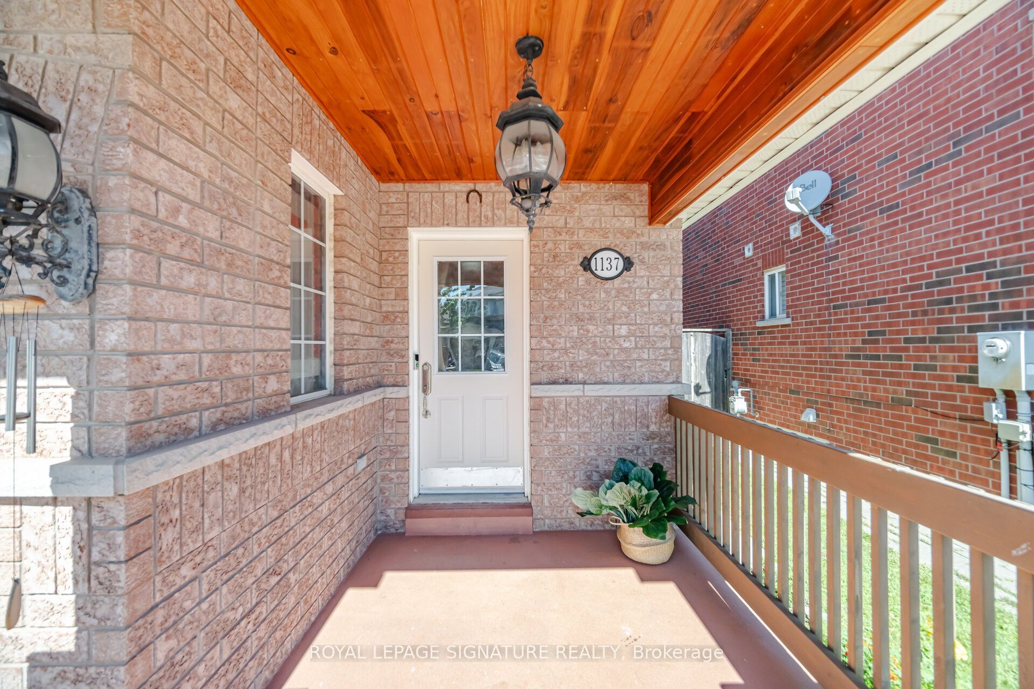
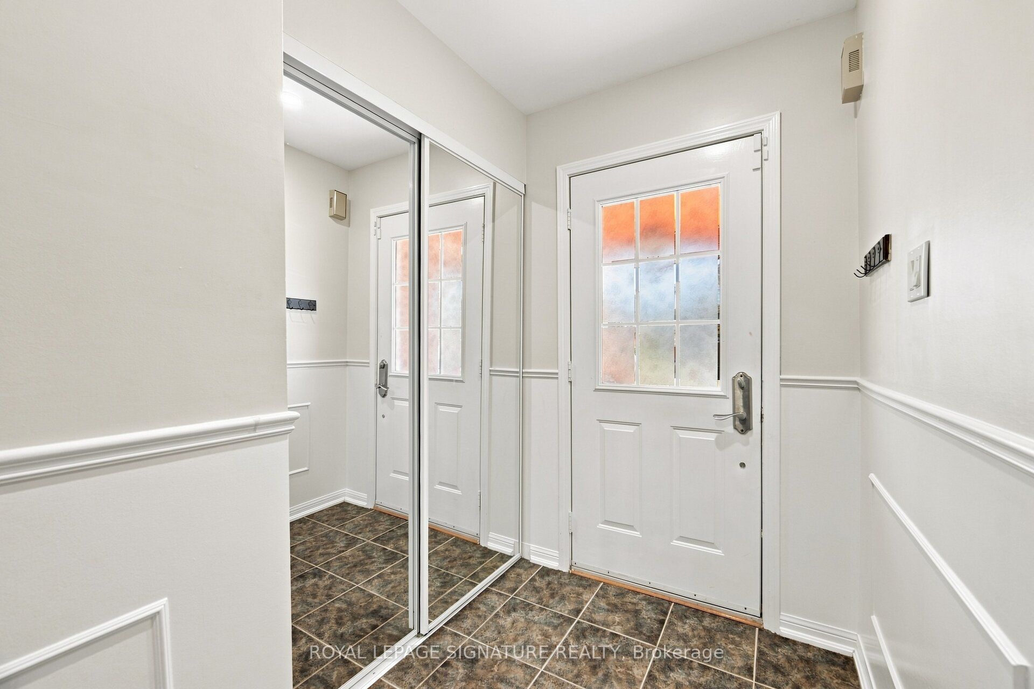
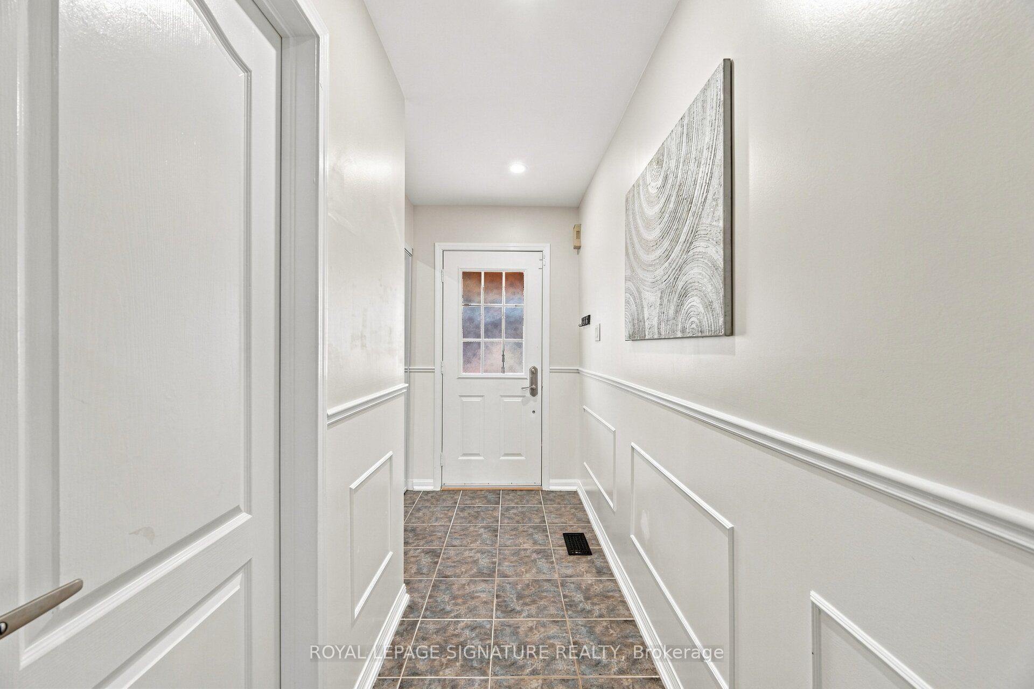
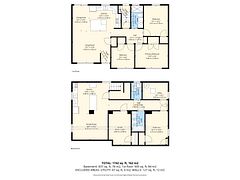
Spacious 1726 sq ft Semi-Detached Home in Milton's Clarke Neighbourhood! Thoughtfully designed layout with convenient main-floor garage access, basement entry, and laundry all positioned on the garage-access side of the home. The professionally finished basement adds valuable living space, featuring a comfortable recreation room, bedroom, washroom, and rough-in for a secondary kitchen. Separate entry potential through the garage provides excellent flexibility. This house is filled with natural morning sunlight throughout the day. Freshly painted throughout, move-in ready, the main level features a generous living room with hardwood flooring and pot lights. The kitchen offers stainless steel appliances, ample cabinetry and storage, plus a welcoming eat-in dining area overlooking the fully fenced backyard. Upstairs, the spacious primary bedroom features a walk-in closet and a 3-piece ensuite. Two additional well-sized bedrooms and a full bathroom provide plenty of comfortable space for the entire family. Enjoy the private, fully fenced backyard complete with a deck and garden area perfect for relaxing, entertaining, or enjoying summer evenings outdoors. Ideally located close to schools, golf courses, parks, green spaces, shopping, restaurants, grocery stores, public transit, Milton GO Station, and all essential amenities, with easy access to Highways 401 and 407. Recent upgrades include: New Stove (2026), Built-in Microwave range hood (2026), some new windows (2026), finished basement (2026), New roof (2024), Heat pump and furnace (2023), attic and garage insulation (2025), water softener (2025), natural gas Bbq hook-up in the backyard.
Property Information
Building Details
Features & Amenities
Financials & Fees
Inclusions & Exclusions
Existing Stainless steel Fridge, S/S Stove, S/S Built-In Dishwasher, Built-in Microwave range hood, Washer & Dryer. All existing light fixtures and window coverings. Garage door opener with remote, Water Softener (owned).
Location
Similar Properties
View More
Source: Toronto Regional Real Estate Board (TRREB), via PropTx Innovations Inc.
The data relating to real estate on this website comes in part from the MLS® data feed of PropTx Innovations Inc. The information is deemed reliable but is not guaranteed accurate by PropTx.
The information provided herein must only be used by consumers that have a bona fide interest in the purchase, sale or lease of real estate and may not be used for any commercial purpose or any other purpose.
© 2026 PropTx Innovations Inc. All rights reserved. MLS®, REALTOR® and the associated logos are owned or controlled by The Canadian Real Estate Association (CREA).