#320 - 3005 Pine Glen Road
About This Home
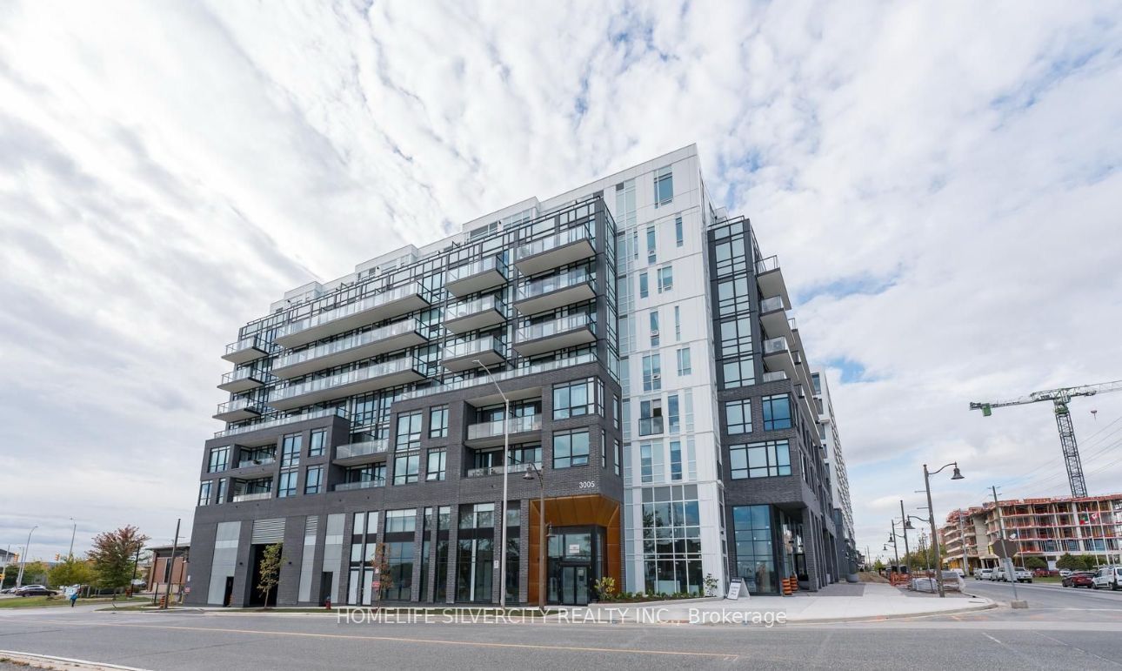
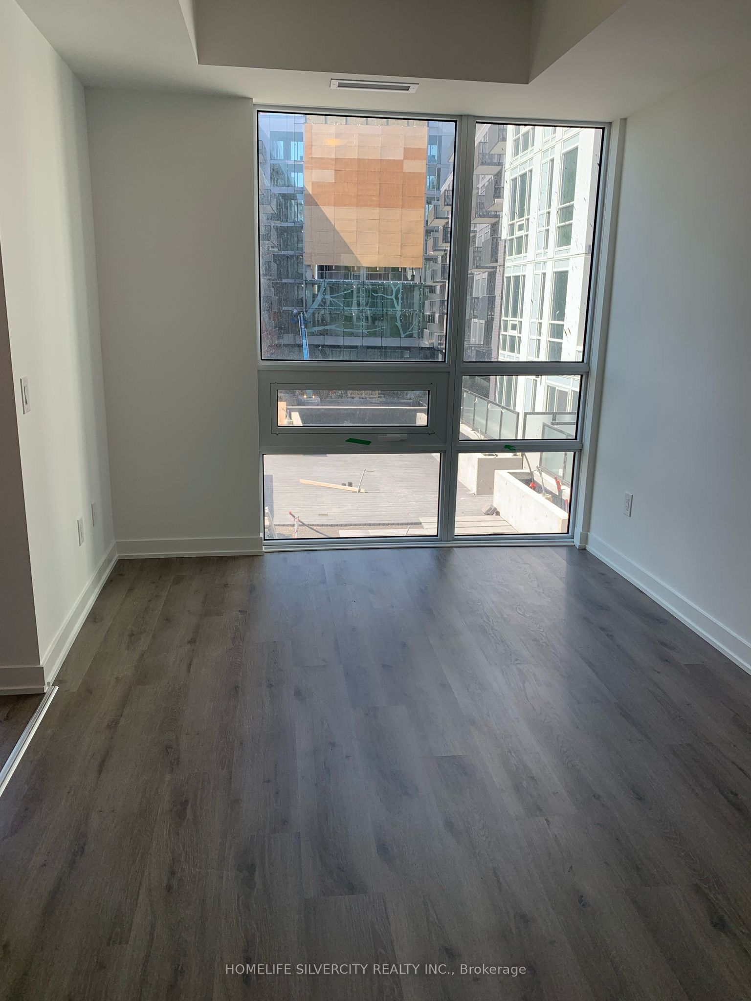
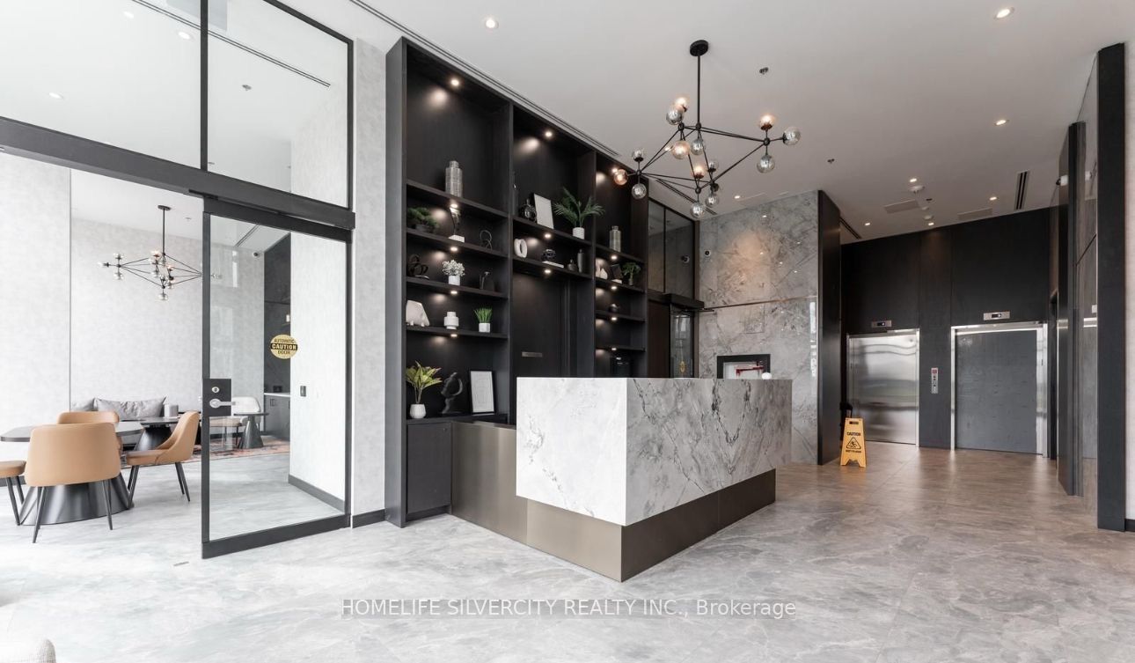
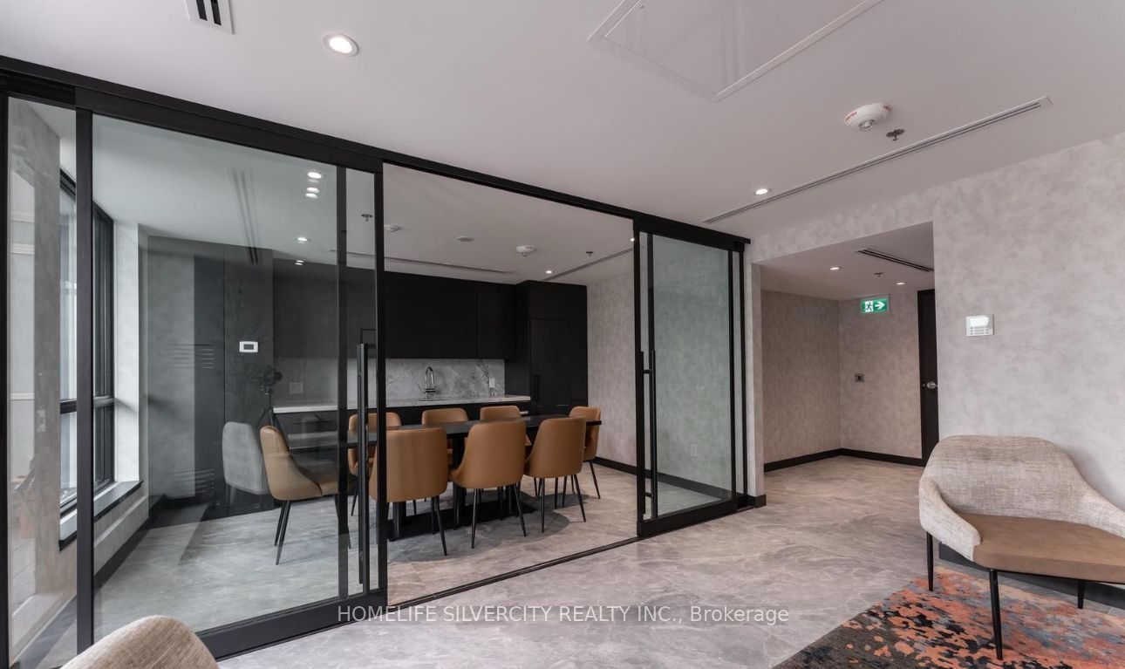
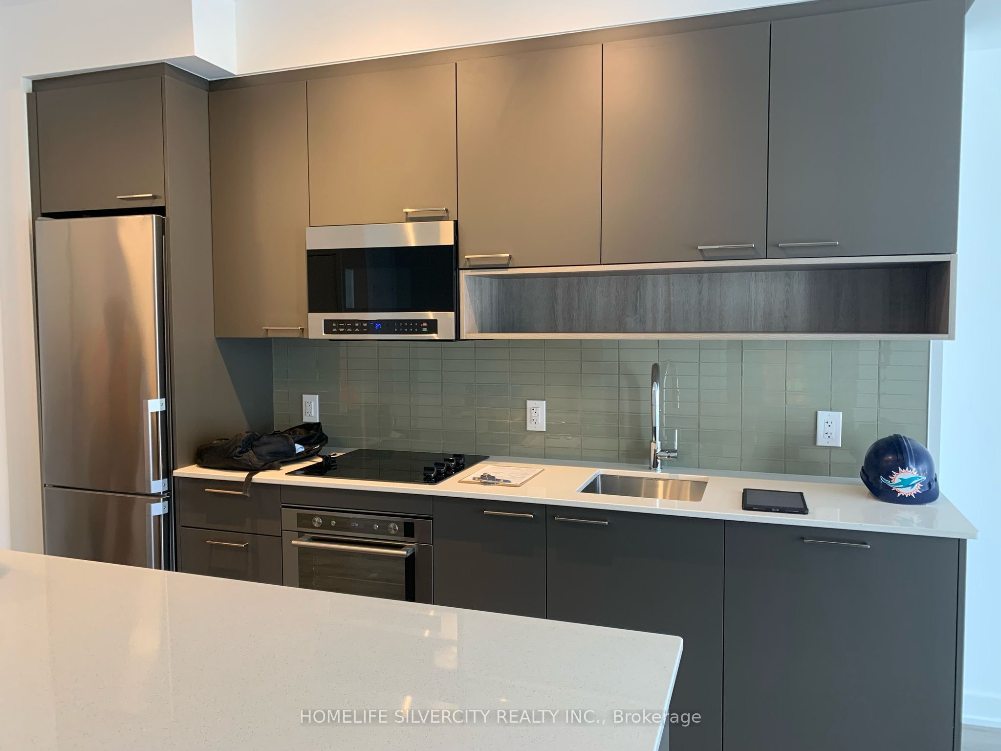
Experience modern living in this beautifully designed open-concept condo located in one of Oakville's most desirable communities. Suite Features: Engineered hardwood flooring, throughout Contemporary kitchen with built-in stainless steel appliances, Quartz counter tops and ample cabinetry. Bathroom with frameless glass shower. Bright and spacious bedroom with large windows and a walk-in closet. In-suite laundry for your convenience. Includes 1underground parking space and 1 storage locker. Building Amenities:24/7 concierge service, fully equipped fitness centre, Party room, lounge, and library Media room, Outdoor BBQ area and fire pit and visitor parking. Ideally situated just minutes from Highways 407 & 403, Oakville Trafalgar Hospital, Bronte GO Station, and a wide range of grocery stores, parks, trails, and restaurants. Enjoy an easy commute to downtown Toronto while living in a peaceful, well-connected neighborhood. Included in lease; Building Maintenance, Central Air Conditioning, Common Elements, Heat, Parking and tenant pays for Water and Electricity. Looking for AAA tenants.
Property Information
Building Details
Features & Amenities
Financials & Fees
Inclusions & Exclusions
One Parking, One locker, All Electric light fixtures, SS Fridge, SS Stove, washer & dryer, window covering.
Location
Similar Properties
View More
Source: Toronto Regional Real Estate Board (TRREB), via PropTx Innovations Inc.
The data relating to real estate on this website comes in part from the MLS® data feed of PropTx Innovations Inc. The information is deemed reliable but is not guaranteed accurate by PropTx.
The information provided herein must only be used by consumers that have a bona fide interest in the purchase, sale or lease of real estate and may not be used for any commercial purpose or any other purpose.
© 2026 PropTx Innovations Inc. All rights reserved. MLS®, REALTOR® and the associated logos are owned or controlled by The Canadian Real Estate Association (CREA).