#1205A - 115 Nipissing Road
About This Home
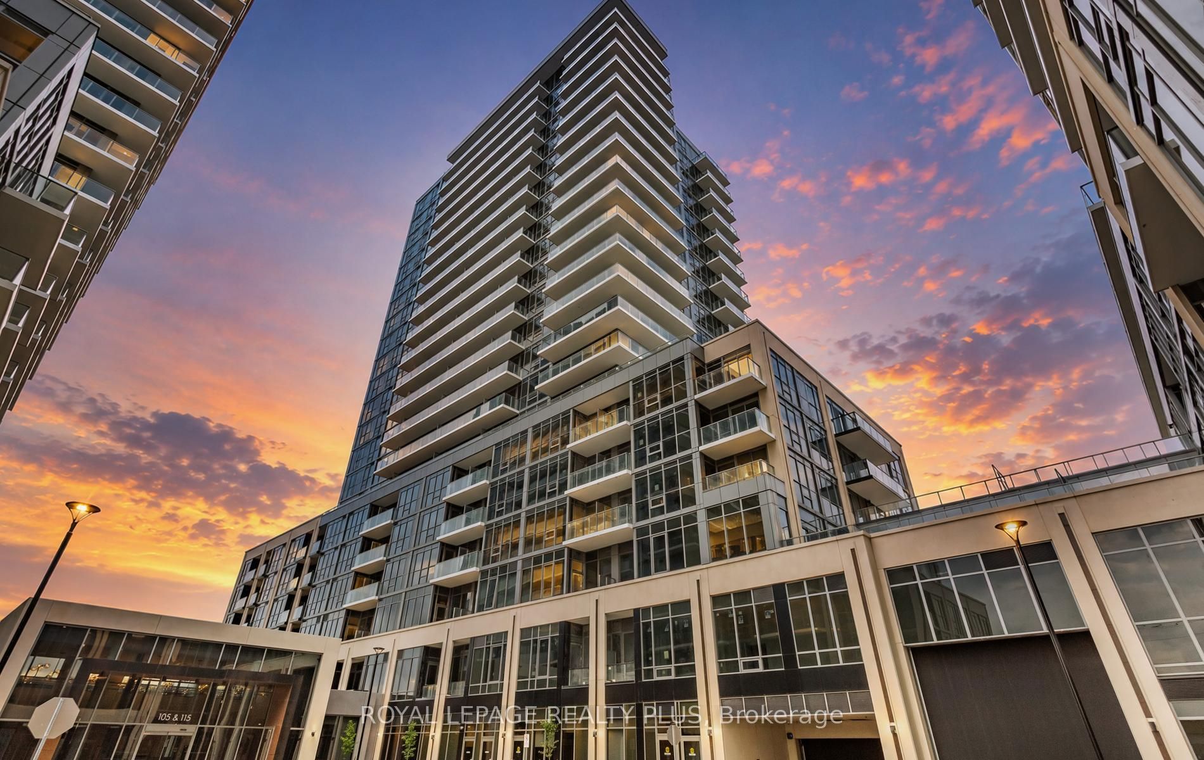
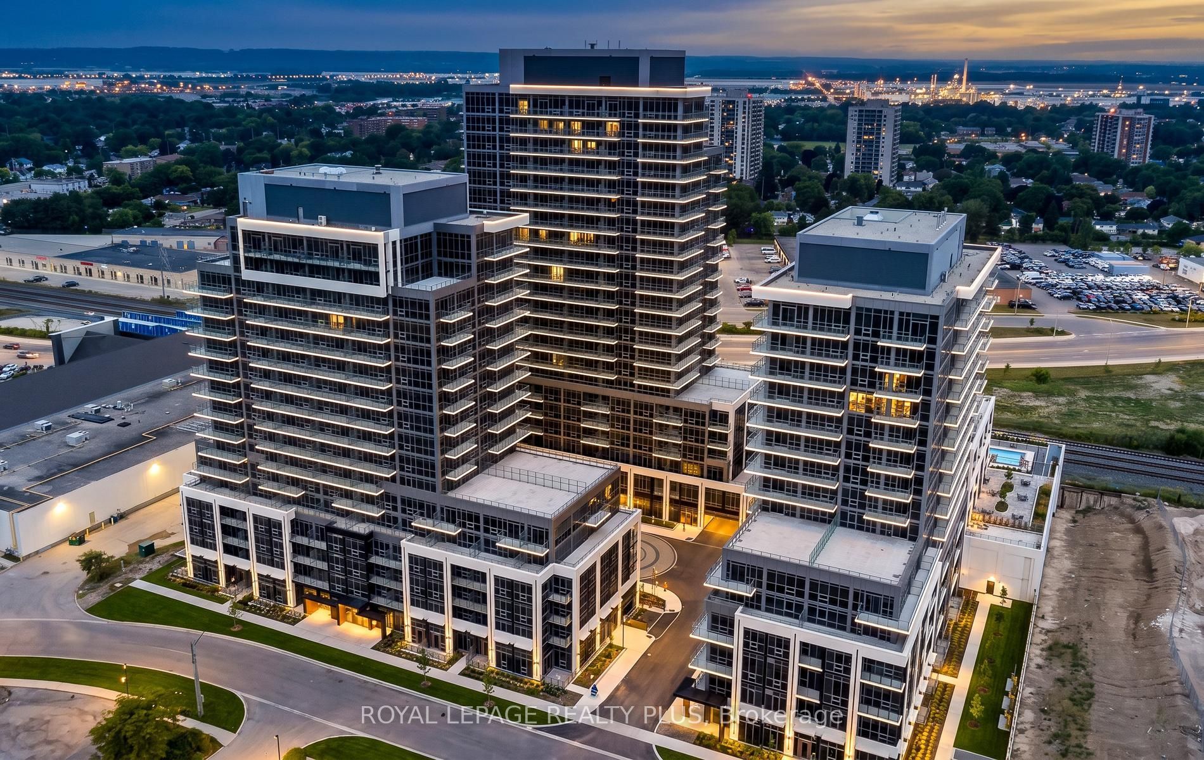
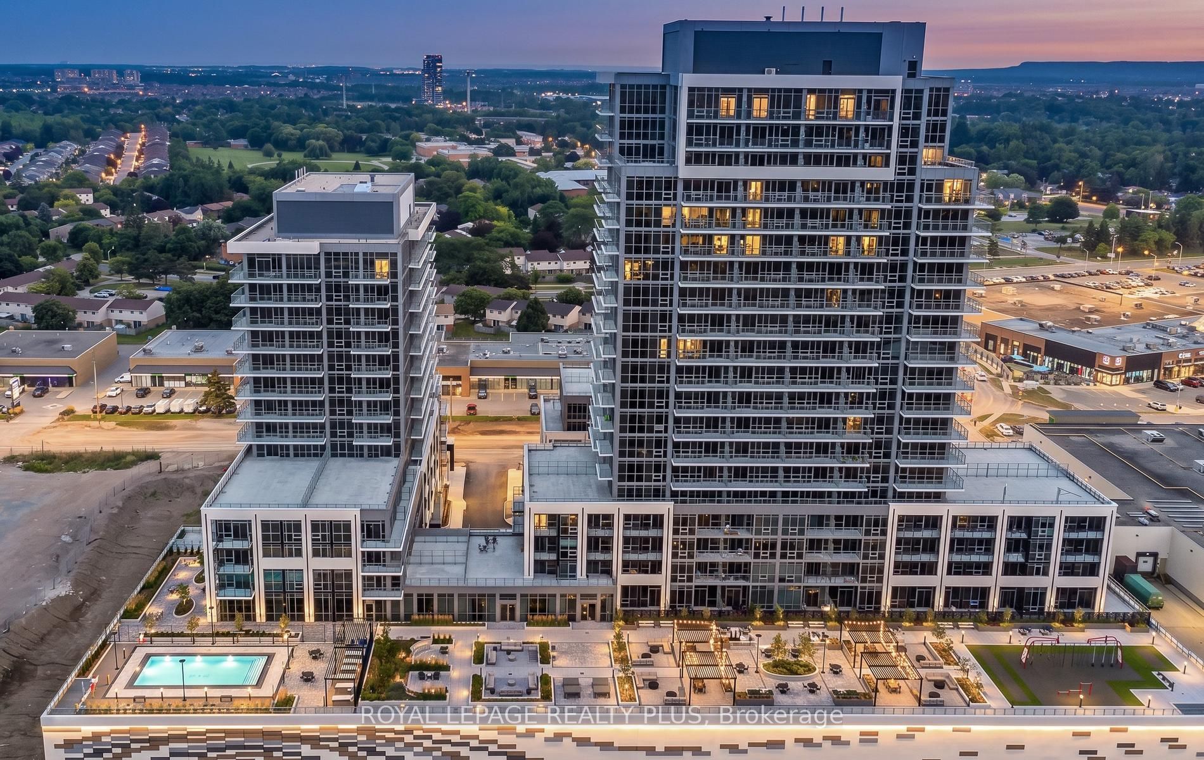

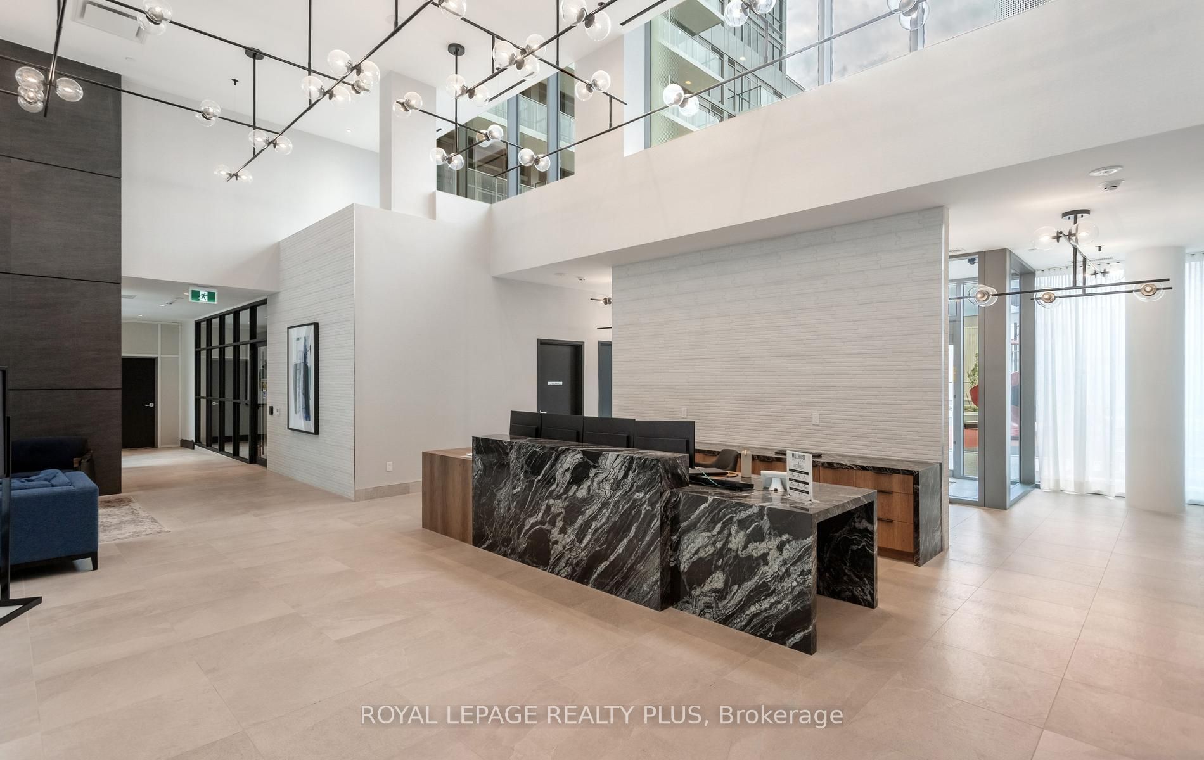
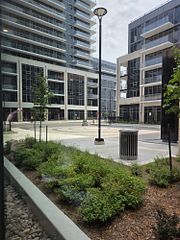
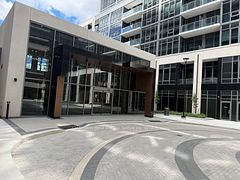
Welcome to Suite 1205A at The Millhouse by Fernbrook Homes - a brand-new, never-lived-in 1 Bed + Den, 2 Bath suite offering 565 sq. ft. of thought fully designed interior living space plus a 52 sq. ft. private balcony. Bright and modern with a functional open-concept layout, contemporary finishes and large windows offering plenty of natural light. The versatile den is ideal for a home office, study or additional living space, while two full bathrooms add exceptional functionality to this thoughtfully designed layout. The modern kitchen features sleek cabinetry, quartz countertops, tiled backsplash and stainless steel appliances, along with an upgraded Blanco undermount stainless steel sink. The kitchen opens to the living and dining area with access to the private balcony. The primary ensuite features an upgraded frameless clear-glass shower enclosure with chrome hardware. Additional features include wide-plank flooring, in-suite laundry, smart-home technology and digital suite entry. One underground parking space and one storage locker are included. Residents of The Millhouse enjoy an impressive collection of resort-inspired amenities including 24-hr concierge, outdoor pool and sun deck, fitness centre, yoga studio, indoor/outdoor exercise areas, co-working tech lounge, private offices and meeting rooms, party rooms, private dining room with kitchen, event lounge, theatre/game room, outdoor terraces, BBQ and outdoor dining areas, guest suites, dog spa, parcel lockers and visitor parking. Ideally located in the heart of Milton, just minutes from Milton GO Station, Hwy's401 & 407, shopping, restaurants, parks, schools, recreation facilities, library, hospital and places of worship. Bell Internet, 1 Parking + 1 Locker Included. A fantastic opportunity to be the first to call this brand-new suite home. Welcome to a community where every day is a new adventure!
Property Information
Building Details
Features & Amenities
Financials & Fees
Inclusions & Exclusions
All Existing: Stainless Steel (Fridge + Stove, Built-In Dishwasher, Built-InMicrowave), White Washer And Dryer, Electric Light Fixtures. Bell Internet, 1 Parking+ 1 Locker.
None.
Location
Similar Properties
View More
Source: Toronto Regional Real Estate Board (TRREB), via PropTx Innovations Inc.
The data relating to real estate on this website comes in part from the MLS® data feed of PropTx Innovations Inc. The information is deemed reliable but is not guaranteed accurate by PropTx.
The information provided herein must only be used by consumers that have a bona fide interest in the purchase, sale or lease of real estate and may not be used for any commercial purpose or any other purpose.
© 2026 PropTx Innovations Inc. All rights reserved. MLS®, REALTOR® and the associated logos are owned or controlled by The Canadian Real Estate Association (CREA).