#824 - 4000 Eglinton Avenue
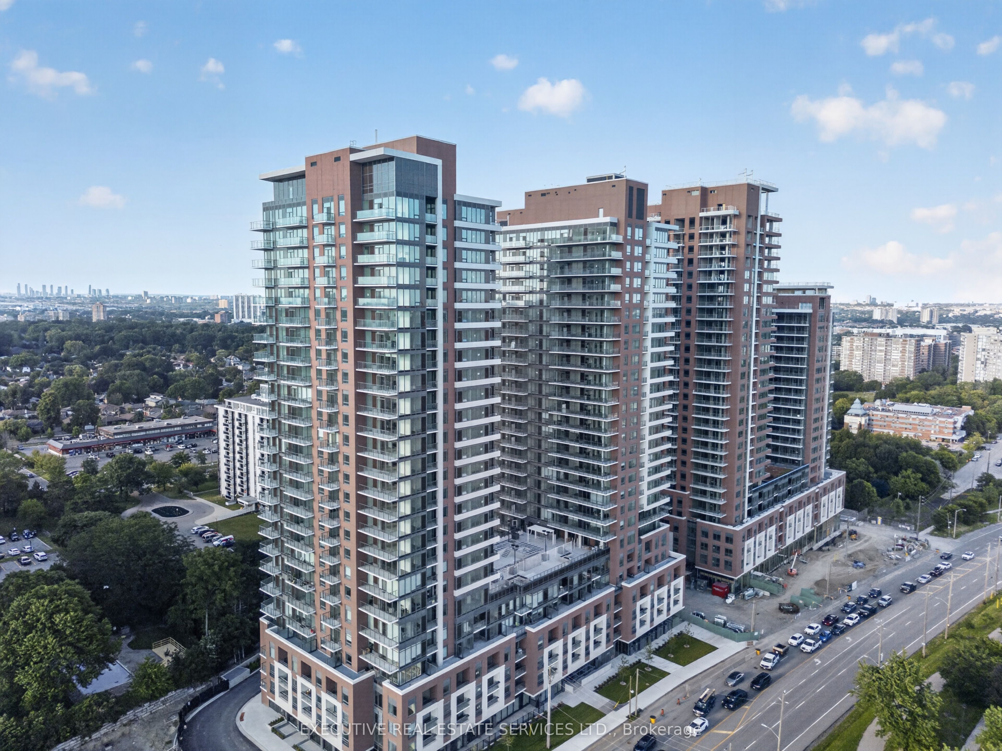
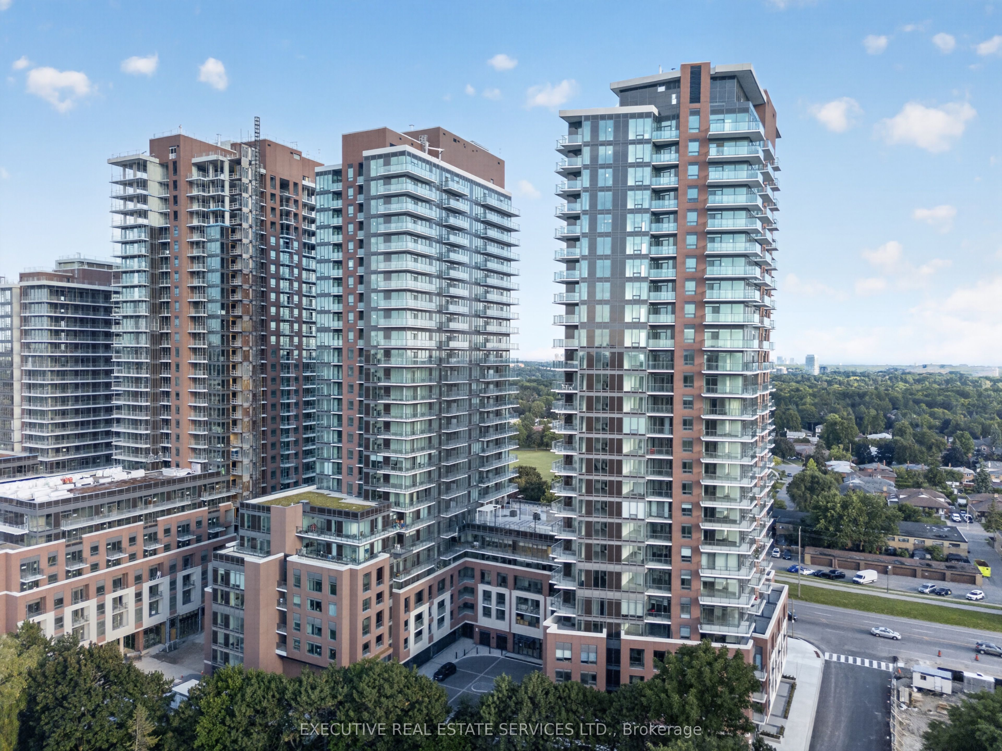
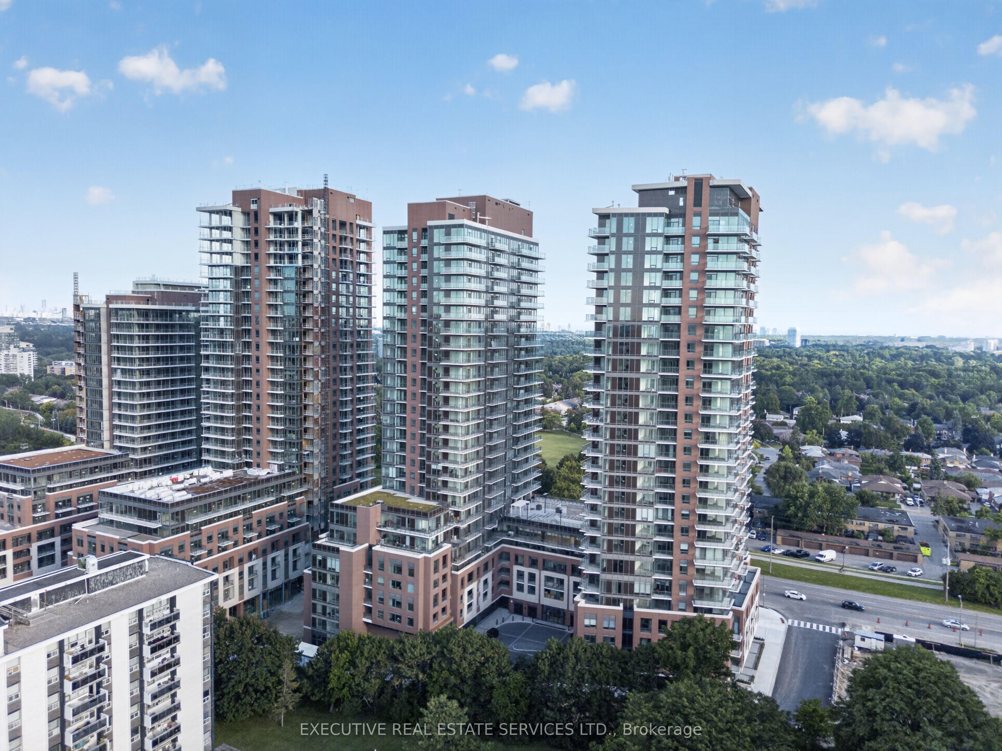
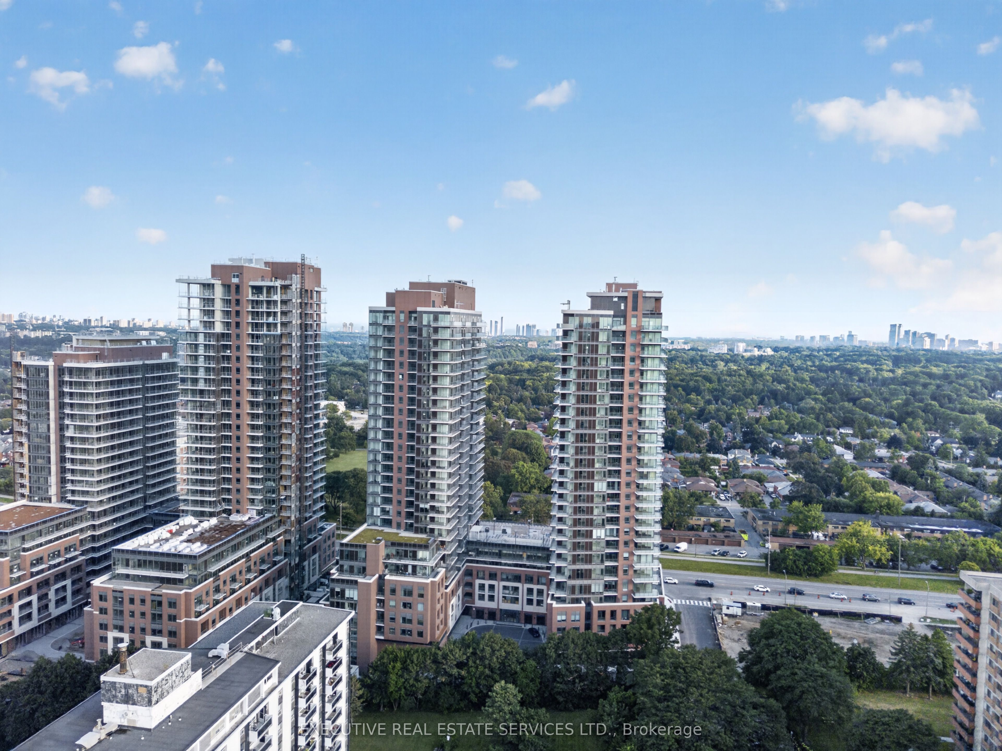
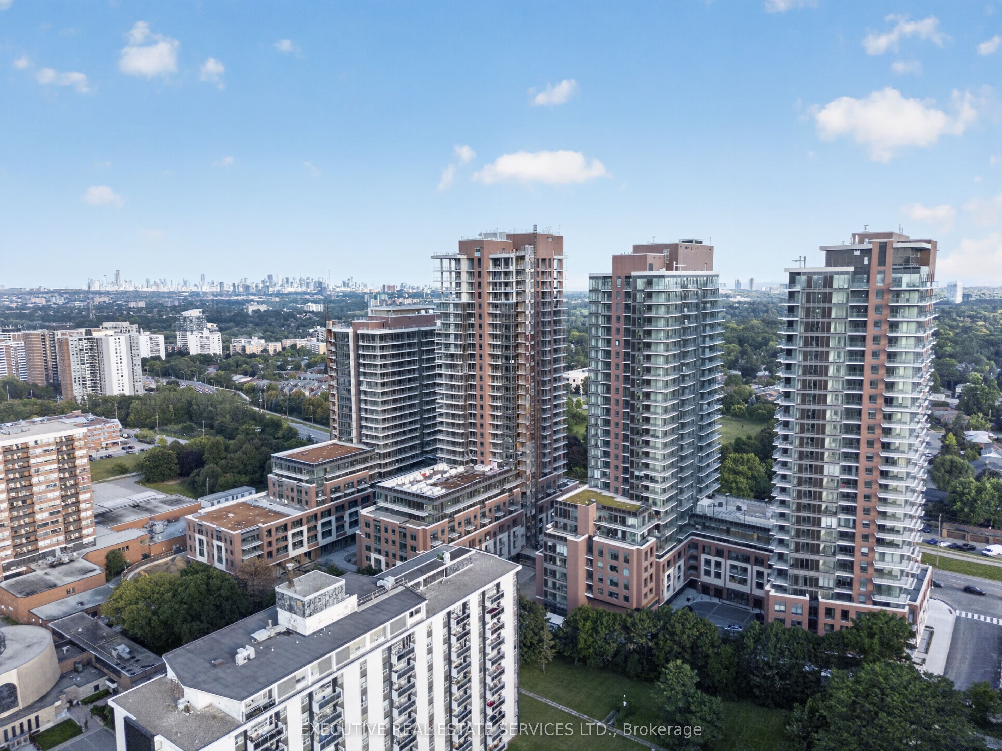
About This Home
Be the first to enjoy this beautifully upgraded 2-bedroom, 2-bathroom suite offering approximately 689 sq. ft. of thoughtfully designed living space. This home features premium vinyl flooring, upgraded interior doors, designer hardware, custom trim, pot lights, elegant stone countertops, an upgraded backsplash, stainless steel appliances, and ensuite laundry.Located on the desirable Eight floor, the suite offers convenient stair access with minimal reliance on elevators. The unit also includes one underground parking space and one locker.Residents can enjoy an impressive selection of resort-style amenities, including a rooftop outdoor pool and hot tub, fitness centre, yoga studio, party room, business lounge, pet spa, children's play area, BBQ area, and more.Ideally situated close to TTC, the future Eglinton Crosstown LRT, shopping, restaurants, parks, major highways, and Pearson International Airport, this location offers both convenience and connectivity.Heat is included. Hydro and water are individually metered and payable by the tenant.
Property Information
Building Details
Features & Amenities
Financials & Fees
Inclusions & Exclusions
None
Location
Similar Properties
View More
Source: Toronto Regional Real Estate Board (TRREB), via PropTx Innovations Inc.
The data relating to real estate on this website comes in part from the MLS® data feed of PropTx Innovations Inc. The information is deemed reliable but is not guaranteed accurate by PropTx.
The information provided herein must only be used by consumers that have a bona fide interest in the purchase, sale or lease of real estate and may not be used for any commercial purpose or any other purpose.
© 2026 PropTx Innovations Inc. All rights reserved. MLS®, REALTOR® and the associated logos are owned or controlled by The Canadian Real Estate Association (CREA).