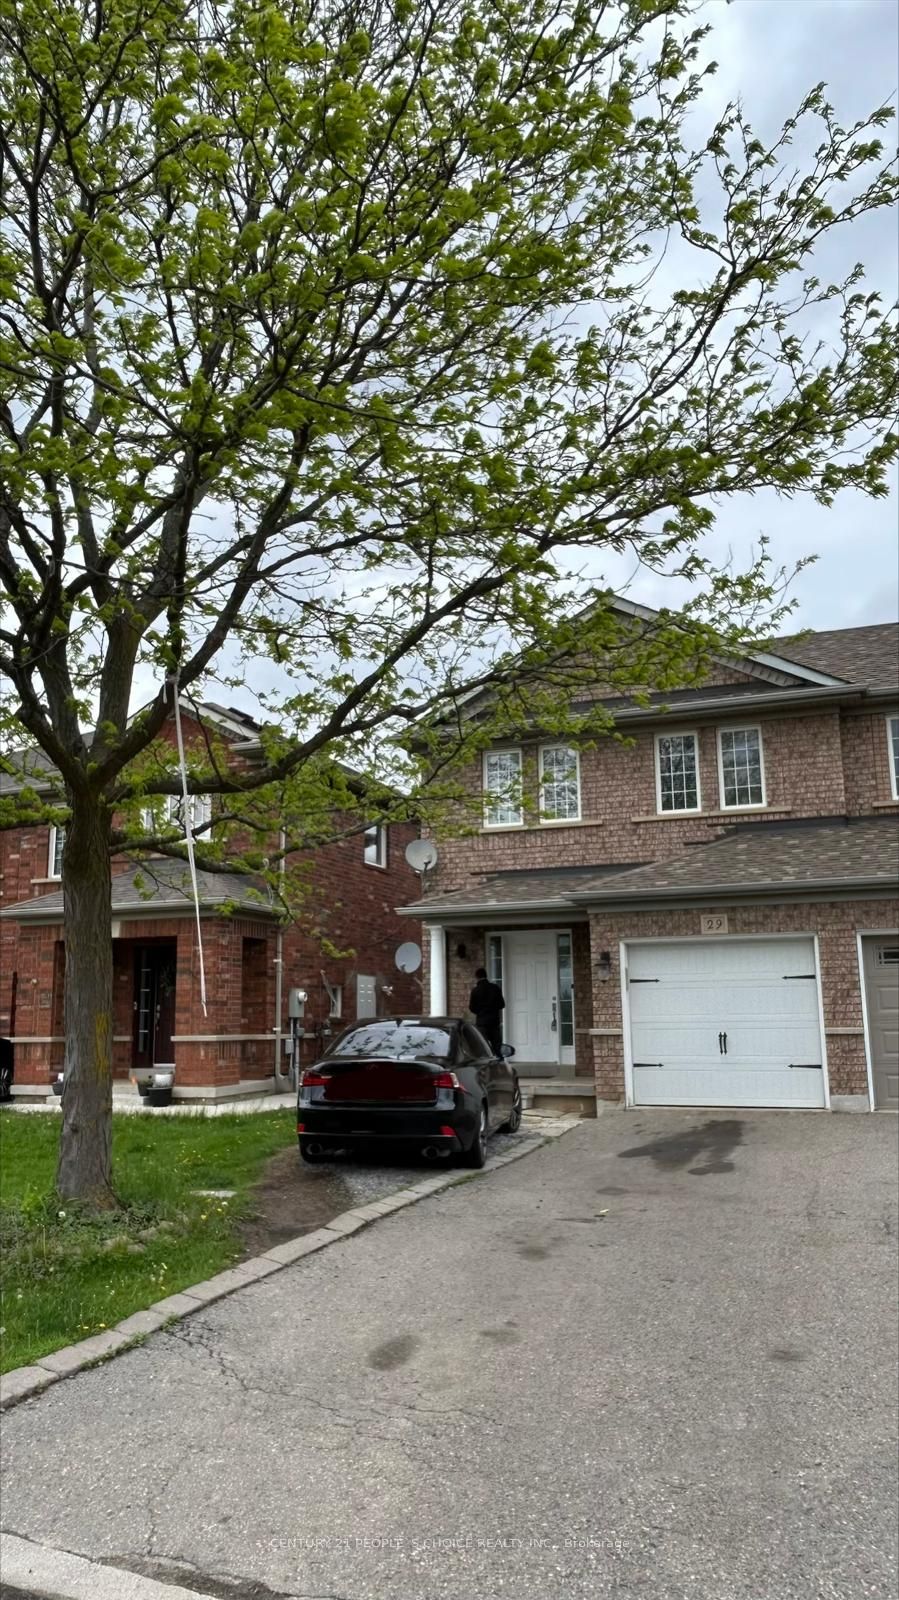
29 Dunure Crescent
About This Home
Bright & Spacious Semi - Detached Home in a Prime Location! Deep N wide LOT. Close to all amenities.Main floor with Living room, Dining room & Modern kitchen with lots of storage space, steel appliancesand Quartz countertop and Backsplash, W/O to professionally interlocked Backyard with stone work.Living room with electric fireplace and Pot Lights throughout Main Floor with a large Window for naturallight. 2nd Floor Features Master Bed with W/I Closet + 2 Spacious Bedrooms. Separate Laundry. NoHouse right behind or in front, a rare find in the neighborhood. Close to Hwys, Schools, Cassie Campbell& Shopping Plaza.
Property Information
Building Details
Features & Amenities
Location
Similar Properties
View More
Source: Toronto Regional Real Estate Board (TRREB), via PropTx Innovations Inc.
The data relating to real estate on this website comes in part from the MLS® data feed of PropTx Innovations Inc. The information is deemed reliable but is not guaranteed accurate by PropTx.
The information provided herein must only be used by consumers that have a bona fide interest in the purchase, sale or lease of real estate and may not be used for any commercial purpose or any other purpose.
© 2026 PropTx Innovations Inc. All rights reserved. MLS®, REALTOR® and the associated logos are owned or controlled by The Canadian Real Estate Association (CREA).