58 Pony Farm Drive
About This Home
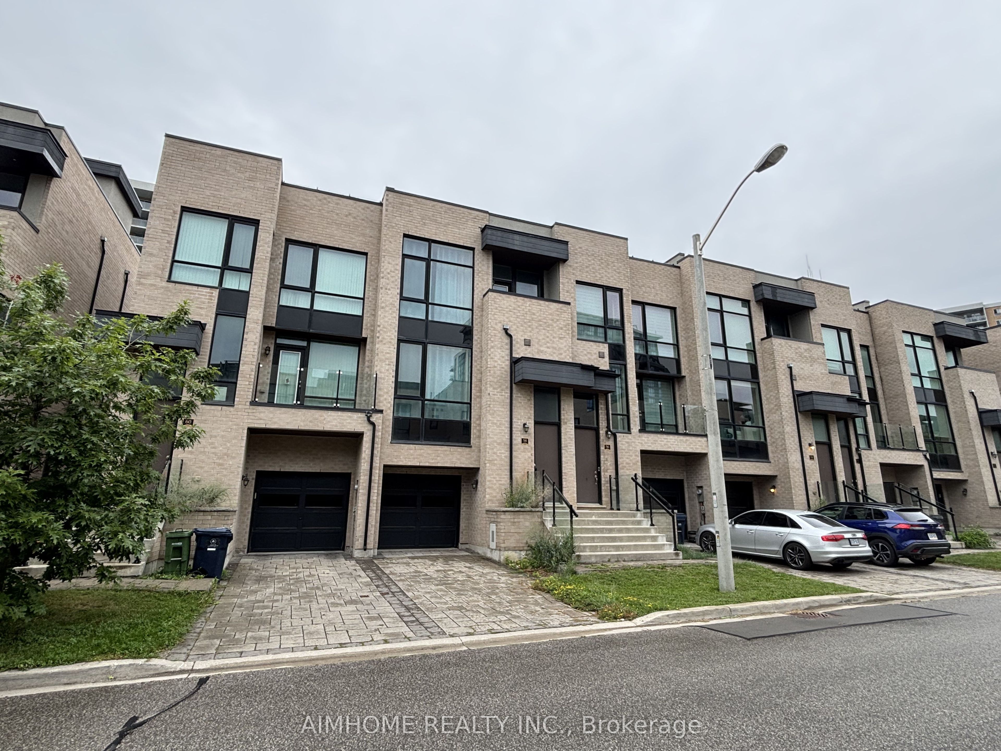
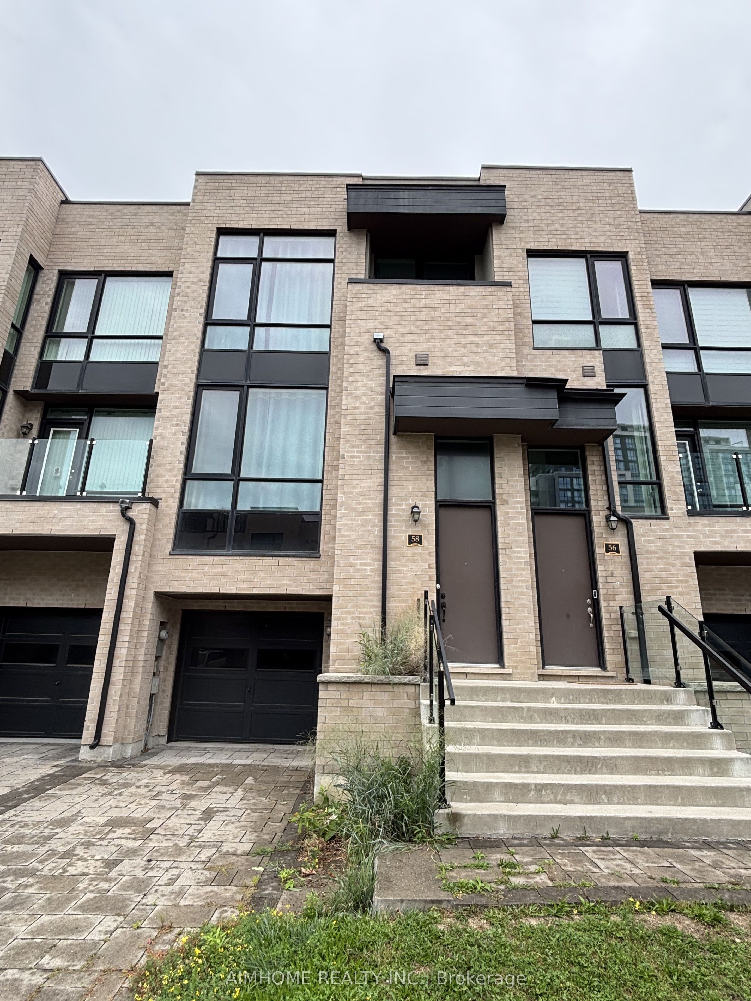
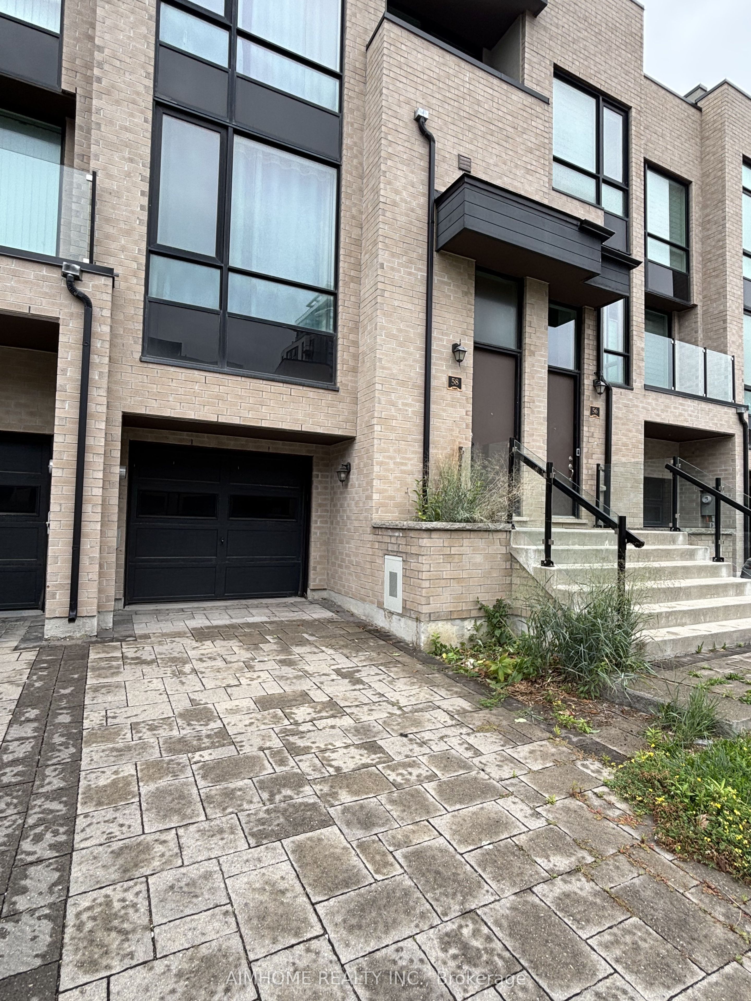
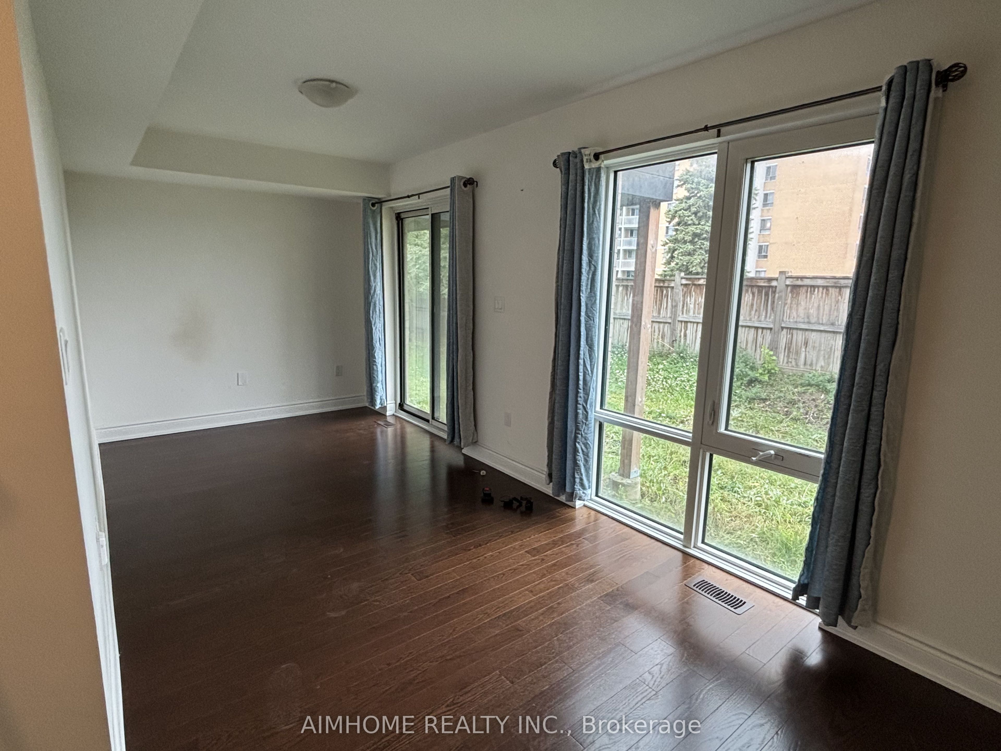
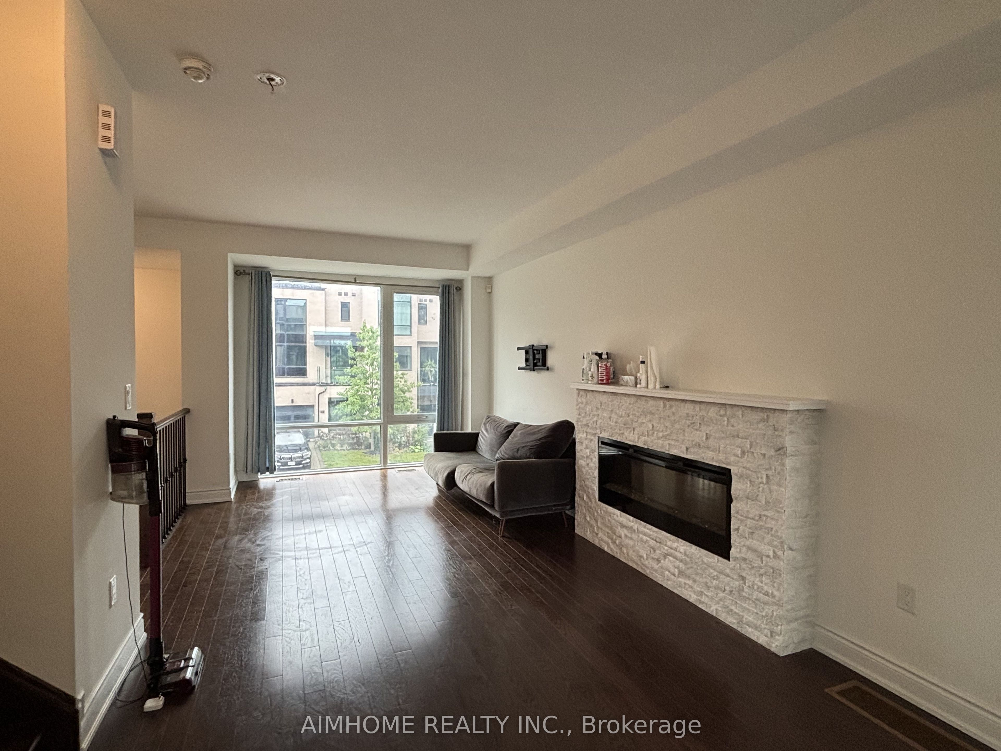
This modern, luxury freehold townhome by Fernbrook Homes in Toronto's convenient Widdicombe & Eglinton neighbourhood offers 3 bedrooms, 3 washrooms, and 1,800 sq ft of refined indoor living space. The multi-level "Believe" (Elevation A) layout features an open-concept main floor, a primary suite with a walk-in closet and 4-piece ensuite, and a lower-level recreation room with direct outdoor access, complemented by high-end upgrades like smooth ceilings, hardwood floors in the main living areas with cozy broadloom in all 3 bedrooms, quartz countertops, stylish backsplash, an oak staircase with iron pickets, custom roller shades, and two private balconies. Set on a deeper-than-average lot for enhanced privacy and complete with a private rooftop terrace, this home is steps to transit and moments from top schools, shopping, major highways, and places of worship (note: photos reflect condition prior to current tenancy).
Property Information
Building Details
Features & Amenities
Inclusions & Exclusions
Includes stainless steel kitchen appliances (fridge, stove, and over-the-range microwave with built-in hood fan), front-load washer and dryer, garage door opener with remote, along with all existing window coverings and electrical light fixtures.
Location
Similar Properties
View More
Source: Toronto Regional Real Estate Board (TRREB), via PropTx Innovations Inc.
The data relating to real estate on this website comes in part from the MLS® data feed of PropTx Innovations Inc. The information is deemed reliable but is not guaranteed accurate by PropTx.
The information provided herein must only be used by consumers that have a bona fide interest in the purchase, sale or lease of real estate and may not be used for any commercial purpose or any other purpose.
© 2026 PropTx Innovations Inc. All rights reserved. MLS®, REALTOR® and the associated logos are owned or controlled by The Canadian Real Estate Association (CREA).