2223 Wuthering Heights Way
About This Home
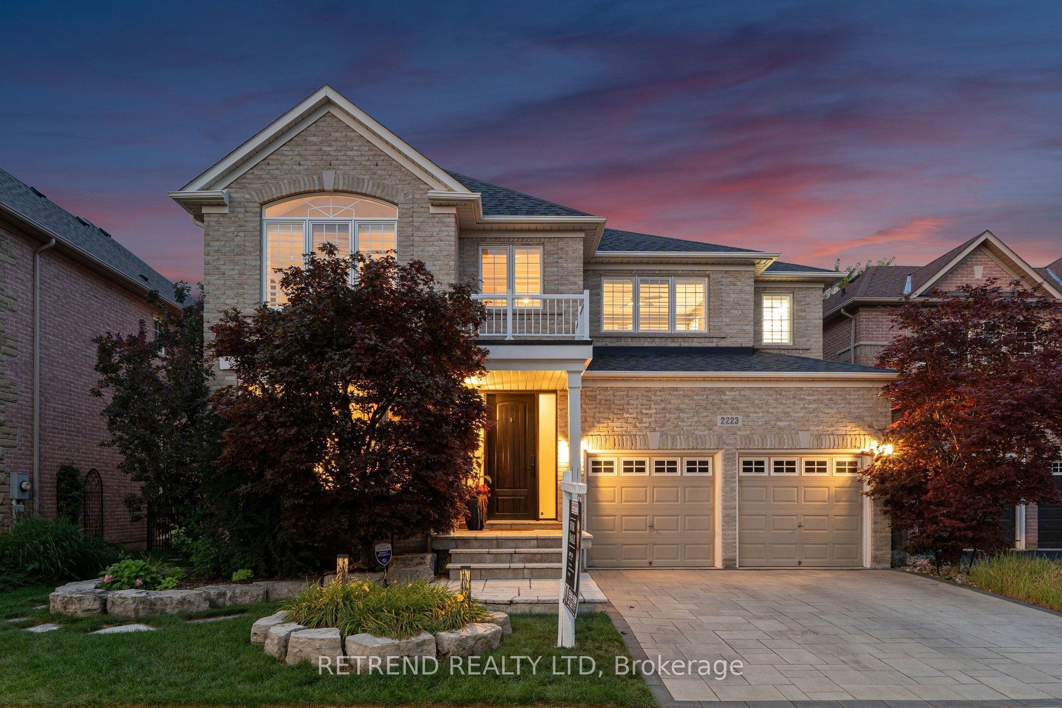
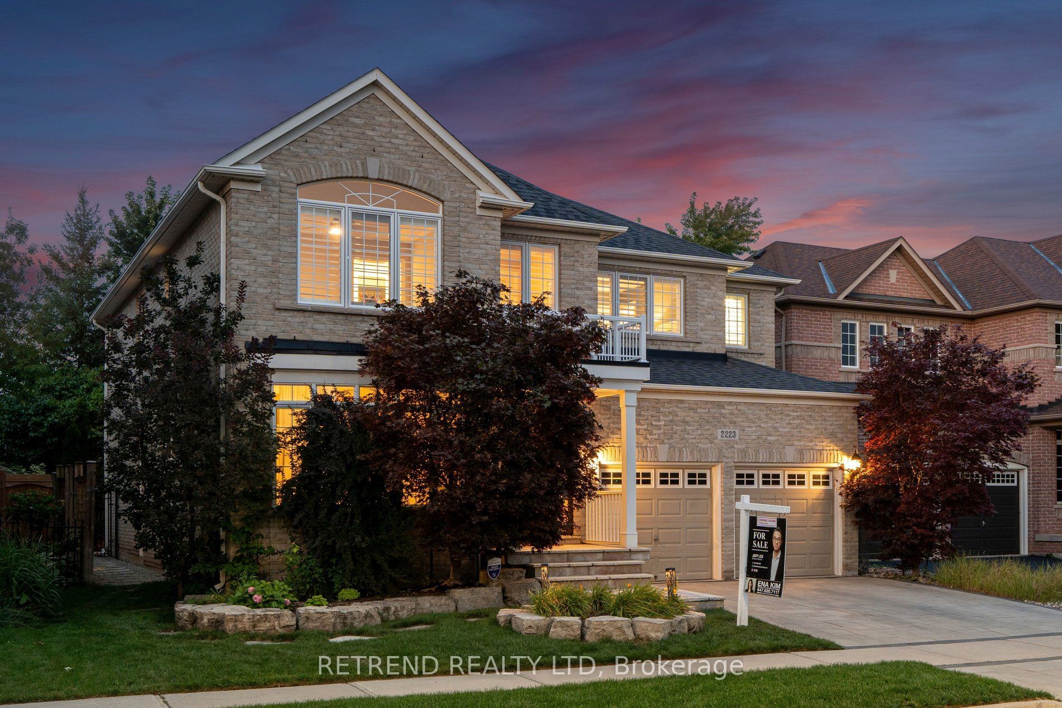
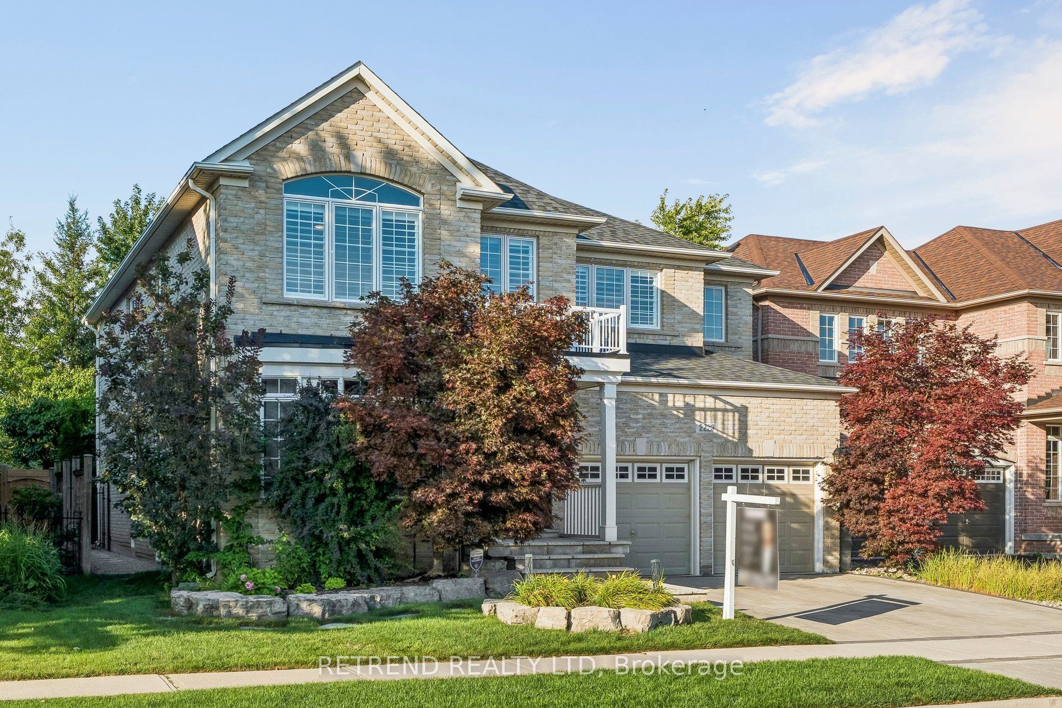
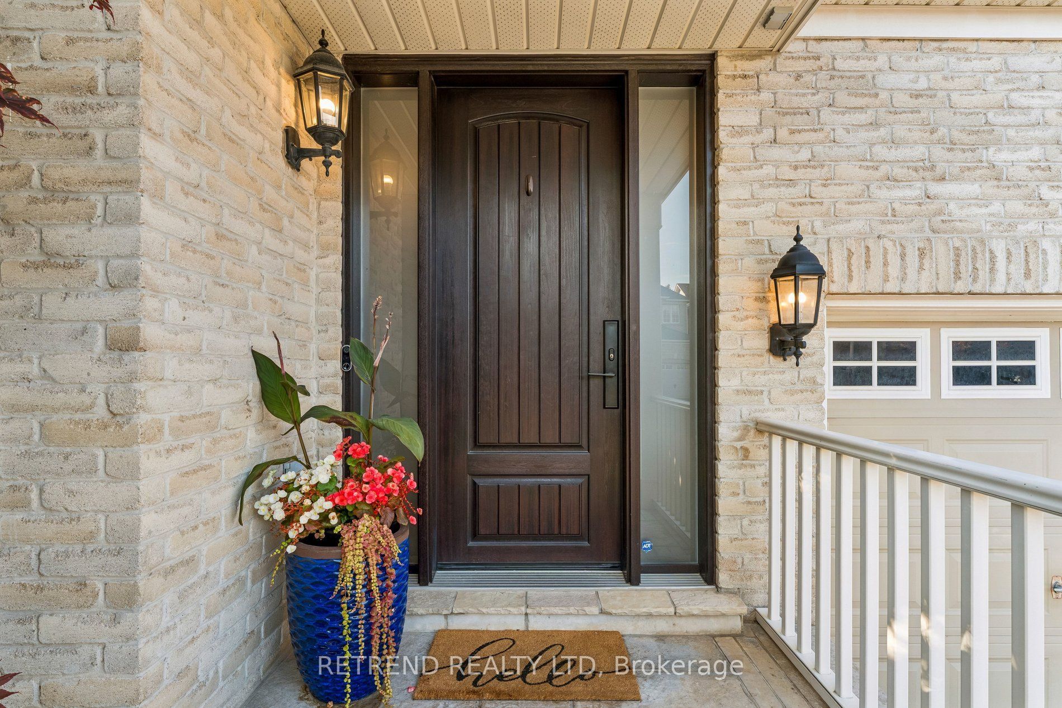
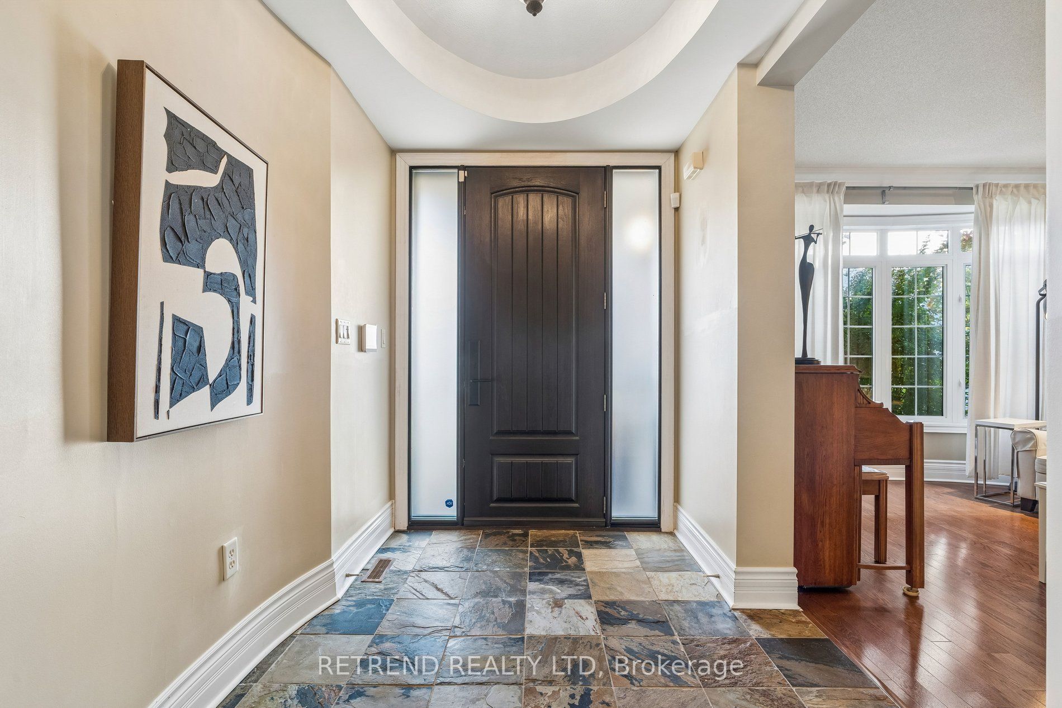
Welcome to 2223 Wuthering Heights Way, a beautifully maintained home backing onto a peaceful ravine with scenic walking trails just steps from your backyard. This exceptional property offers the perfect blend of elegance, comfort, and thoughtful upgrades. A striking Scarlett O'Hara staircase creates an impressive first impression, while the fully renovated upper-level bathrooms add a fresh, modern touch. The home features a professionally finished basement complete with a wet bar and full-size dishwasher, perfect for entertaining, hosting guests, or creating additional living space. Major updates include the roof (approx. 7 years), heating and A/C systems (approx. 7-8 years), a commercial-grade GE Monogram hood fan (approx. 5-6 years), and LG appliances including washer, dryer, dishwasher, and refrigerator (approx. 5-6 years). Additional highlights include waterproofing around the home, an interlocking driveway, and a universal EV charger for added everyday convenience. Ideally situated in a family-friendly Oakville community with convenient access to excellent schools and educational options. Enjoy close proximity to parks, walking trails, shopping, everyday amenities, and convenient transportation options. With its beautiful ravine setting, generous living space, extensive upgrades, and desirable location, this move-in-ready home offers an exceptional opportunity for families looking to call Oakville home.
Property Information
Building Details
Features & Amenities
Financials & Fees
Inclusions & Exclusions
All existing appliances included: Fridge, Stove, Oven, Microwave/Hood Fan, Dishwasher, Washer and Dryer, All window coverings and electrical light fixtures.
Location
Similar Properties
View More
Source: Toronto Regional Real Estate Board (TRREB), via PropTx Innovations Inc.
The data relating to real estate on this website comes in part from the MLS® data feed of PropTx Innovations Inc. The information is deemed reliable but is not guaranteed accurate by PropTx.
The information provided herein must only be used by consumers that have a bona fide interest in the purchase, sale or lease of real estate and may not be used for any commercial purpose or any other purpose.
© 2026 PropTx Innovations Inc. All rights reserved. MLS®, REALTOR® and the associated logos are owned or controlled by The Canadian Real Estate Association (CREA).