#211 - 95 Dundas Street
About This Home
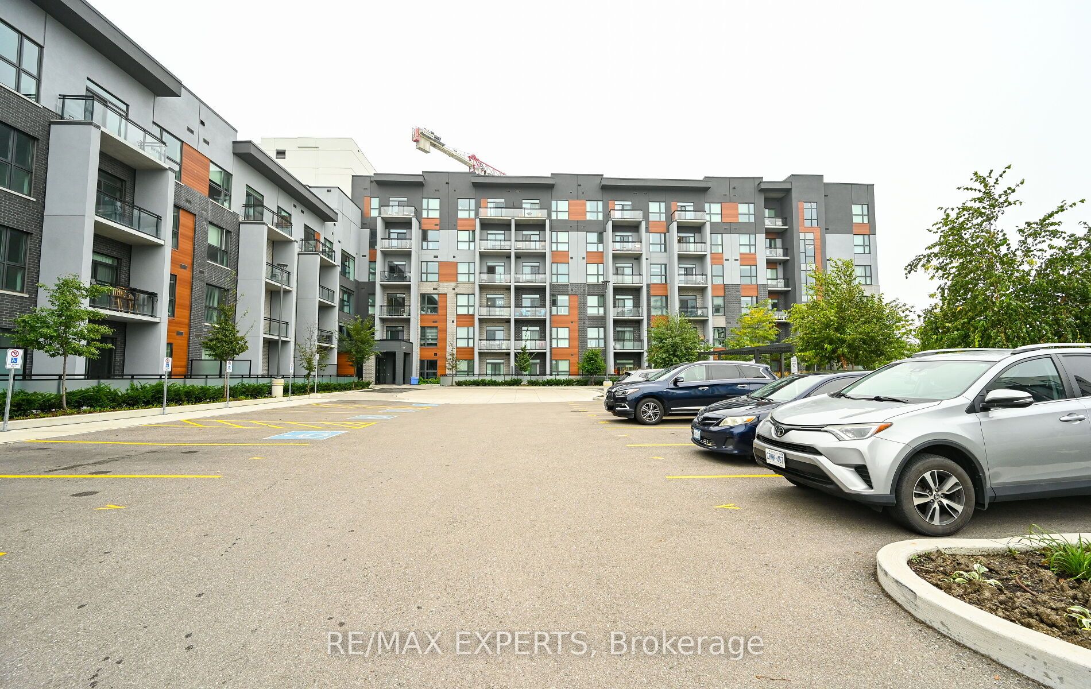
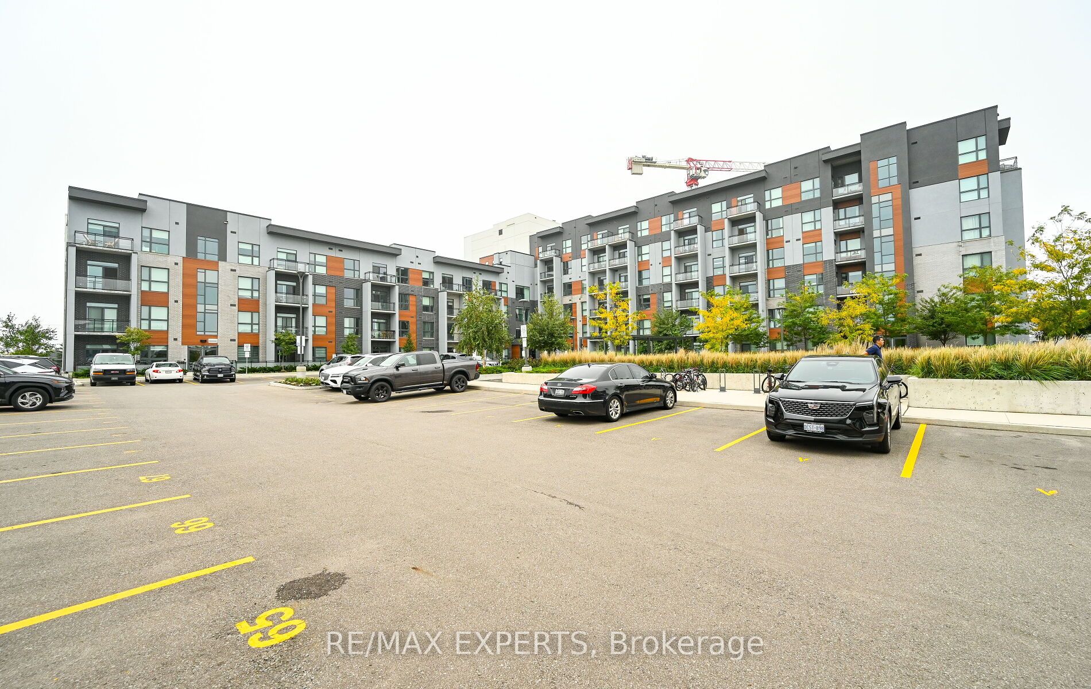
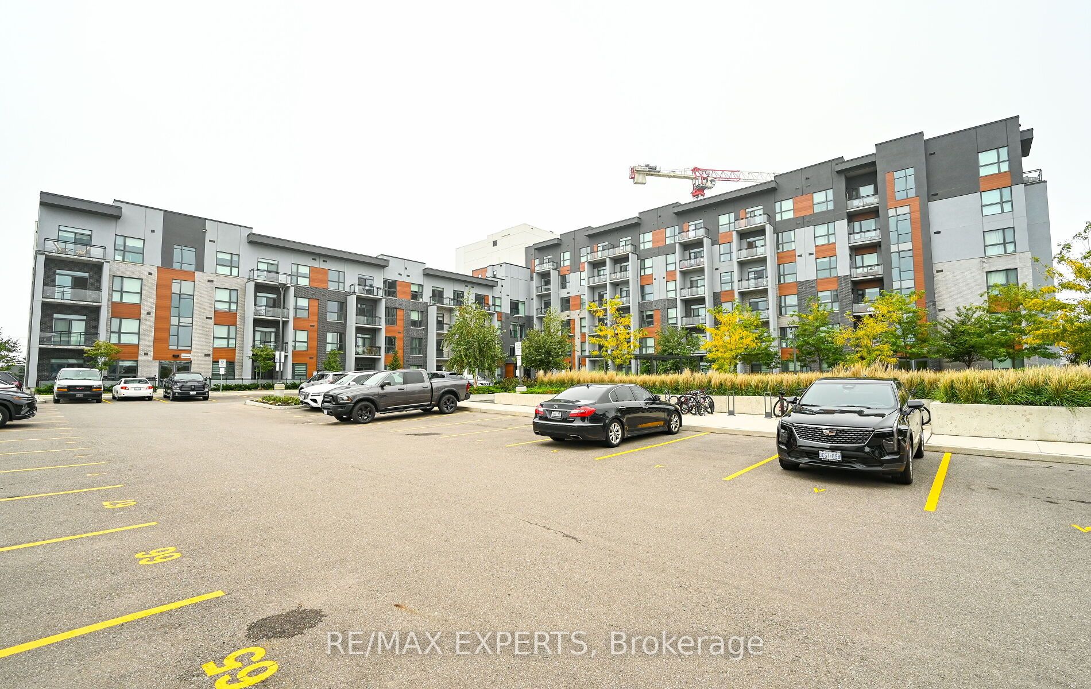
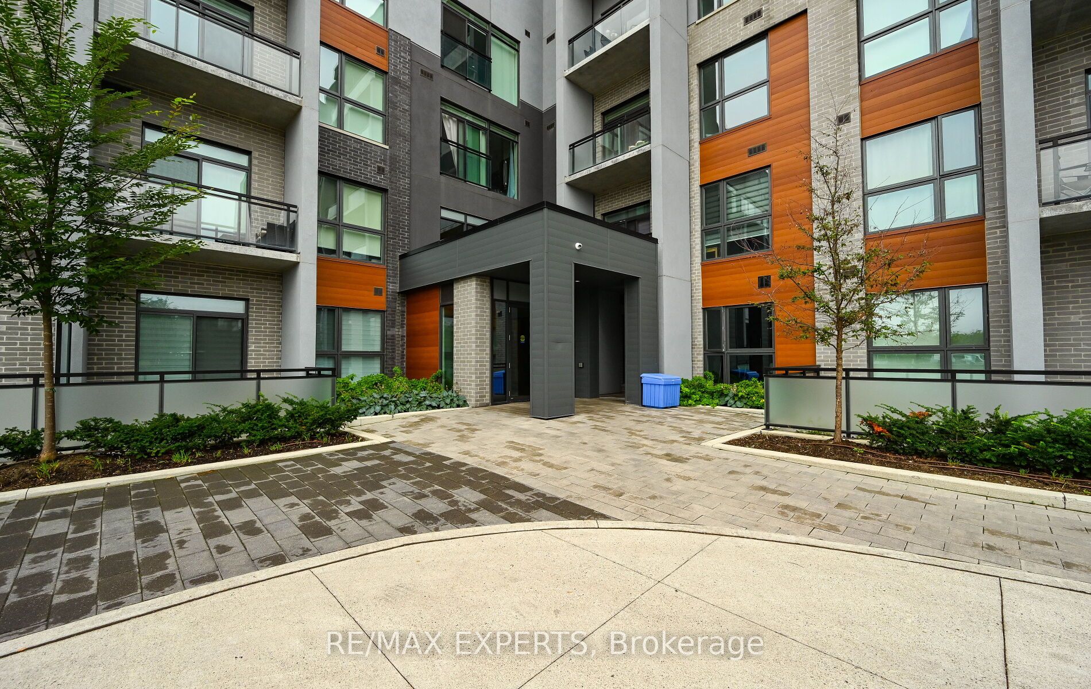
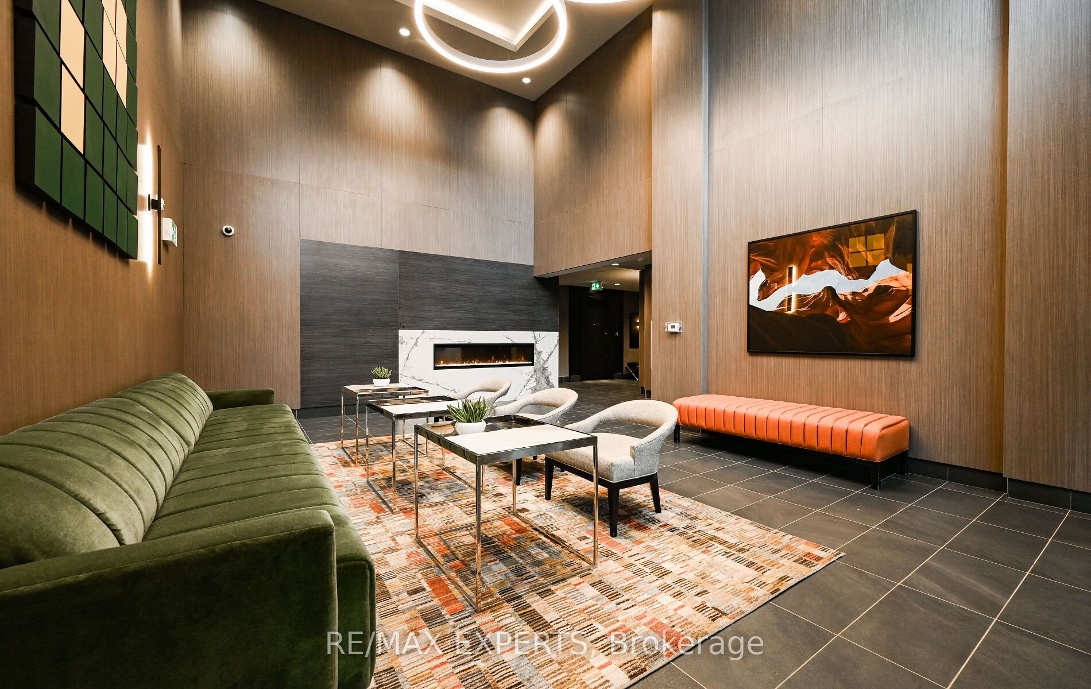
Welcome to 5North Condos by Mattamy Homes, offering modern living in the heart of Oakville's Uptown Core. This bright, south-facing 1-bedroom plus den suite offers approximately 659 sq. ft. of thoughtfully designed living space with 9 ft. ceilings, hardwood flooring throughout and an open-concept layout. The contemporary kitchen features a centre island, quartz countertops and stainless steel appliances, flowing seamlessly into the living area with a walkout to a private balcony. The spacious bedroom includes a double closet, while the versatile den is ideal for a home office or additional living space. Includes ensuite laundry, 1 underground parking space and a locker.Residents enjoy access to a gym, party/meeting room, rooftop terrace, BBQ area, concierge and beautifully maintained common spaces. Ideally located close to shopping, restaurants, parks, schools, public transit and Oakville Trafalgar Memorial Hospital, with convenient access to Oakville GO, Highway 403, QEW and Highway 407. A stylish and well-connected place to call home.
Property Information
Building Details
Features & Amenities
Financials & Fees
Location
Similar Properties
View More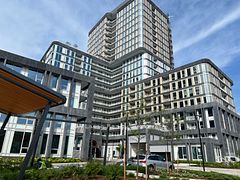
Source: Toronto Regional Real Estate Board (TRREB), via PropTx Innovations Inc.
The data relating to real estate on this website comes in part from the MLS® data feed of PropTx Innovations Inc. The information is deemed reliable but is not guaranteed accurate by PropTx.
The information provided herein must only be used by consumers that have a bona fide interest in the purchase, sale or lease of real estate and may not be used for any commercial purpose or any other purpose.
© 2026 PropTx Innovations Inc. All rights reserved. MLS®, REALTOR® and the associated logos are owned or controlled by The Canadian Real Estate Association (CREA).