# 40 - 200 Veterans Drive
About This Home
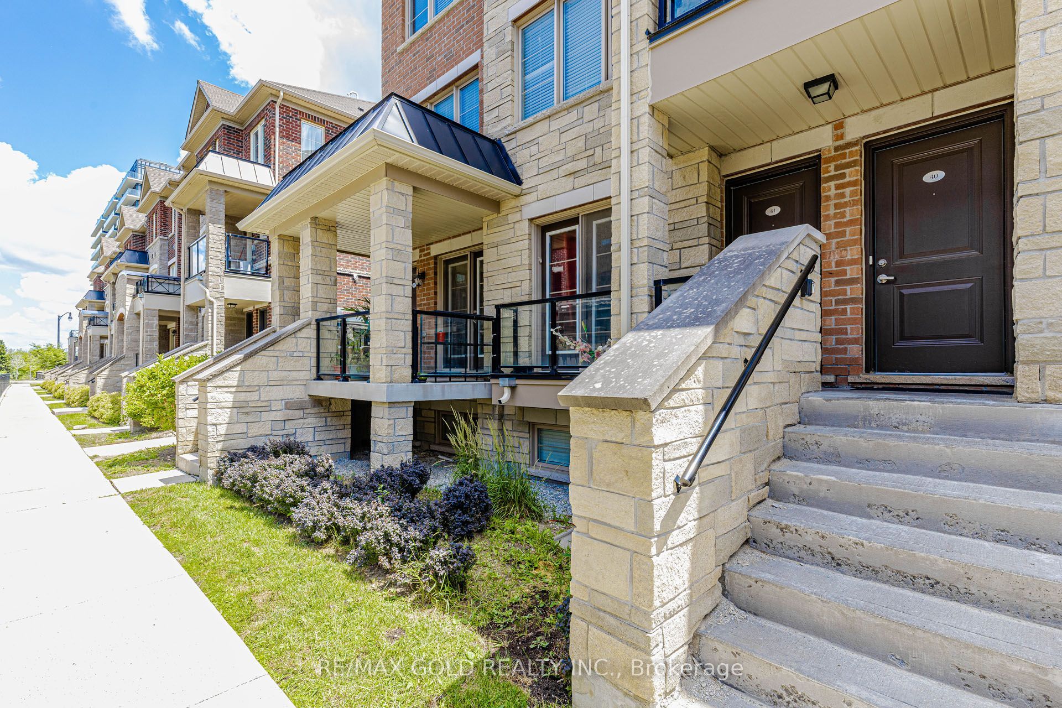
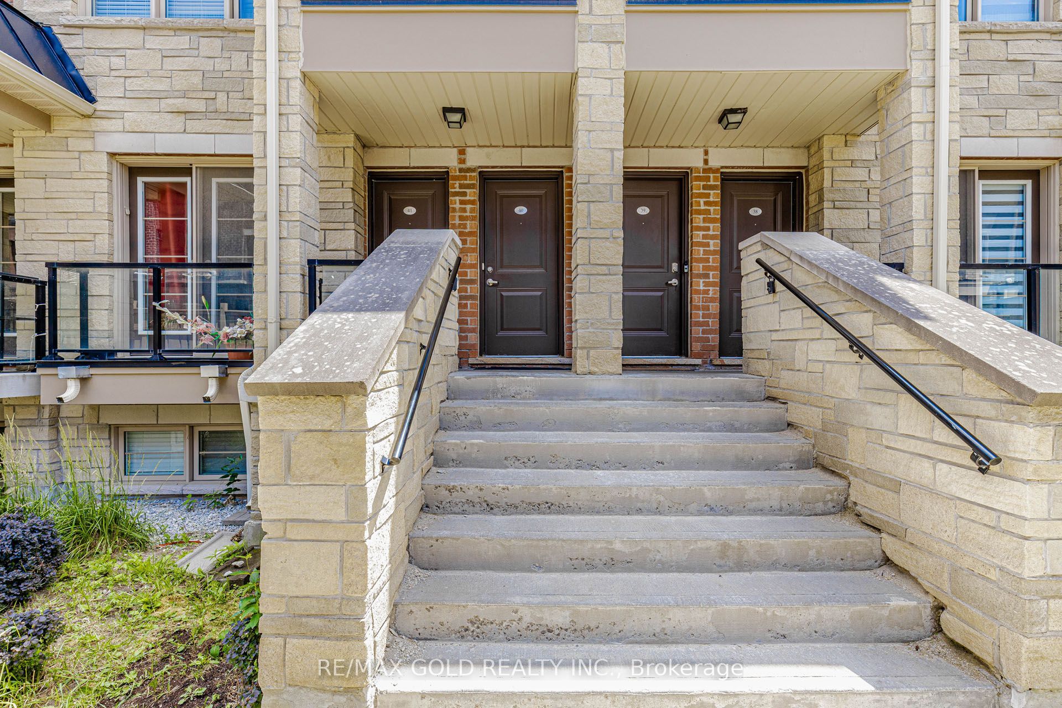
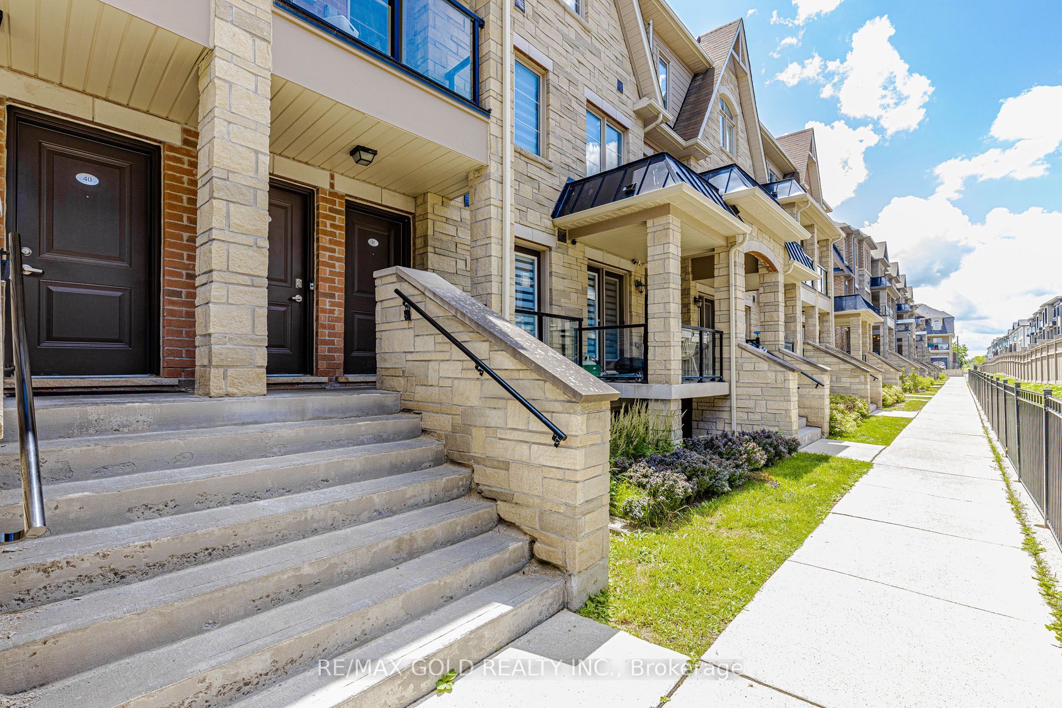
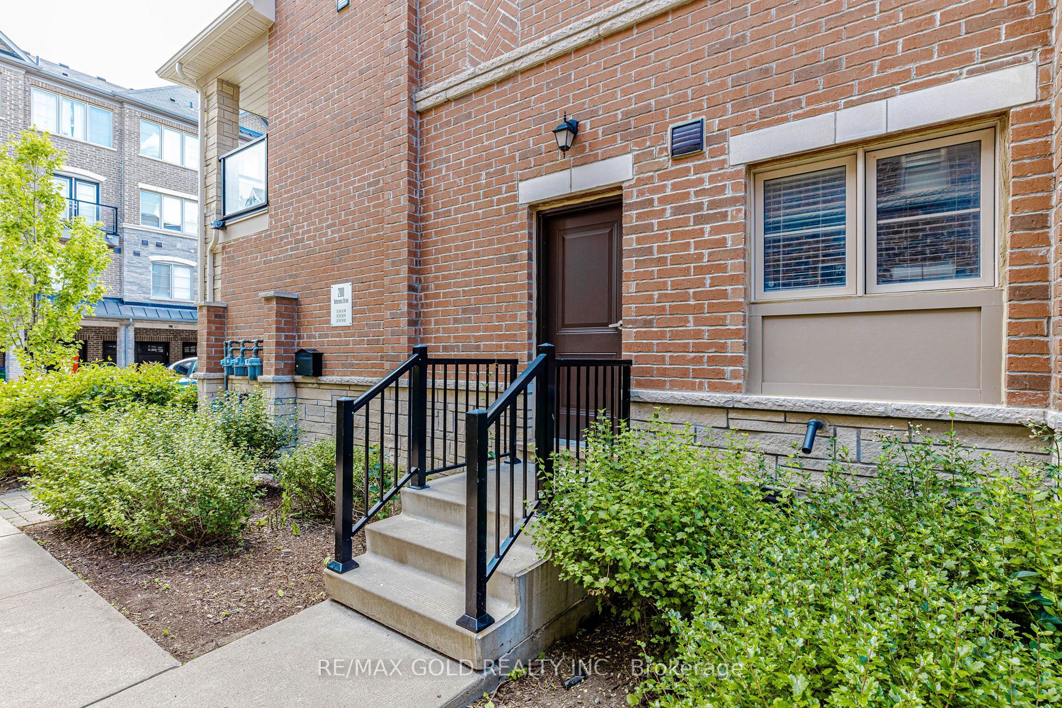
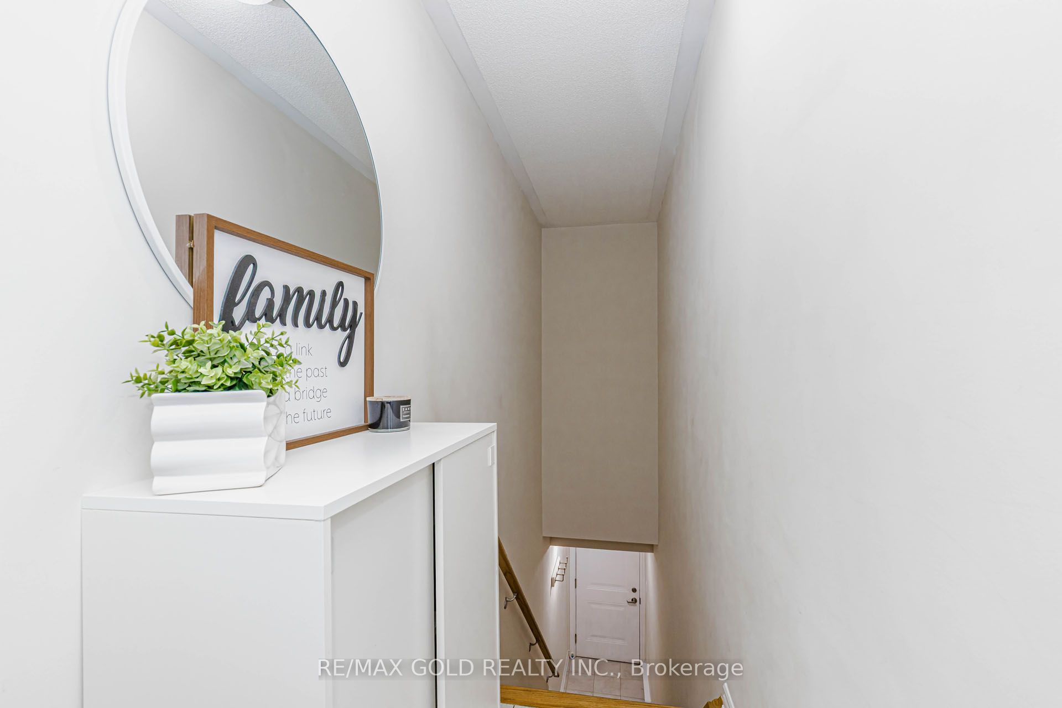
A Freshly painted and cleaned, 3-bedroom corner-unit townhouse in Brampton's sought-after Mount Pleasant community. This bright, open-concept, layout features a combined living/dining area with walkout to a private balcony, plus a covered porch at the main entrance leading to a Foyer. Enjoy 2 parking spaces (garage + driveway) with convenient side-door access to the garage. The home offers an oak staircase, full-size laundry, and a well-kept kitchen with a balcony lookout including Appliances (fridge, stove, dishwasher). Immaculately clean and move-in ready, this property is ideal for small families, first-time buyers, or commuters. Prime location within walking distance to shopping, parks, schools, daycare, and transit. Minutes to Mount Pleasant GO Station and major highways (410/401/407). Strong rental appeal and excellent long-term value. Inspection Report and Status certificate available. A must-see property that truly shows 10+
Property Information
Building Details
Features & Amenities
Financials & Fees
Inclusions & Exclusions
Fridge, Stove, Dishwasher, Washer & Dryer, All window coverings as is. All Rental Items
Location
Similar Properties
View More
Source: Toronto Regional Real Estate Board (TRREB), via PropTx Innovations Inc.
The data relating to real estate on this website comes in part from the MLS® data feed of PropTx Innovations Inc. The information is deemed reliable but is not guaranteed accurate by PropTx.
The information provided herein must only be used by consumers that have a bona fide interest in the purchase, sale or lease of real estate and may not be used for any commercial purpose or any other purpose.
© 2026 PropTx Innovations Inc. All rights reserved. MLS®, REALTOR® and the associated logos are owned or controlled by The Canadian Real Estate Association (CREA).