6445 Valiant Heights
About This Home
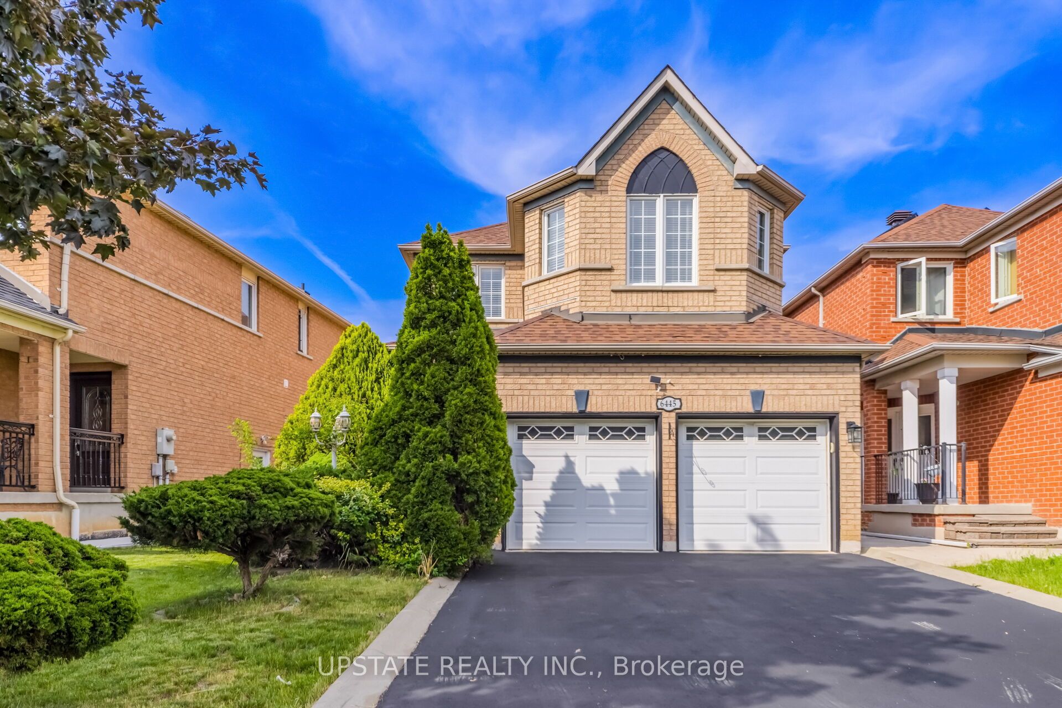
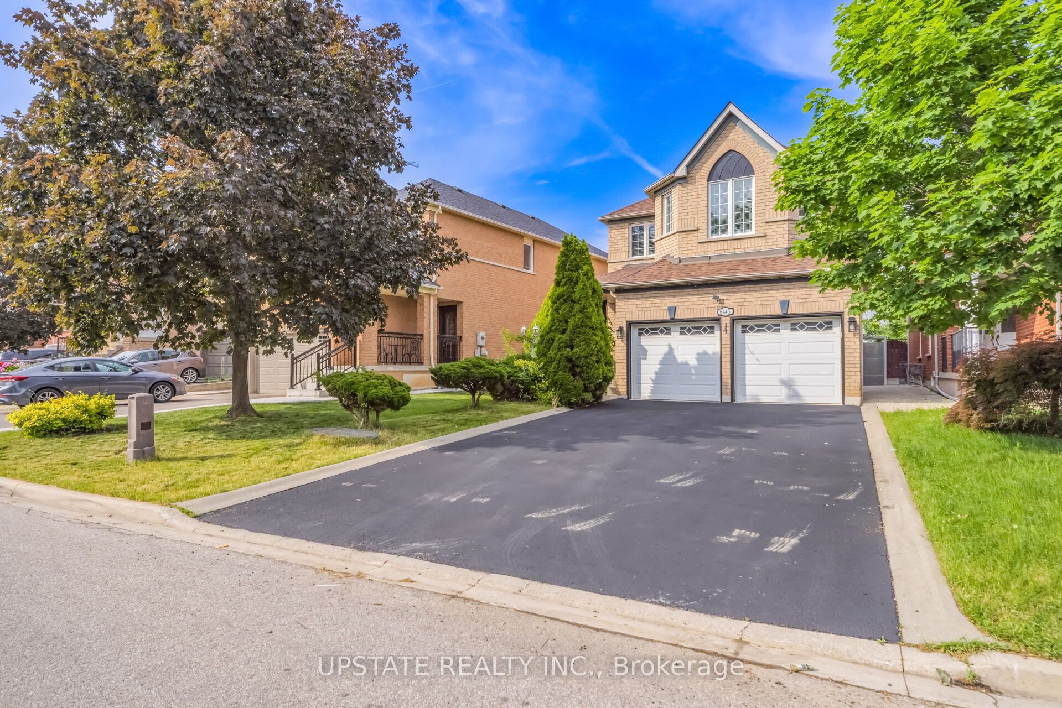
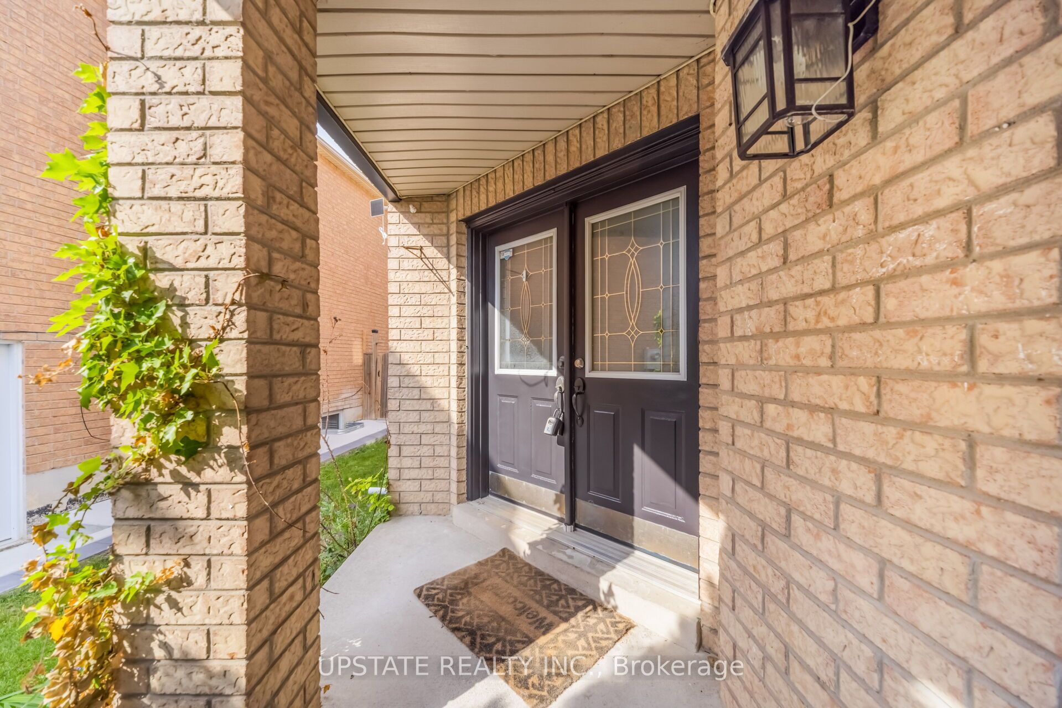
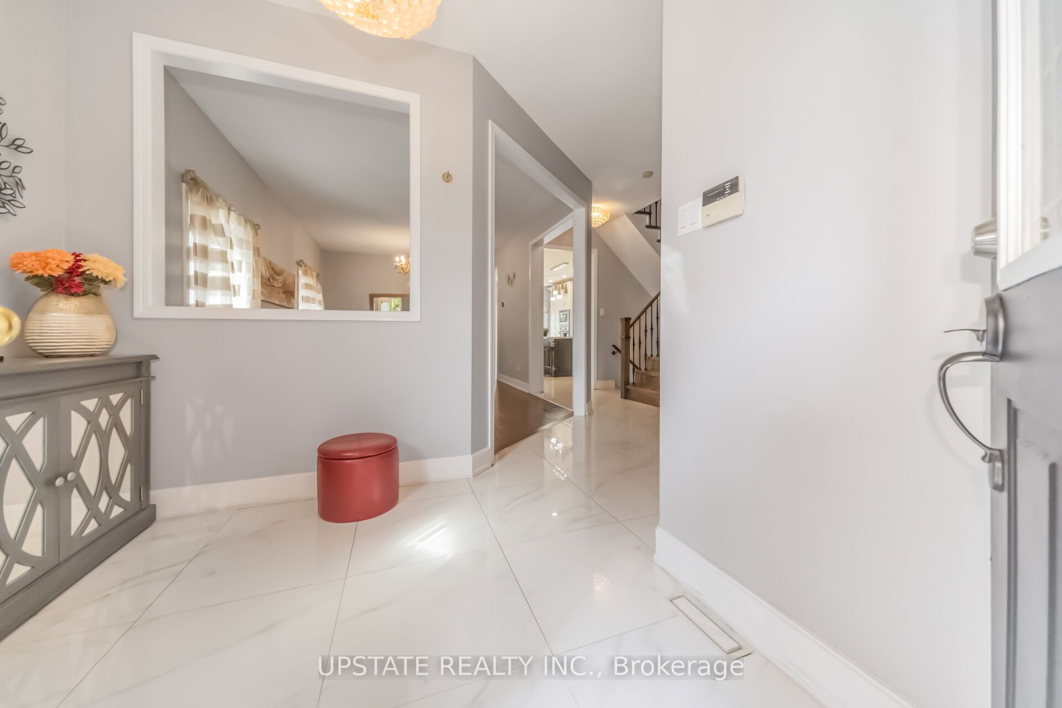
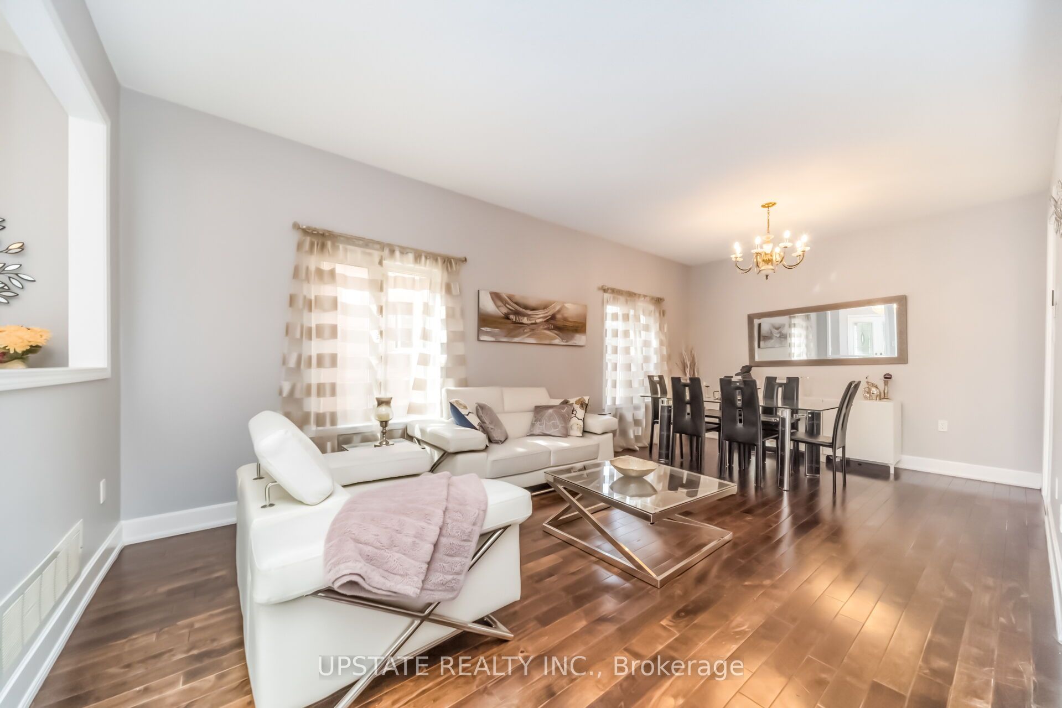
Welcome to this beautifully updated detached home for lease upper level in the highly sought-after Meadowvale Village community! Featuring an elegant double-door entry, a premium no-sidewalk lot, ample parking, and no rear neighbours, this move-in-ready home offers exceptional privacy with beautiful green views.The spectacular designer kitchen is the heart of the home, showcasing contemporary finishes, premium cabinetry, a large centre island, elegant quartz countertops, stylish backsplash, and modern pot lighting. The open-concept layout creates a bright and inviting space, perfect for everyday family living and entertaining.All bathrooms have been tastefully renovated with modern vanities, sleek fixtures, and sophisticated finishes. The finished basement with a separate entrance provides additional living space, making it ideal for extended family, guests, or a versatile recreation area.Enjoy the convenience of being minutes from Highways 401, 410 & 407, Toronto Pearson International Airport, Heartland Town Centre, parks, transit, and top-rated schools, including St. Marcellinus Secondary School and David Leeder Applied Technology Public School. A school bus stop is conveniently located directly in front of the home.Major upgrades include the driveway, roof, owned water heater, and a fully owned high-efficiency furnace and A/C, with no rental equipment to worry about.A fantastic leasing opportunity in one of Mississauga's most desirable communities-offering space, privacy, modern upgrades, and an unbeatable location!
Property Information
Building Details
Features & Amenities
Inclusions & Exclusions
Stainless steel fridge, Gas stove, Built in dishwasher, Built in microwave, Built in oven, Centralized AC furnace, Gas fireplace
Location
Similar Properties
View More
Source: Toronto Regional Real Estate Board (TRREB), via PropTx Innovations Inc.
The data relating to real estate on this website comes in part from the MLS® data feed of PropTx Innovations Inc. The information is deemed reliable but is not guaranteed accurate by PropTx.
The information provided herein must only be used by consumers that have a bona fide interest in the purchase, sale or lease of real estate and may not be used for any commercial purpose or any other purpose.
© 2026 PropTx Innovations Inc. All rights reserved. MLS®, REALTOR® and the associated logos are owned or controlled by The Canadian Real Estate Association (CREA).