#1 - 148 Lambton Avenue
About This Home
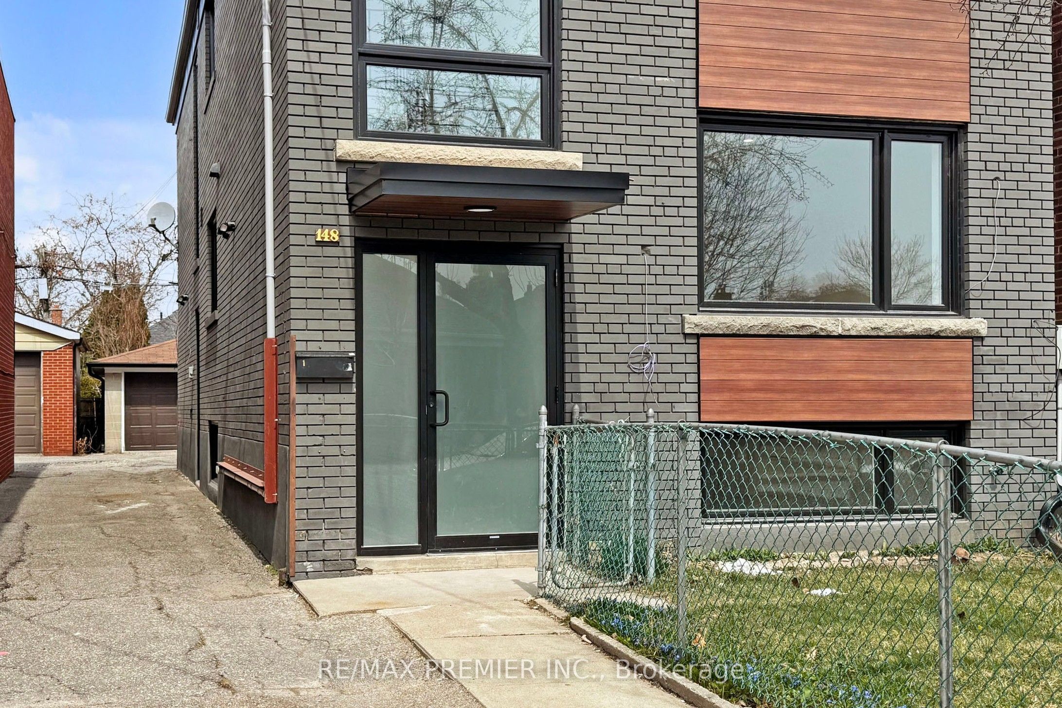
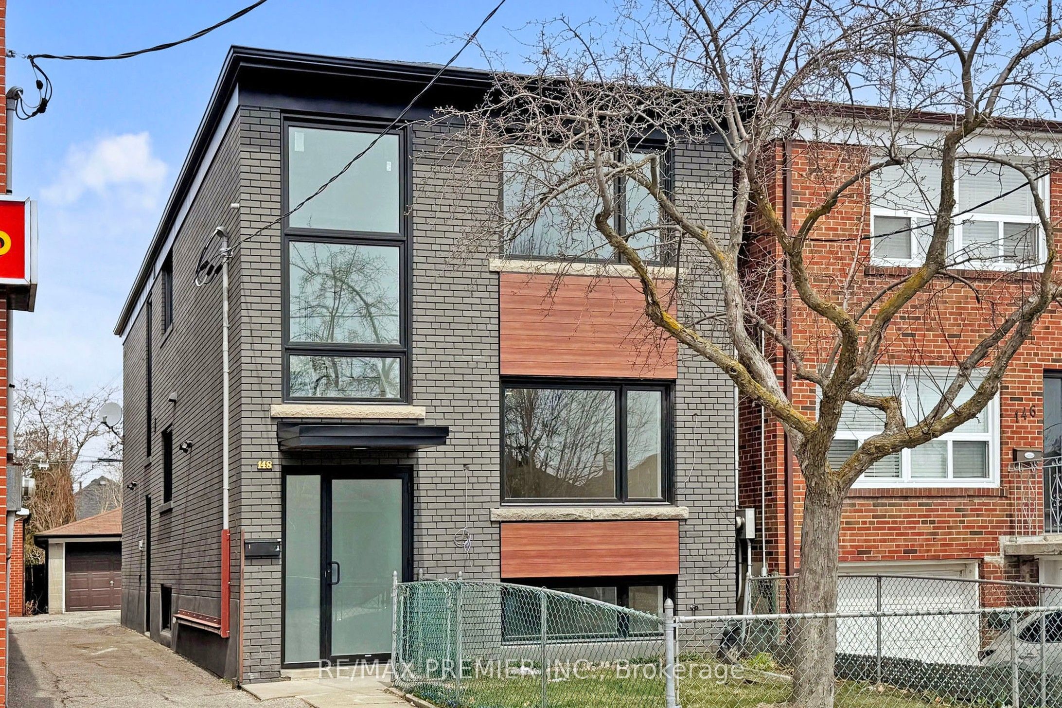
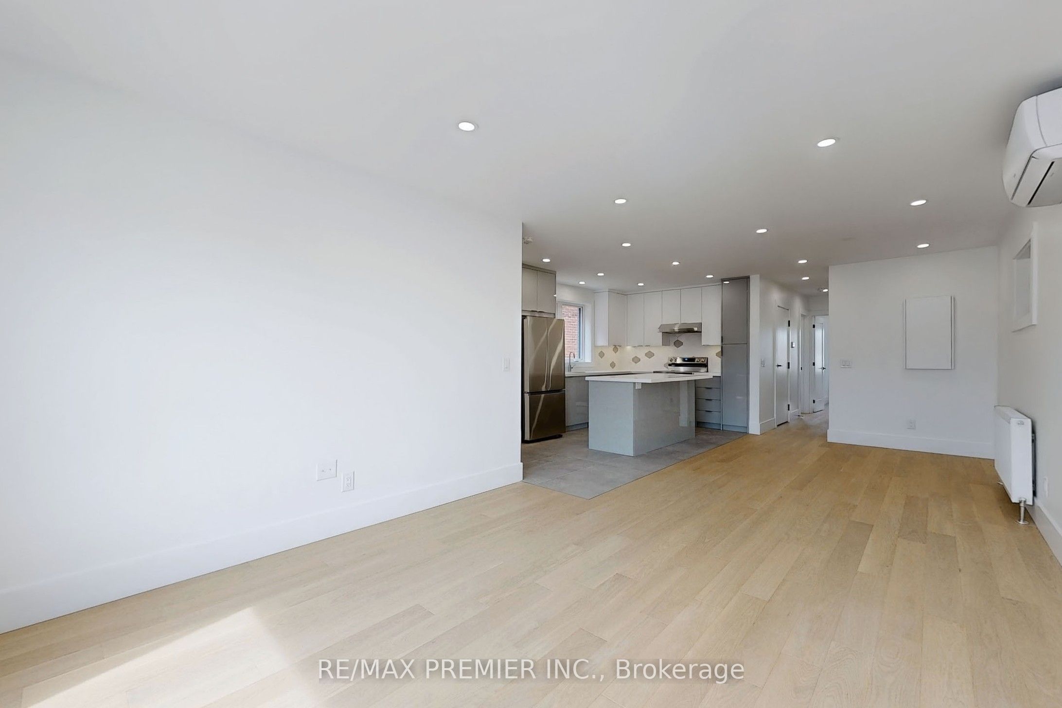
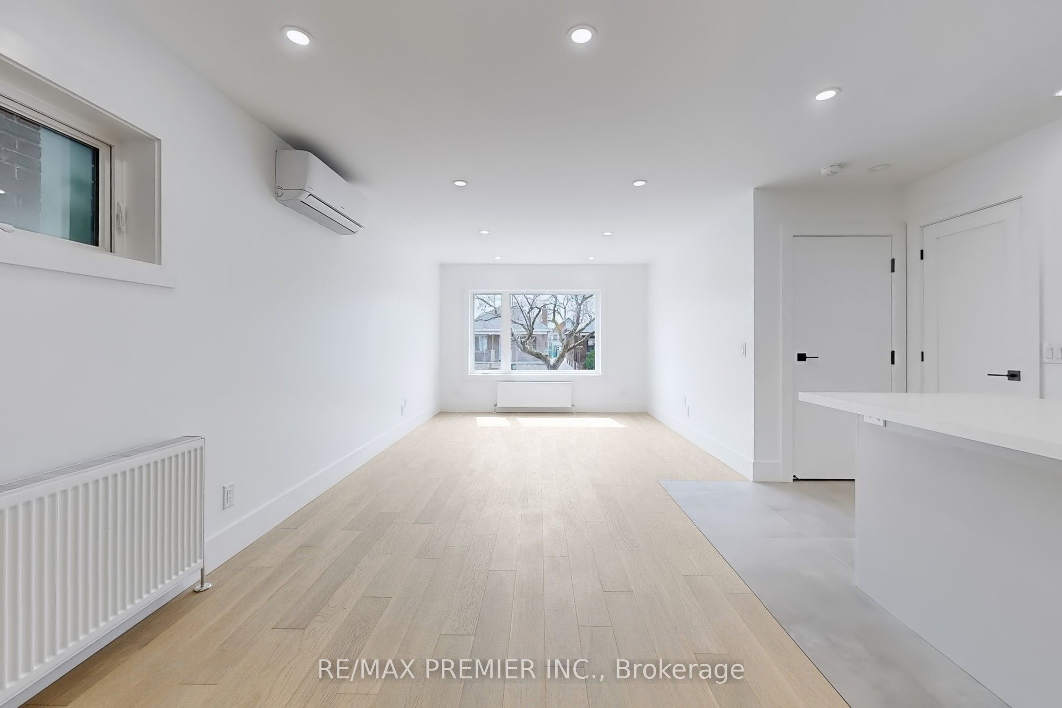
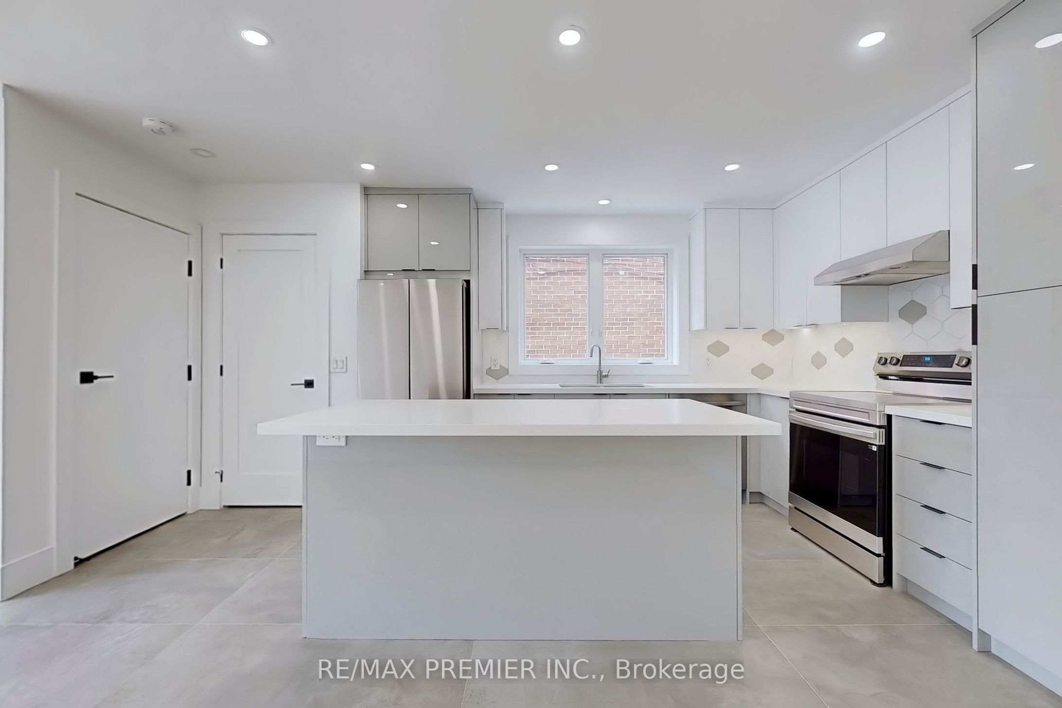
Beautifully renovated 2-bedroom unit offering stylish finishes and exceptional convenience near Jane & Eglinton. This bright, thoughtfully updated home features an open-concept living area with pot lights, a large window, and laminate flooring throughout. The contemporary kitchen is designed for both function and style, complete with a centre island, quartz countertops, and stainless steel appliances. The modern bathroom showcases a quartz vanity, a rainfall shower, and a sleek glass-tile enclosure. Both spacious bedrooms feature large windows, built-in closets, and pot lights, creating bright and comfortable retreats. Enjoy the added benefits of a private entrance, private covered parking, and access to on-site coin-operated laundry. Conveniently located near a transit route with easy access to the TTC subway, including Eglinton West Station - Line 1 & Keele Station - Line 2. Just minutes from schools, shopping, parks, places of worship, and transit, this move-in-readyunit offers comfortable, low-maintenance living in a well-connected neighbourhood.
Property Information
Building Details
Features & Amenities
Financials & Fees
Inclusions & Exclusions
1 COVERED PARKING SPOT, COIN OPERATED LAUNDRY ONSITE, INCLUDES ENBRIDGE GAS
HYDRO
Location
Similar Properties
View More

Source: Toronto Regional Real Estate Board (TRREB), via PropTx Innovations Inc.
The data relating to real estate on this website comes in part from the MLS® data feed of PropTx Innovations Inc. The information is deemed reliable but is not guaranteed accurate by PropTx.
The information provided herein must only be used by consumers that have a bona fide interest in the purchase, sale or lease of real estate and may not be used for any commercial purpose or any other purpose.
© 2026 PropTx Innovations Inc. All rights reserved. MLS®, REALTOR® and the associated logos are owned or controlled by The Canadian Real Estate Association (CREA).