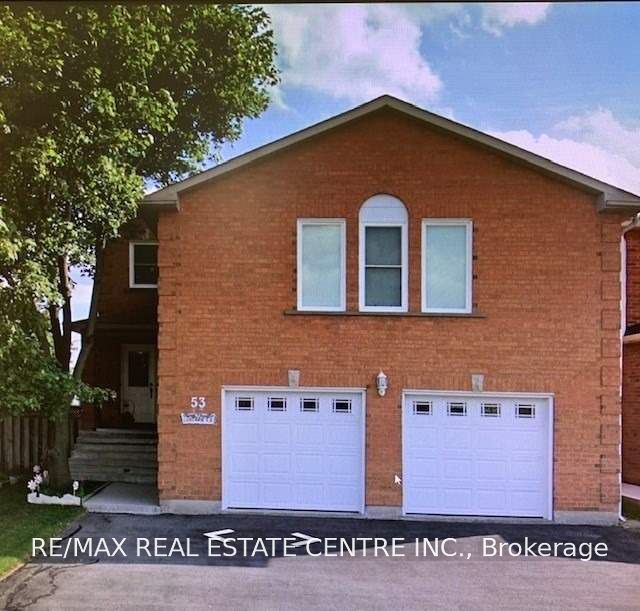
53 Thorntree Crescent
About This Home
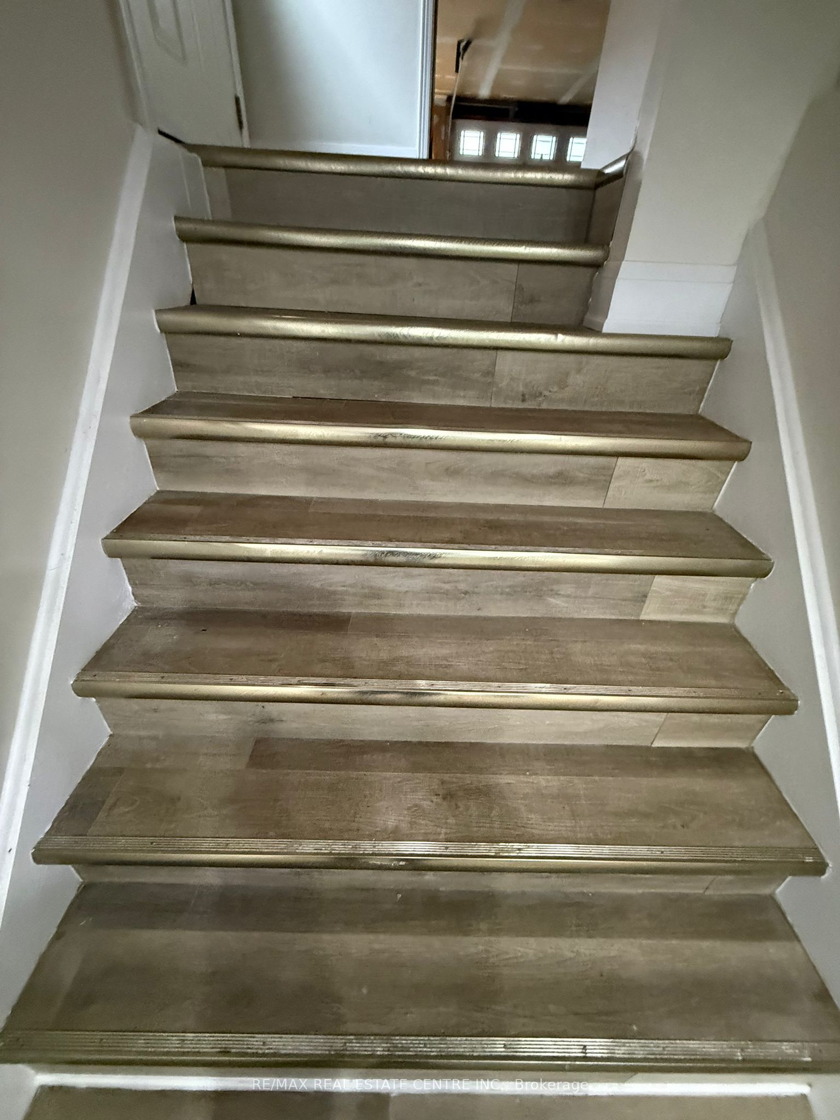
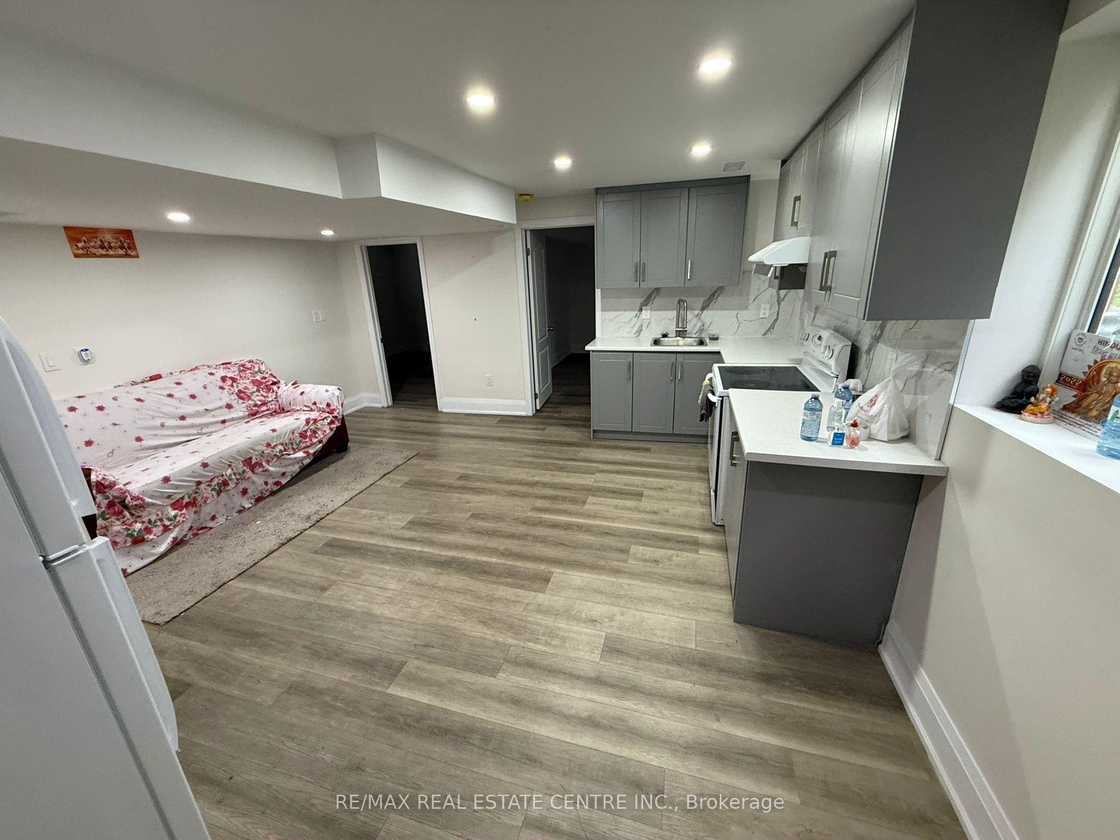
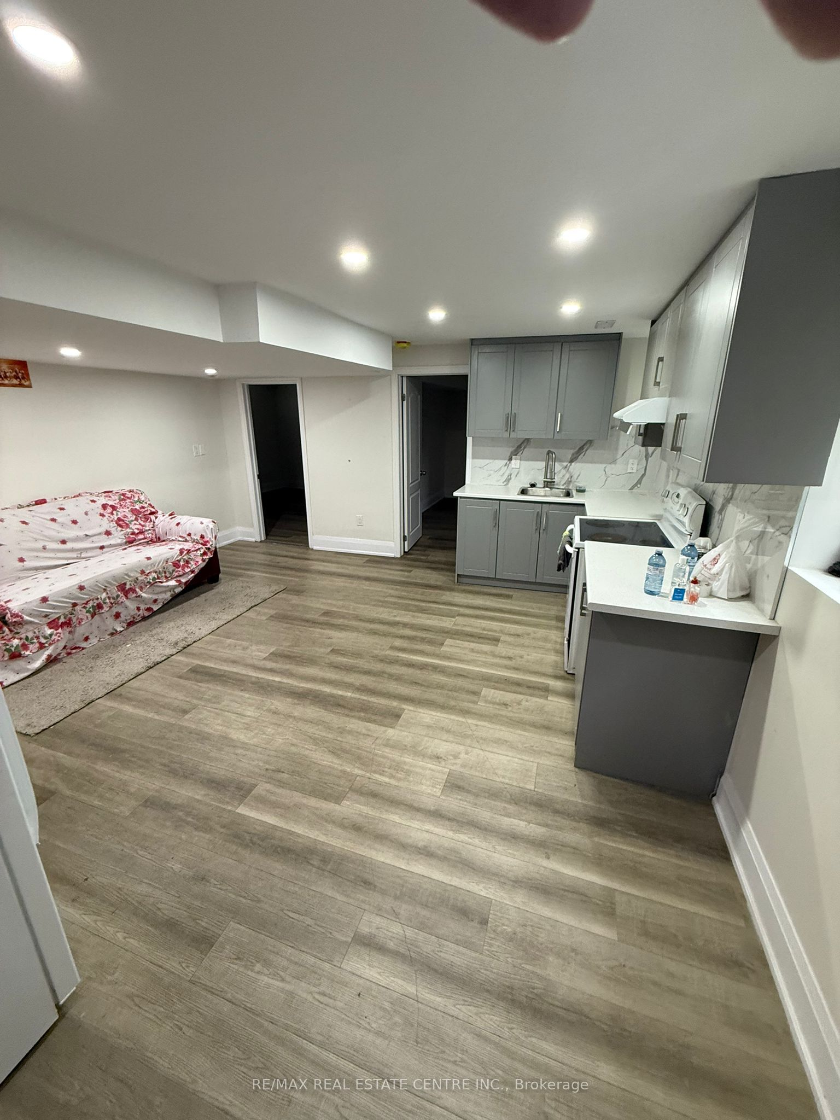
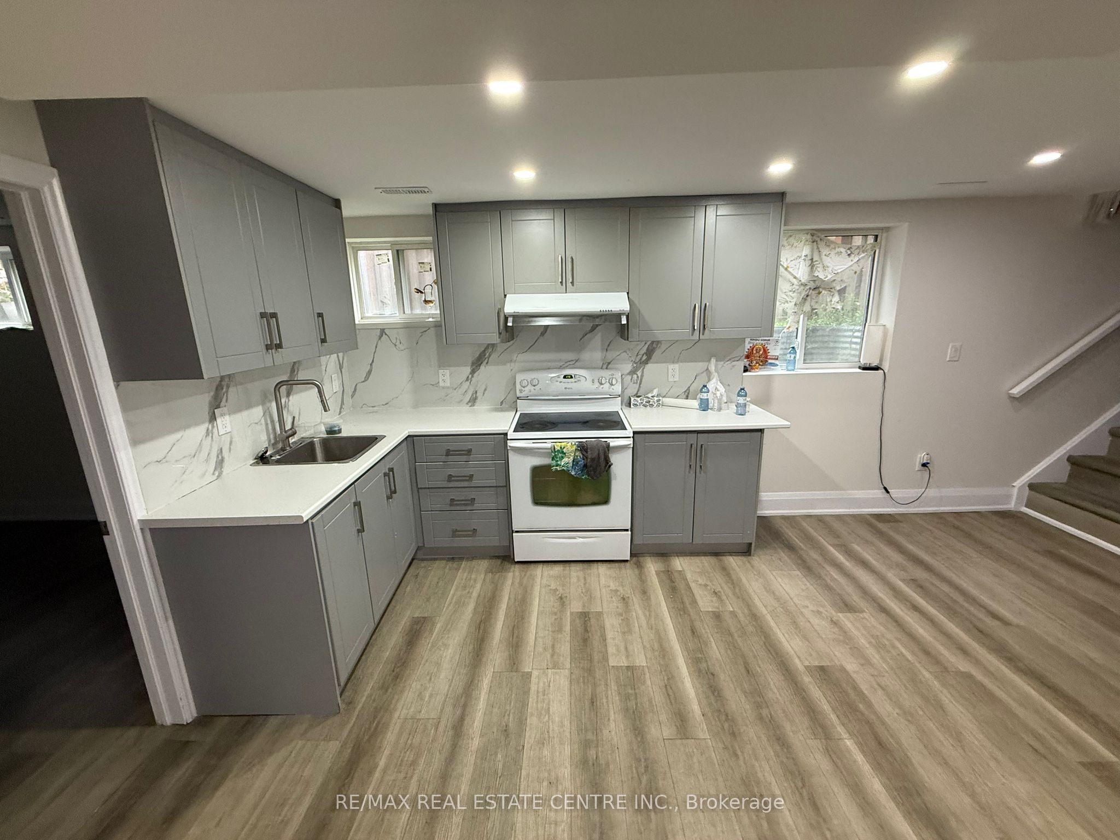
Newly Built Fully Legal Basement Apartment In Brampton's Desirable Fletcher's Creek South Community. Offering Two Spacious Bedrooms And One Modern Bathroom, This Bright Unit Features An Inviting Eat-In Kitchen With Quartz Countertops And Appliances. The Contemporary Bathroom Includes Elegant Tilework, A Built-In Shower And A Quartz-Topped Vanity. Additional Highlights Include A Mirrored Foyer Closet, A Walk-In Closet In The Primary Bedroom And Shared Laundry. 2 Parking Available. Located Near Grocery Stores, Shopping, Restaurants, Public Library, Public Transit And Highways. 30% Utility to be paid by tenant. **Move-in ready don't miss this opportunity!**
Property Information
Building Details
Features & Amenities
Inclusions & Exclusions
Fridge, Stove, Washer & Dryer, 2 Parking Spots.
Location
Similar Properties
View More
Source: Toronto Regional Real Estate Board (TRREB), via PropTx Innovations Inc.
The data relating to real estate on this website comes in part from the MLS® data feed of PropTx Innovations Inc. The information is deemed reliable but is not guaranteed accurate by PropTx.
The information provided herein must only be used by consumers that have a bona fide interest in the purchase, sale or lease of real estate and may not be used for any commercial purpose or any other purpose.
© 2026 PropTx Innovations Inc. All rights reserved. MLS®, REALTOR® and the associated logos are owned or controlled by The Canadian Real Estate Association (CREA).