#Main - 36 Intrigue Trail
About This Home
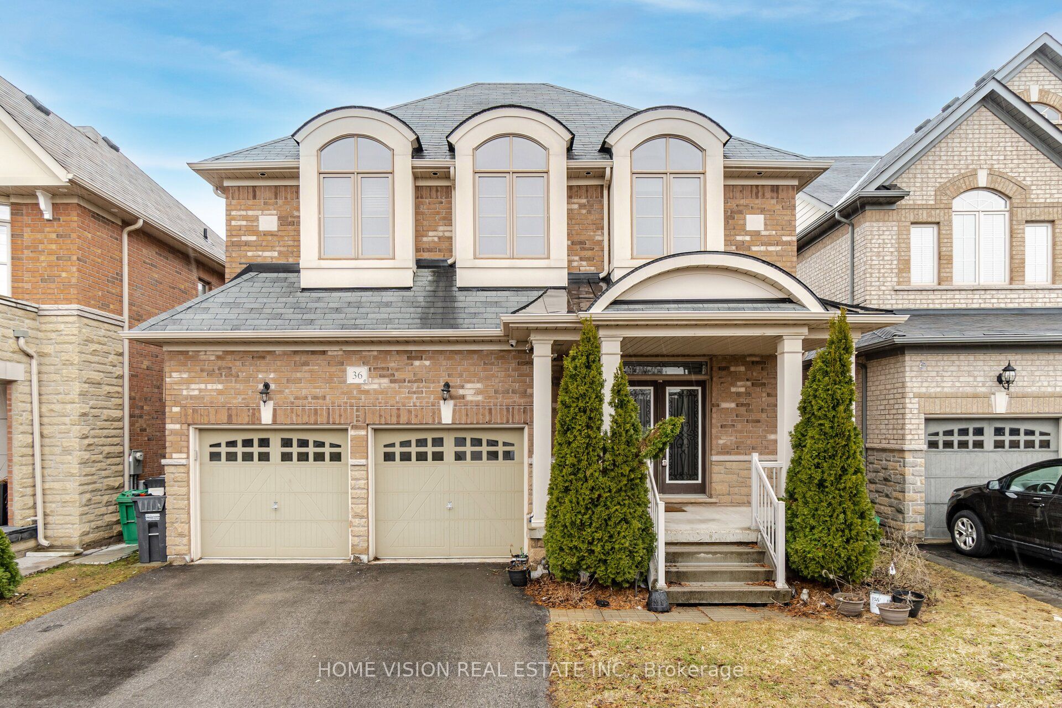
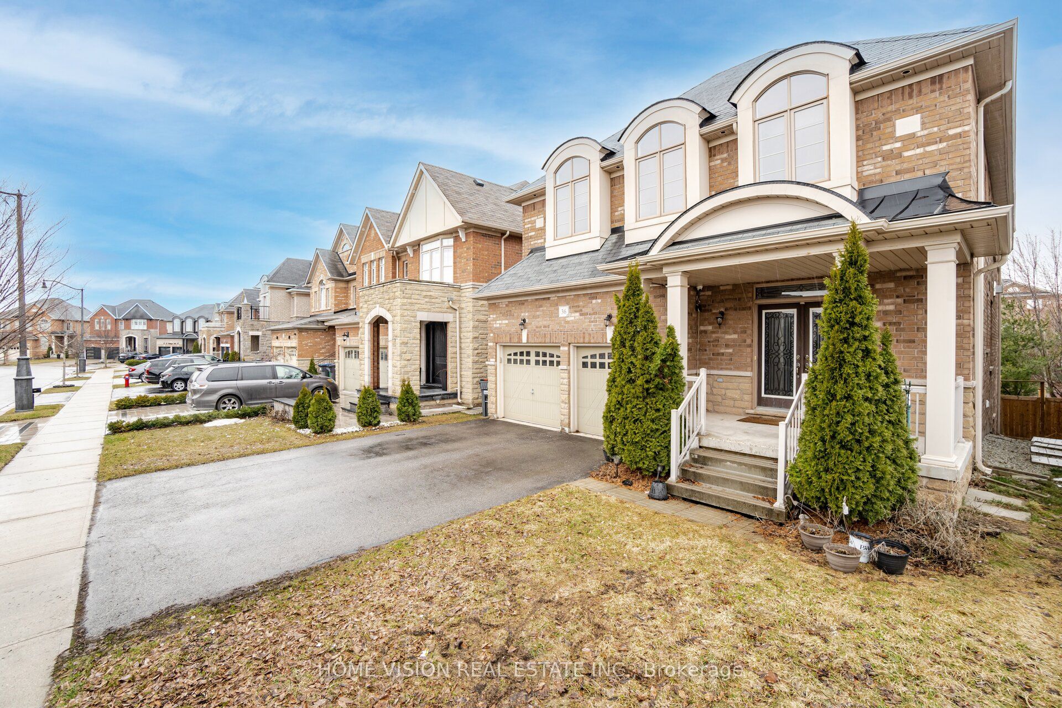
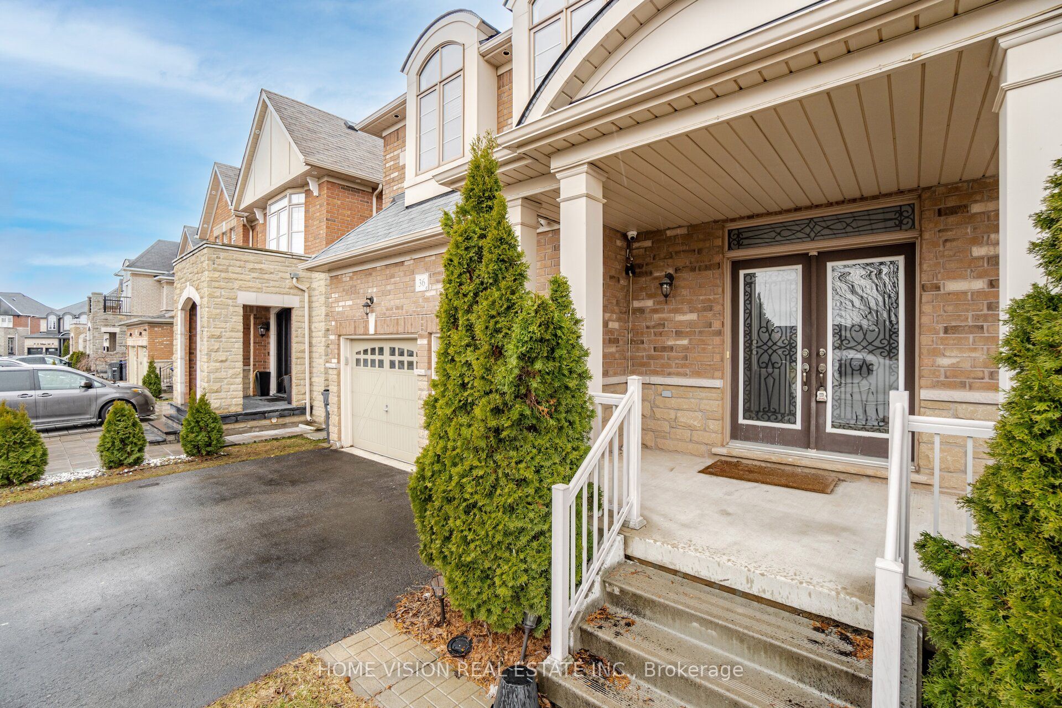
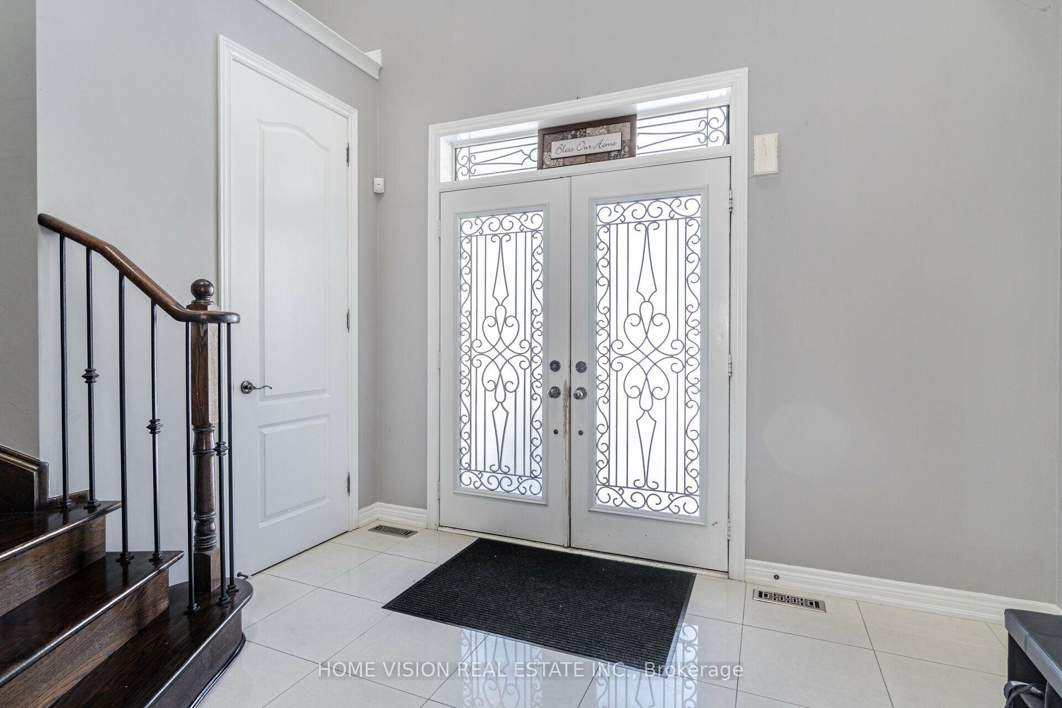
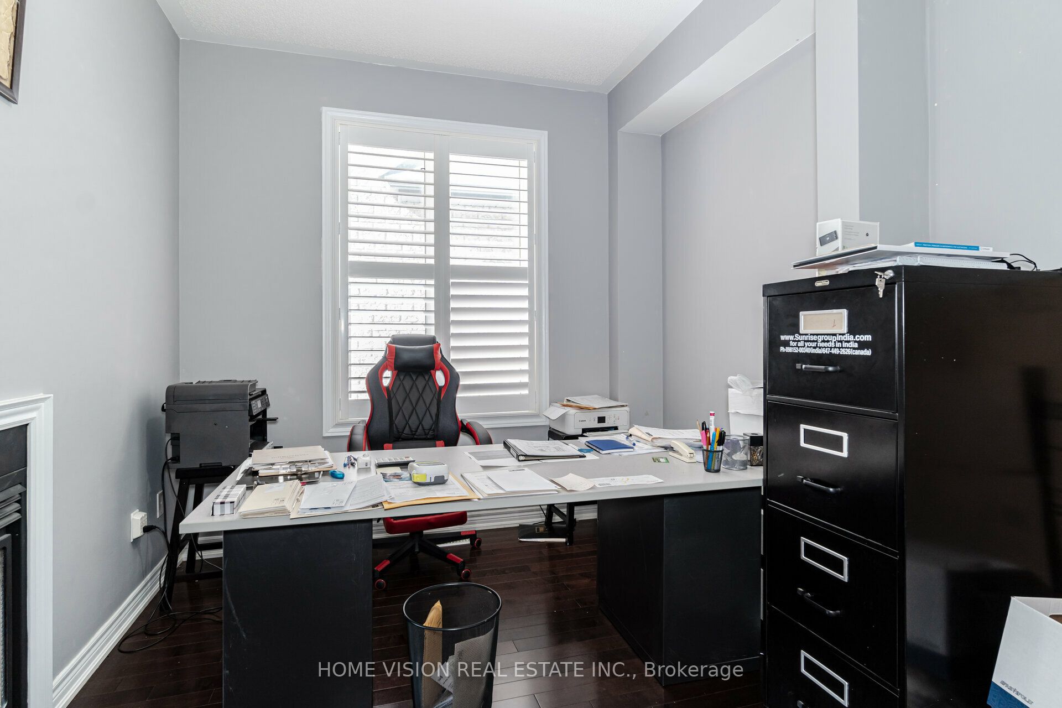
Absolutely Gorgeous 4-Bedroom Detached Home in the Prestigious Credit Valley Community, backing onto a scenic ravine. Double-door entry opens to an expansive foyer with gleaming oak hardwood floors throughout and 9-ft ceilings on the main floor. Features a private main-floor office with French doors, open-concept living and dining areas, a welcoming family room with gas fireplace, and convenient main-floor laundry.The spacious kitchen offers granite countertops, backsplash, stainless steel appliances, extended pantry, and a bright breakfast area with large windows and walkout to the deck overlooking the beautiful ravine backyard.Upstairs features 4 generous-sized bedrooms, a media lounge/loft, and 3 full bathrooms. The primary bedroom includes a luxurious 5-piece ensuite. Separate laundry adds extra convenience.Move-in ready and ideally located close to parks, everyday amenities, and excellent nearby schools including Ingleborough Public School, Springbrook Public School, and St. Jacinta Marto Catholic Elementary School. A beautiful family home in one of Credit Valley's most desirable neighbourhoods-not to be missed!
Property Information
Building Details
Features & Amenities
Inclusions & Exclusions
SS Fridge, SS Stove, SS Fridge, SS Dishwasher, Washer, Dryer, All elf's
Location
Similar Properties
View More

Source: Toronto Regional Real Estate Board (TRREB), via PropTx Innovations Inc.
The data relating to real estate on this website comes in part from the MLS® data feed of PropTx Innovations Inc. The information is deemed reliable but is not guaranteed accurate by PropTx.
The information provided herein must only be used by consumers that have a bona fide interest in the purchase, sale or lease of real estate and may not be used for any commercial purpose or any other purpose.
© 2026 PropTx Innovations Inc. All rights reserved. MLS®, REALTOR® and the associated logos are owned or controlled by The Canadian Real Estate Association (CREA).