1579 Severn Drive
About This Home
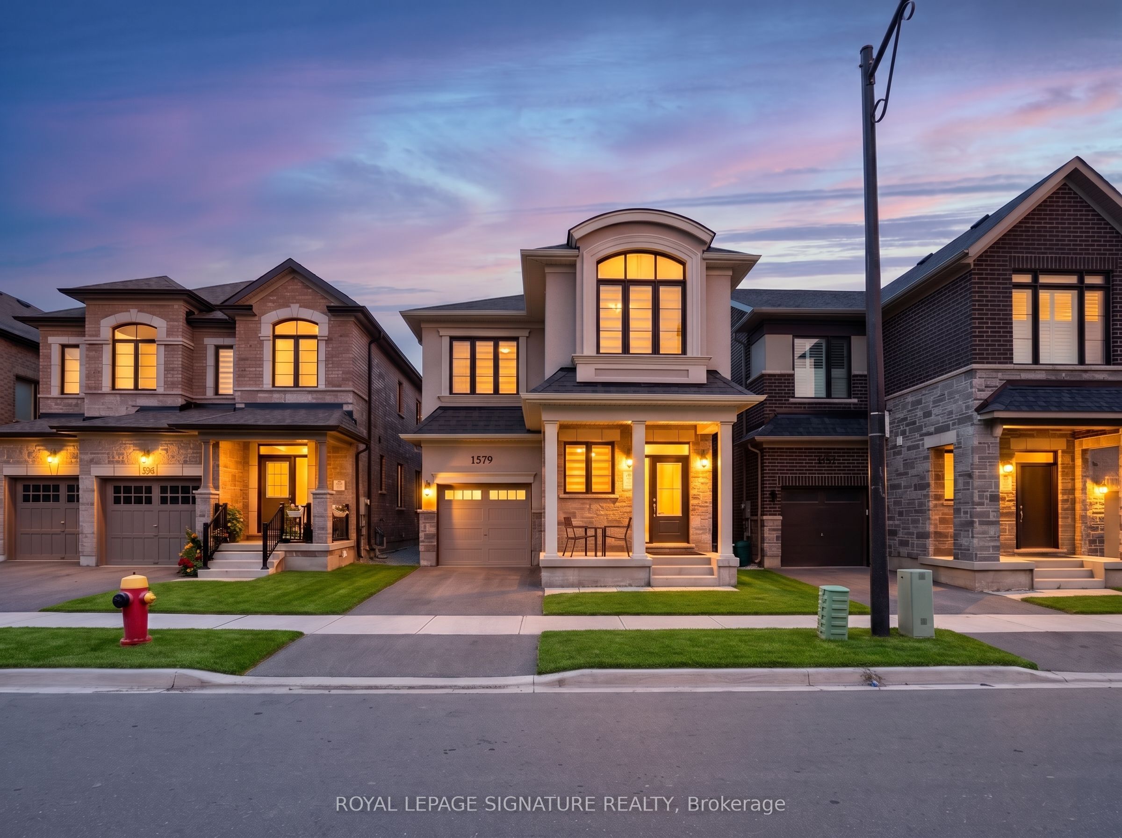
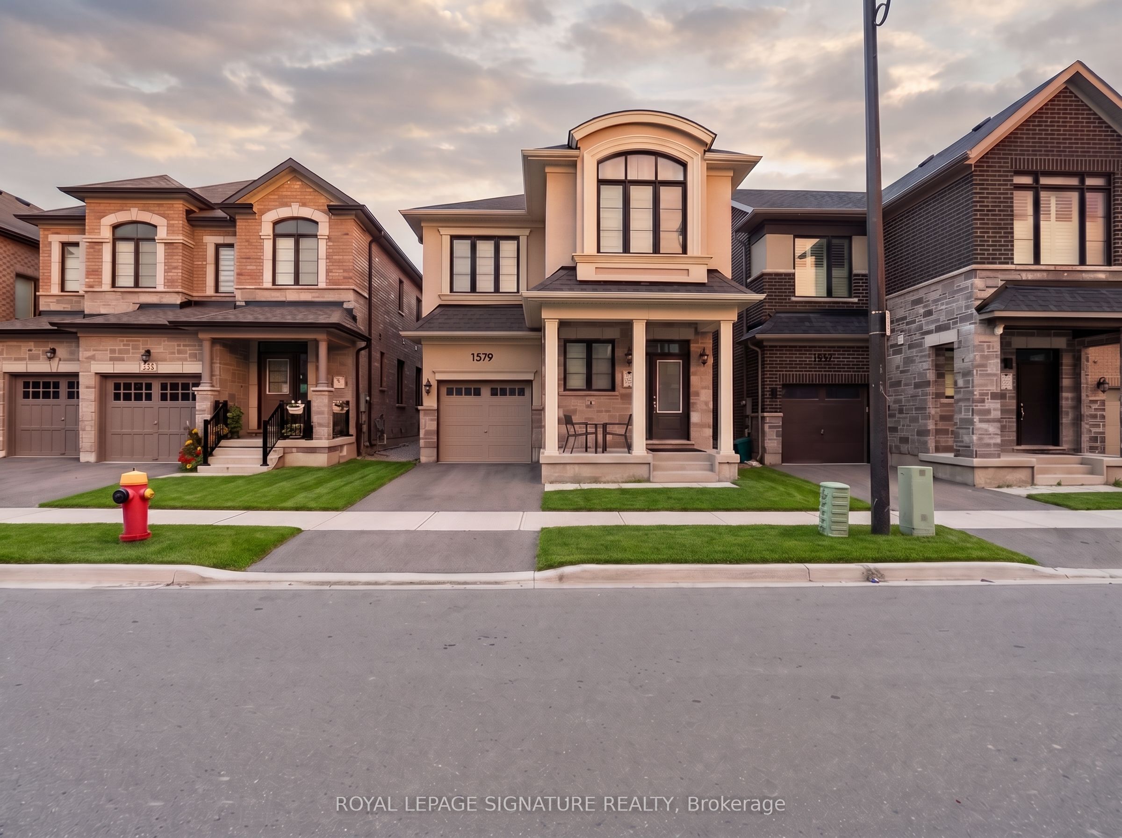
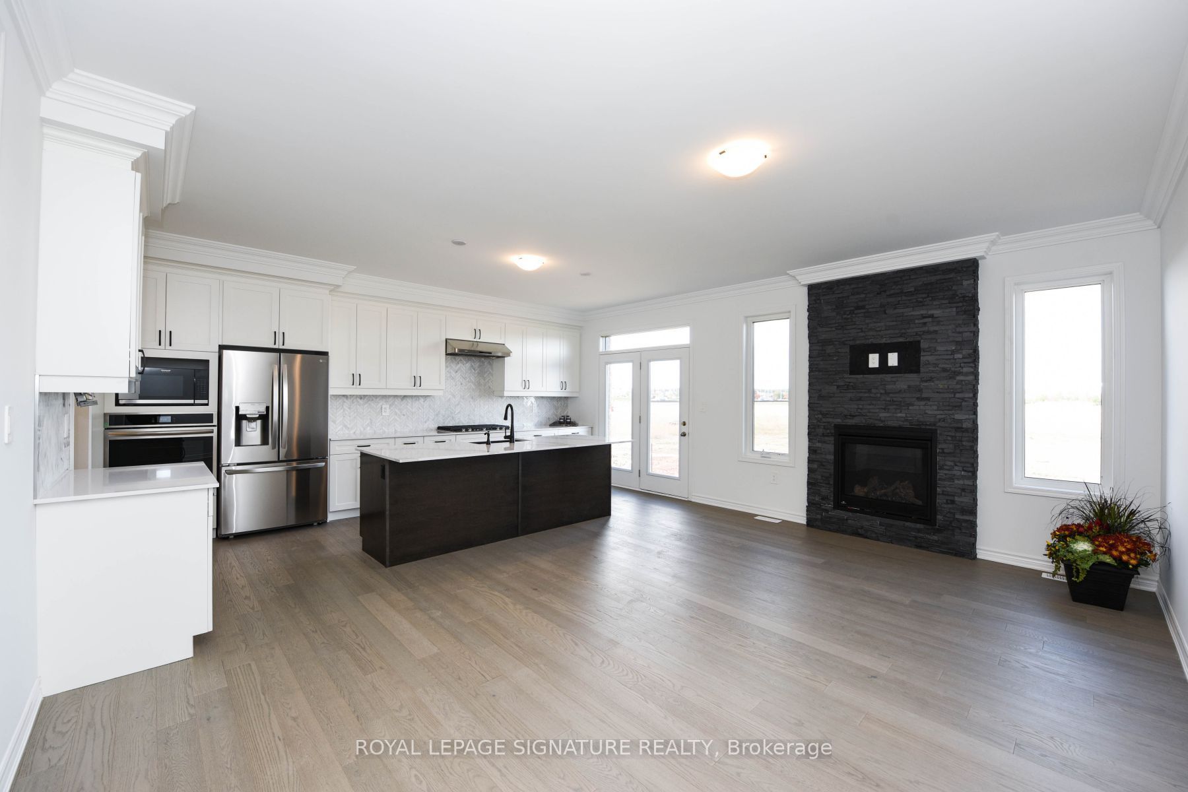
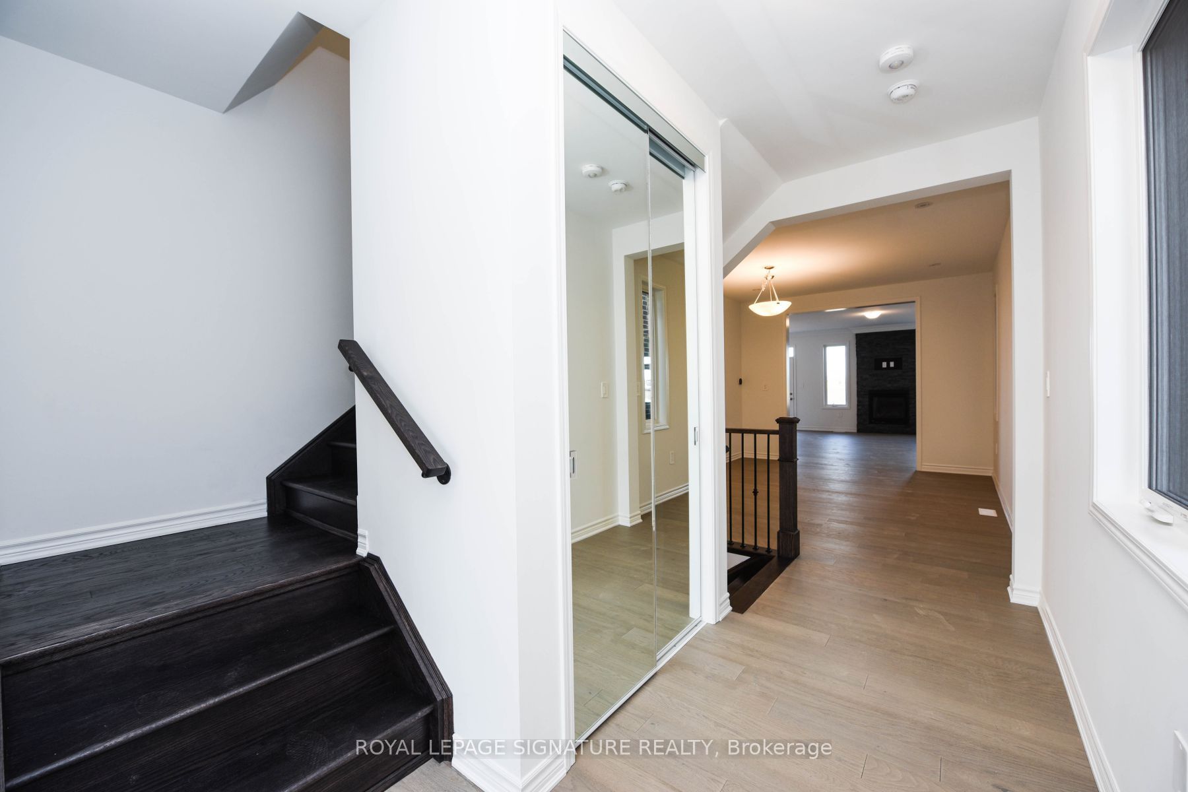
Welcome to this stunning Mattamy-built 4 bedroom, 3 bathroom home in Milton's highly sought-after Hawthorne East Village/Bowes community. This beautifully maintained home features a bright and spacious open concept layout with 9-footceilings and elegant hardwood flooring throughout the main floor. The upgraded chef's kitchen offers quartz countertops, a centre island/breakfast bar, upgraded cabinetry, backsplash, gas stove, and high end stainless steel appliances perfect for everyday living and entertaining. Enjoy a separate dining area and a spacious family room featuring a cozy gas fireplace. The living area provides direct access to a private backyard, perfect for relaxing or enjoying time with family. Convenient second floor laundry adds to the home's functionality. The generous primary suite offers a luxurious 5-pieceensuite and two walk-in closets for His & Her. A huge unfinished basement provides excellent storage space or the flexibility to create your own recreation room. Located in a warm, family-friendly neighbourhood close to schools, parks, shopping, restaurants, grocery stores, banks, and major highways, this home offers the perfect combination of comfort, style, and convenience. Pictures were taken before tenant moved.
Property Information
Building Details
Features & Amenities
Inclusions & Exclusions
Fridge, Stove, Built-In Dishwasher, Washer & Dryer, Electrical Light Fixtures, Existing Window Blinds.
Location
Similar Properties
View More
Source: Toronto Regional Real Estate Board (TRREB), via PropTx Innovations Inc.
The data relating to real estate on this website comes in part from the MLS® data feed of PropTx Innovations Inc. The information is deemed reliable but is not guaranteed accurate by PropTx.
The information provided herein must only be used by consumers that have a bona fide interest in the purchase, sale or lease of real estate and may not be used for any commercial purpose or any other purpose.
© 2026 PropTx Innovations Inc. All rights reserved. MLS®, REALTOR® and the associated logos are owned or controlled by The Canadian Real Estate Association (CREA).