876 Parkland Avenue
About This Home
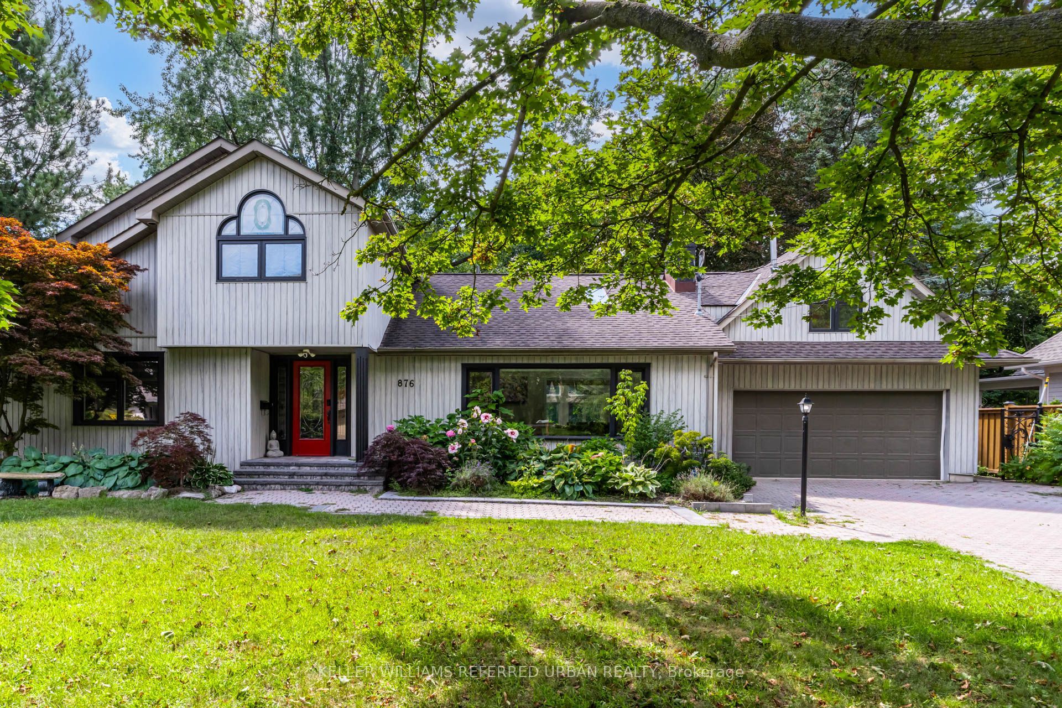
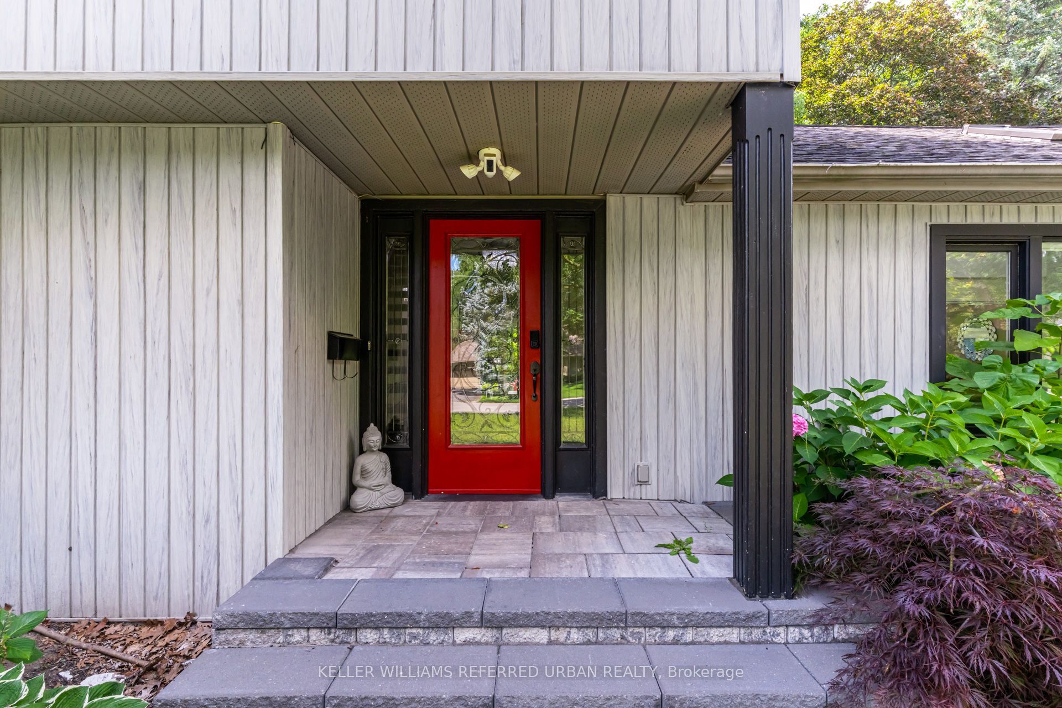
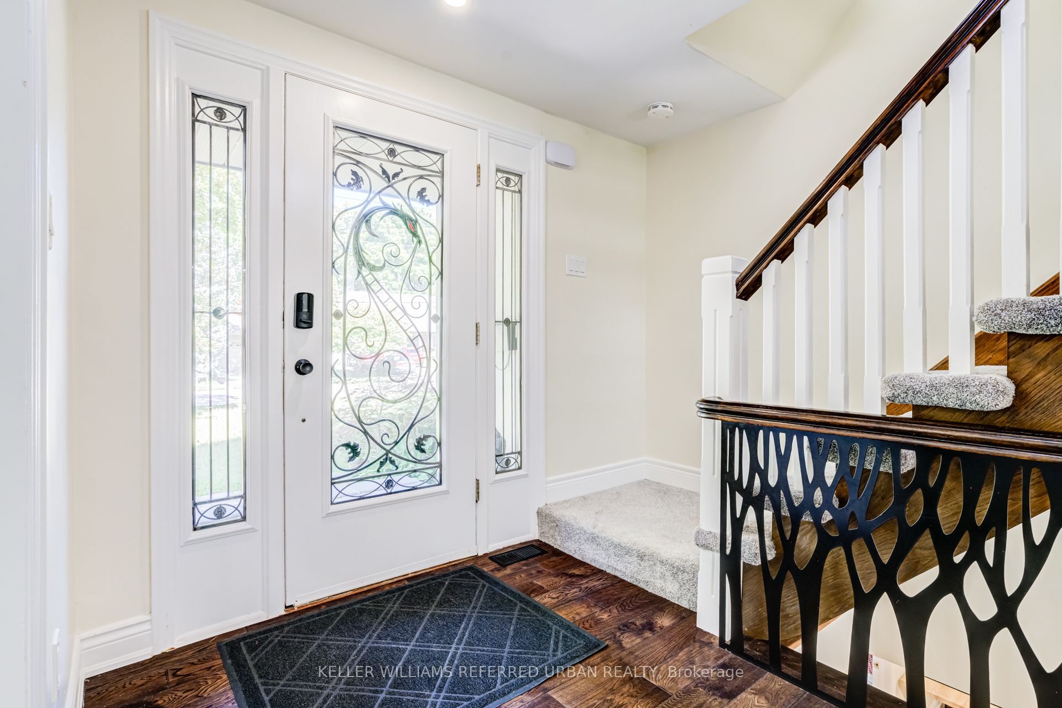
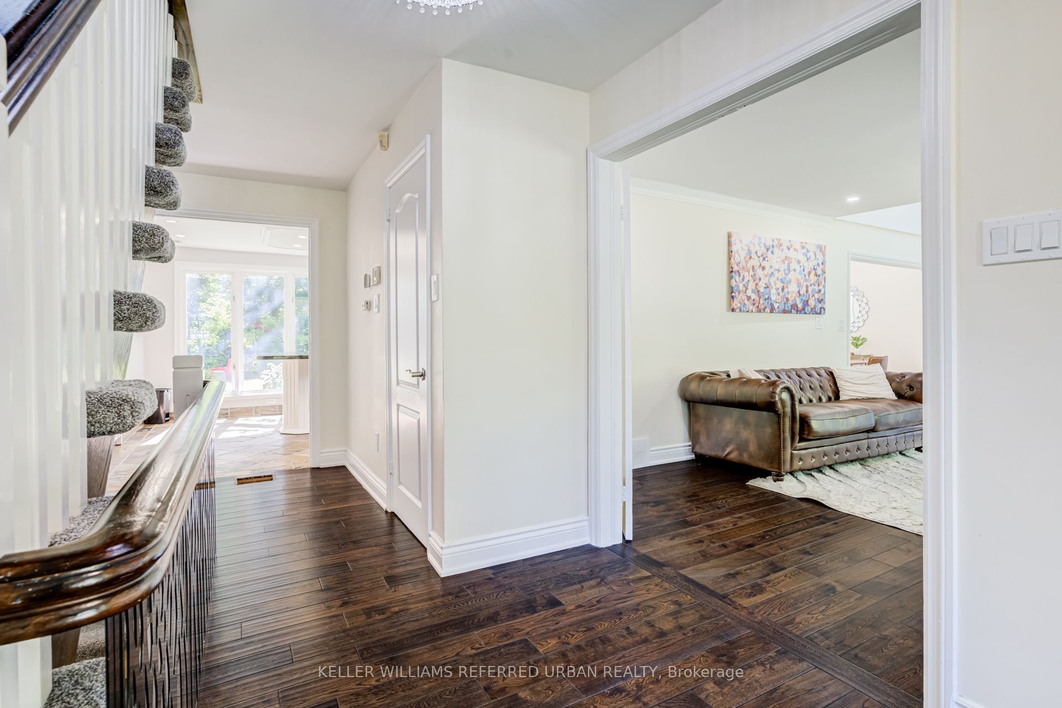
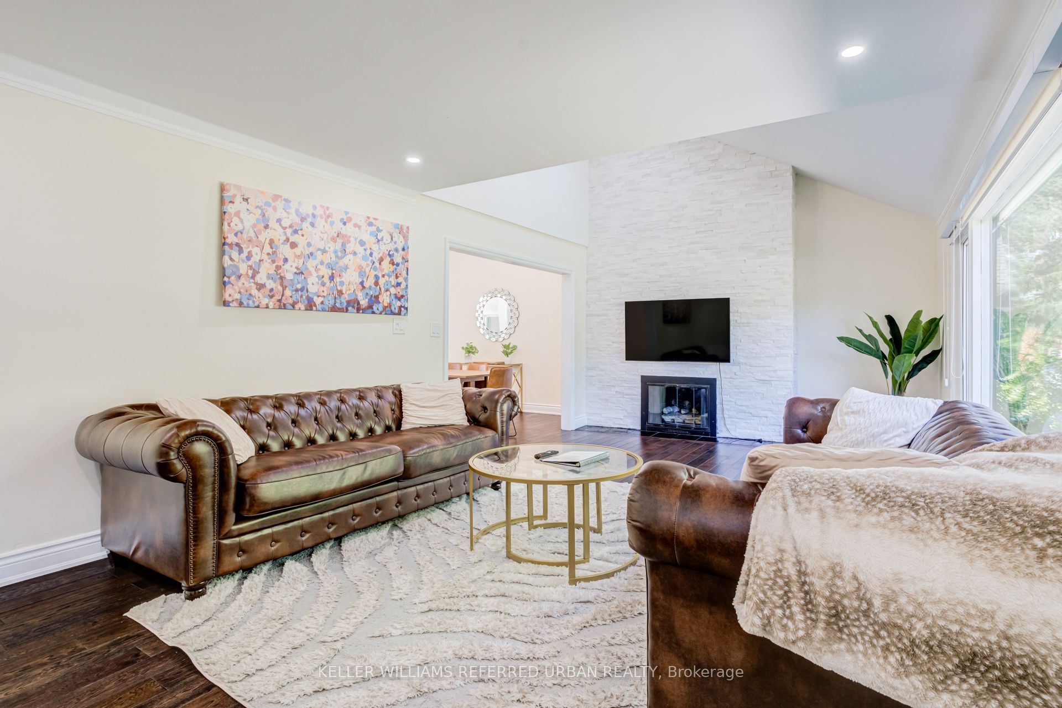
Lorne Park by the Lake. An exceptional opportunity in the prestigious Rattray Marsh community of Mississauga. Set on an impressive 90 x 166 ft lot, this beautifully renovated 2-storey home offers over 4,000 sq ft of finished living space surrounded by mature trees and exceptional privacy. Featuring 4+1 bedrooms and 4 bathrooms, the home combines generous proportions with refined finishes throughout, including hardwood flooring, soaring ceilings, and beautifully updated bathrooms. The bright main level offers an open-concept layout with spacious living and dining areas, while the well-appointed kitchen features stainless steel appliances and a seamless connection to the main living spaces. Upstairs, the expansive primary suite offers soaring ceilings and a spa-inspired ensuite, creating a comfortable private retreat. The fully finished lower level provides versatile space for movie nights, games, recreation, or family gatherings. The private backyard is truly an extension of the home, featuring an upgraded inground pool, waterfall, hot tub, lush mature landscaping, and two built-in gas BBQs, making it ideal for both entertaining and relaxing. Just steps from the lake, beaches, walking and biking trails, Jack Darling Park, dog park, and tennis courts, and within the highly regarded Lorne Park school district, this is a rare opportunity to enjoy space, privacy, and an exceptional lakeside lifestyle.
Property Information
Building Details
Features & Amenities
Financials & Fees
Location
Similar Properties
View More
Source: Toronto Regional Real Estate Board (TRREB), via PropTx Innovations Inc.
The data relating to real estate on this website comes in part from the MLS® data feed of PropTx Innovations Inc. The information is deemed reliable but is not guaranteed accurate by PropTx.
The information provided herein must only be used by consumers that have a bona fide interest in the purchase, sale or lease of real estate and may not be used for any commercial purpose or any other purpose.
© 2026 PropTx Innovations Inc. All rights reserved. MLS®, REALTOR® and the associated logos are owned or controlled by The Canadian Real Estate Association (CREA).