2372 Carrington Place
About This Home
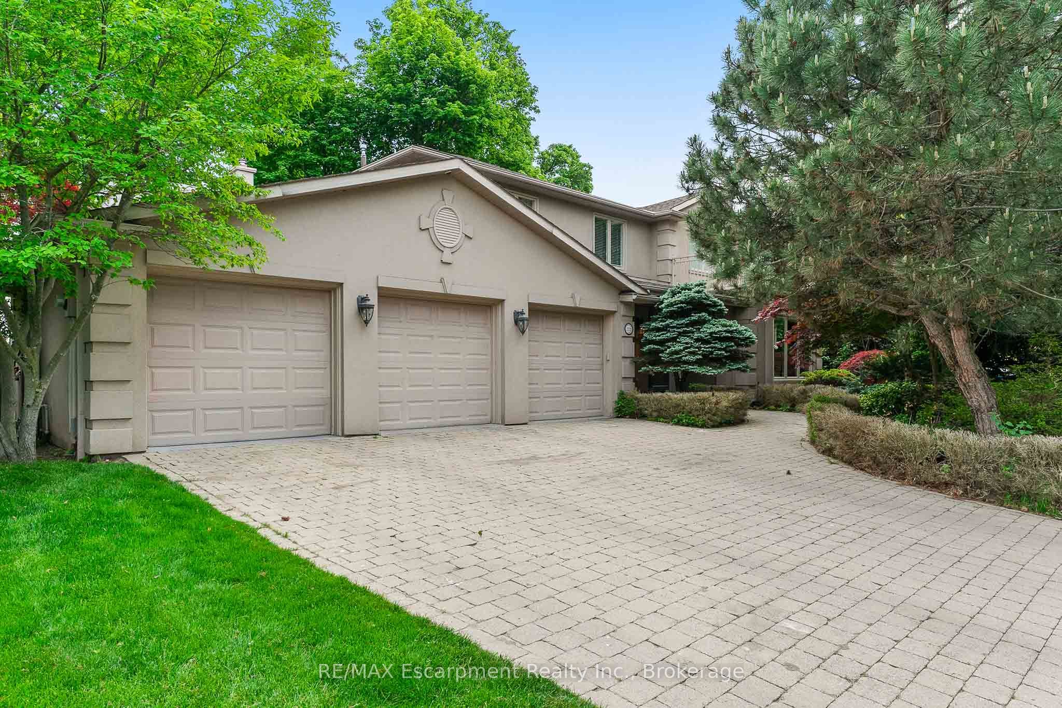
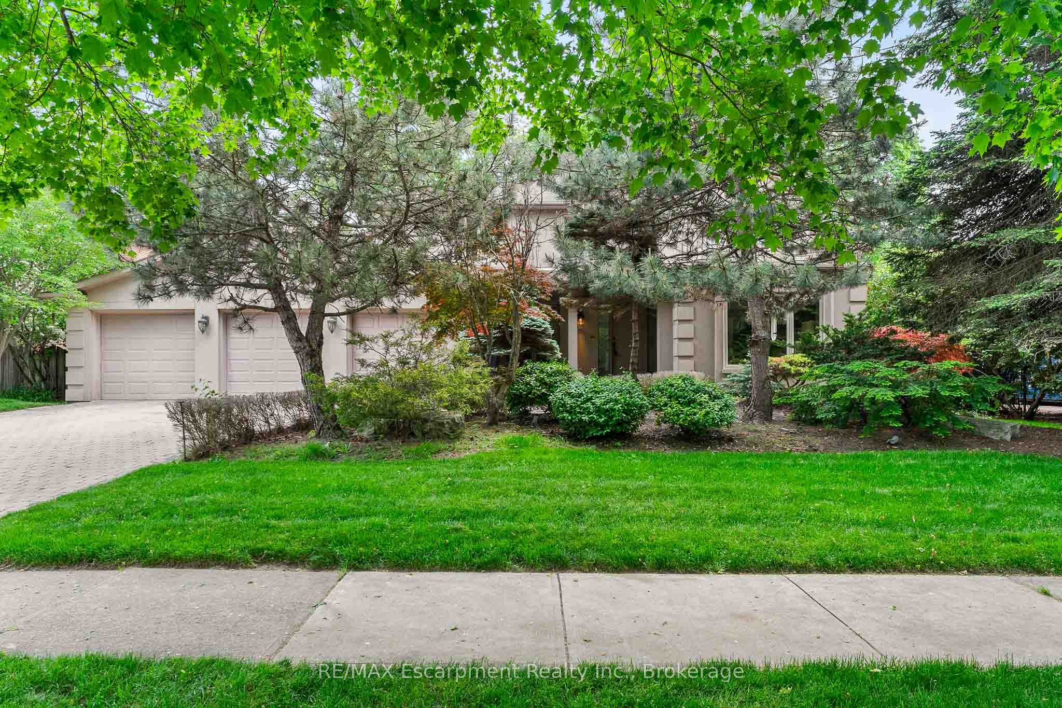
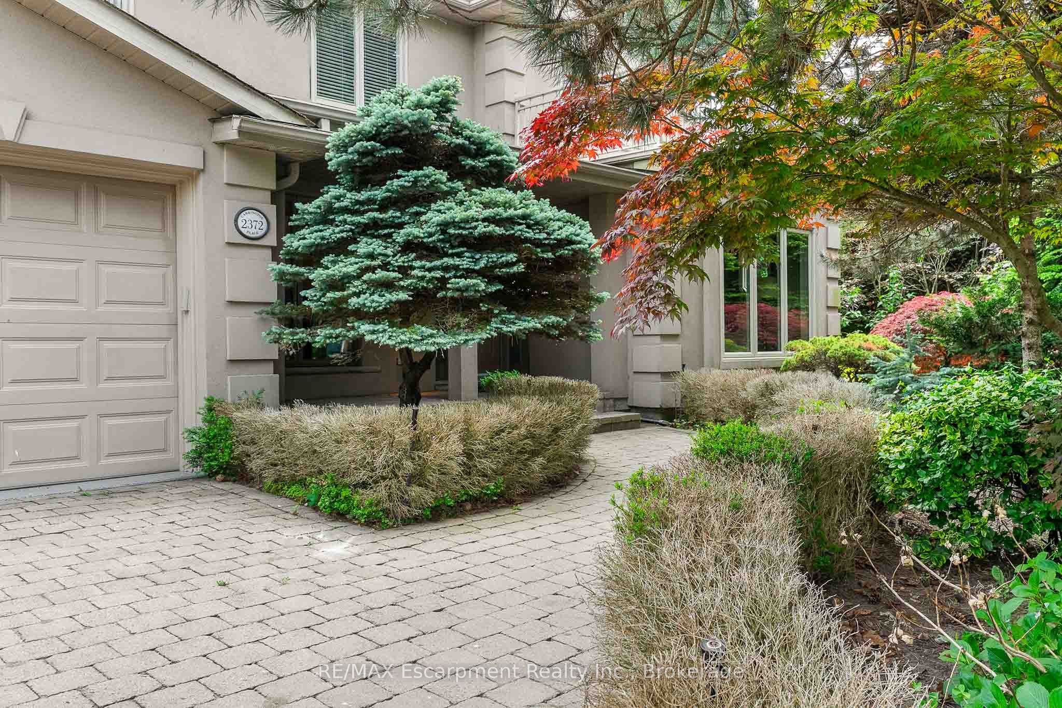
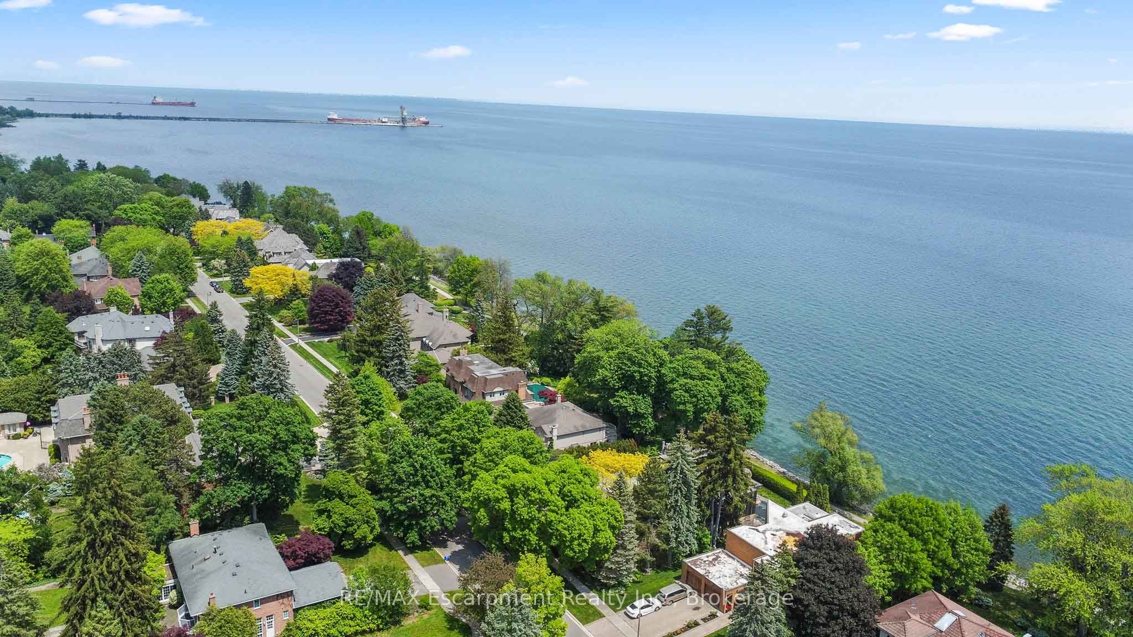
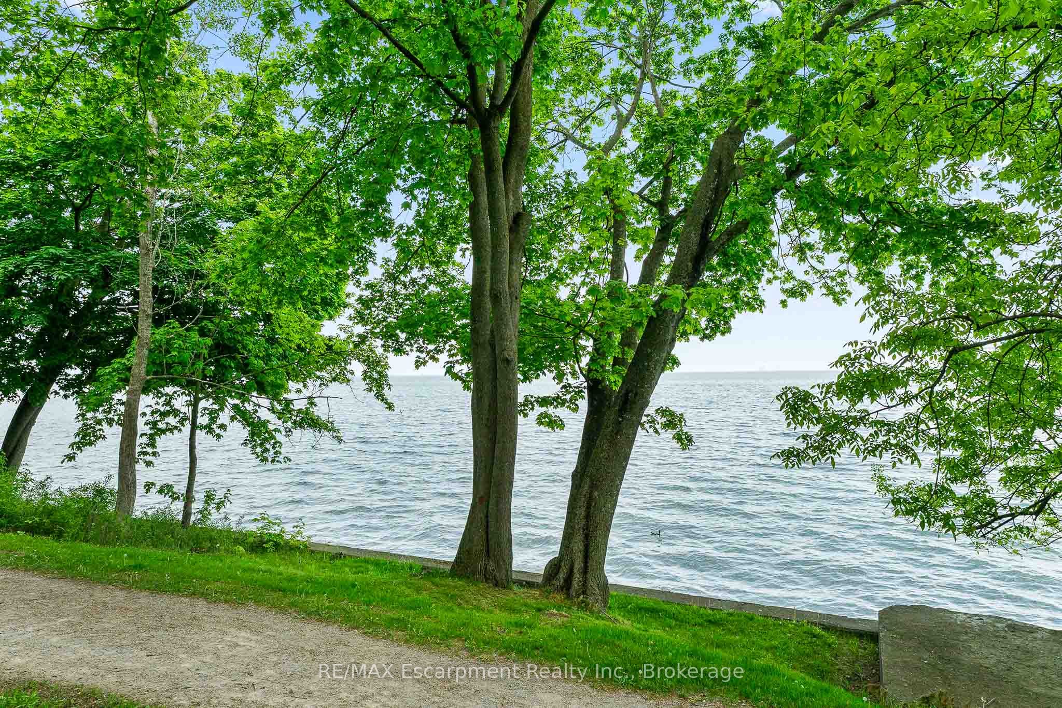
WATERFRONT PROPERTY! Experience the Potential of Lakeside Living. Perfectly situated on a premium 90' x 152' lakefront lot, this residence offers breathtaking, unobstructed water views from every principal room. With over 5,700 square feet of finished living space, the home presents an exceptional opportunity to bring your vision to a truly remarkable waterfront setting. The existing layout offers generous space for family living and entertaining, with rich hardwood flooring, limestone tiles, four skylights, two spacious family rooms, a private office, and a large kitchen with lake views! Upstairs, four generously sized bedrooms provide excellent space and privacy, while the primary suite showcases spectacular lake views. A convenient upper-level laundry room and walkout to the second-floor terrace offer additional potential to create a beautiful retreat overlooking the water. The fully finished lower level includes a fifth bedroom with a private ensuite, ideal for guests, extended family, or a nanny suite. Outdoors, the property offers an incredible foundation for creating your own waterfront oasis. The views, privacy, and ever-changing beauty of the waterfront truly have to be experienced to be fully appreciated, as the changing seasons, light, and skies create a new view from moment to moment. Additional highlights include a three-car garage, four fireplaces, an irrigation system, and ample storage throughout. This is a rare opportunity to transform an expansive waterfront property into a spectacular lakeside home, while enjoying the privacy, scale, and extraordinary setting that cannot be replicated. Luxury Certified.
Property Information
Building Details
Features & Amenities
Financials & Fees
Inclusions & Exclusions
Existing Fridge, Stove, D/W, Washer & Dryer, All Window Coverings, All Electrical Light Fixtures, All Bathroom Mirrors, TV Mounts, and Garage Door Openers. Being sold "As Is": Swimming Pool and Equipment, All Appliances and Outdoor BBQ.
Location
Similar Properties
View More
Source: Toronto Regional Real Estate Board (TRREB), via PropTx Innovations Inc.
The data relating to real estate on this website comes in part from the MLS® data feed of PropTx Innovations Inc. The information is deemed reliable but is not guaranteed accurate by PropTx.
The information provided herein must only be used by consumers that have a bona fide interest in the purchase, sale or lease of real estate and may not be used for any commercial purpose or any other purpose.
© 2026 PropTx Innovations Inc. All rights reserved. MLS®, REALTOR® and the associated logos are owned or controlled by The Canadian Real Estate Association (CREA).