57 Dotchson Avenue
About This Home
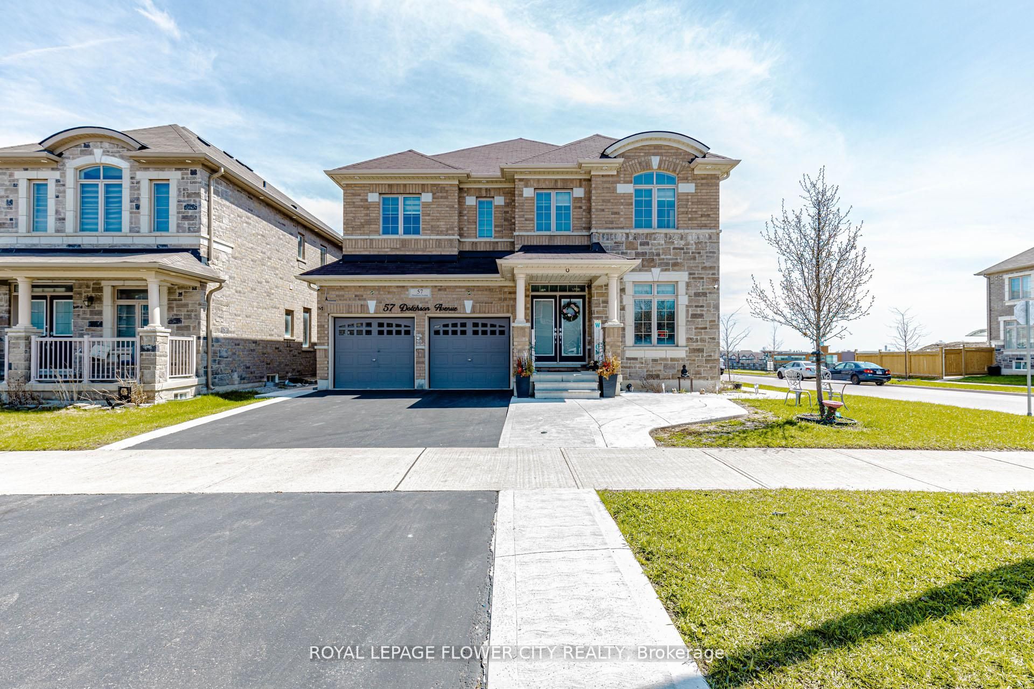
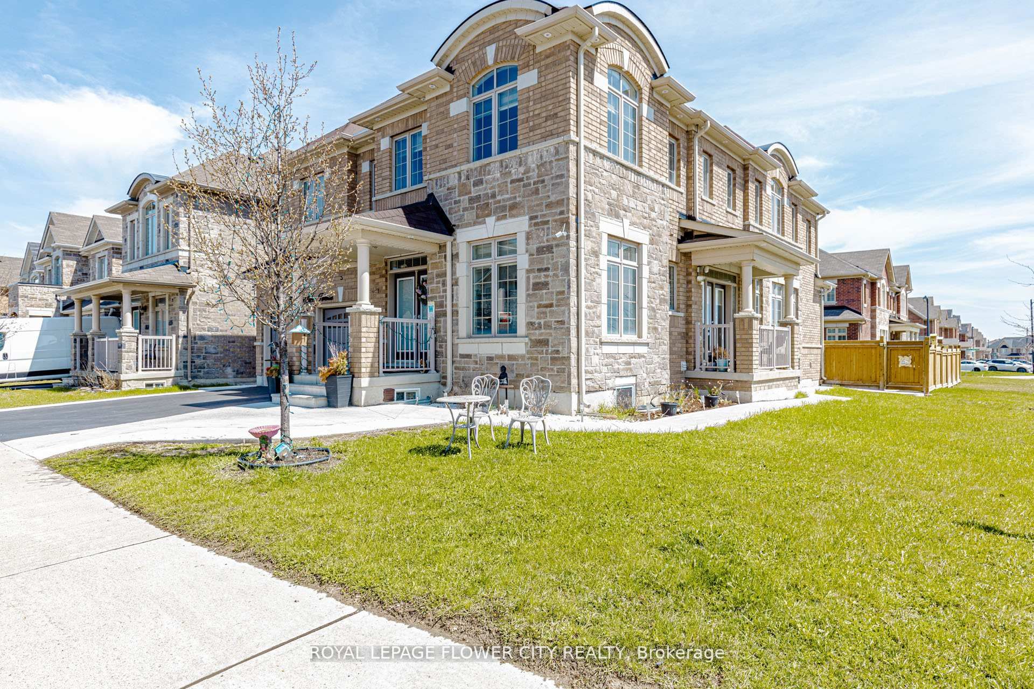
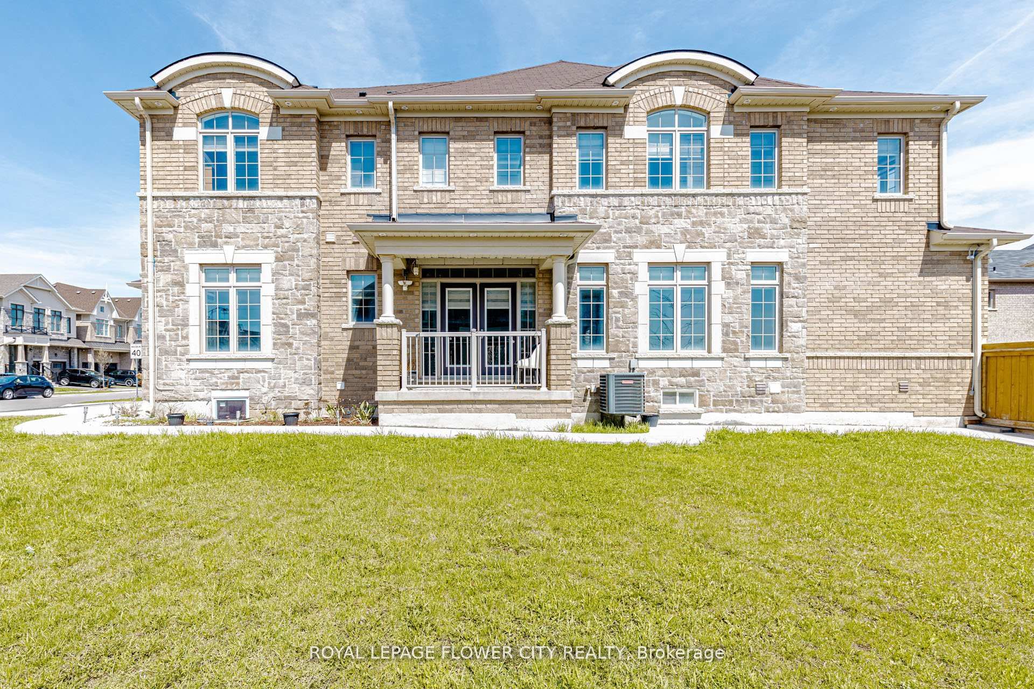
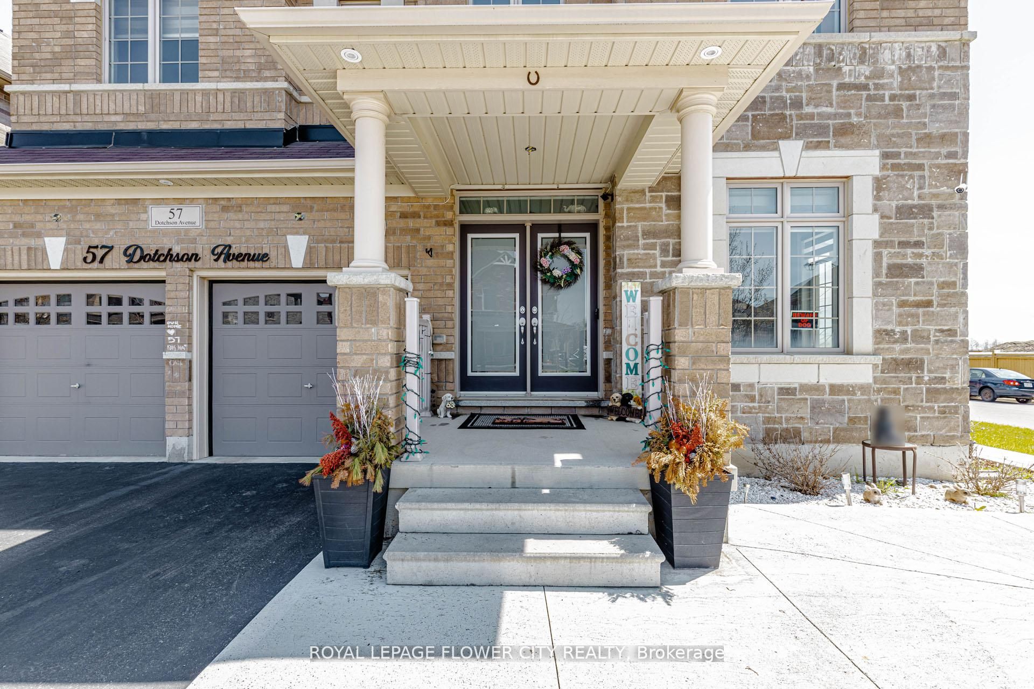
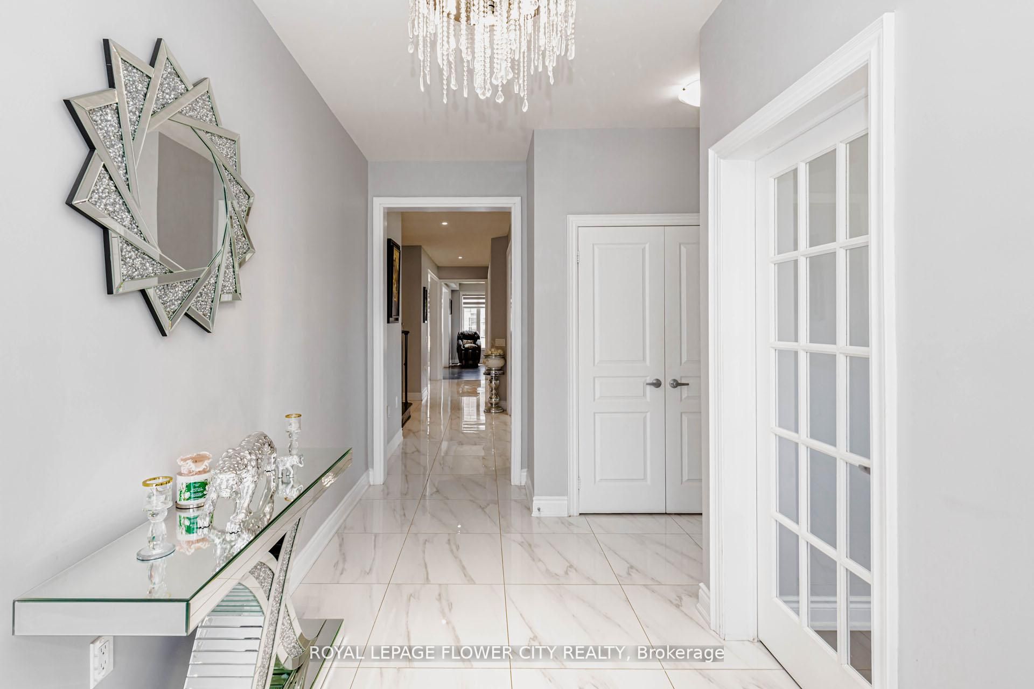
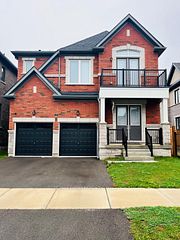
!! Immaculate !! This exceptional home offers approximately 3,504 sq. ft. of above-grade living space (as per MPAC), situated on a premium 45-ft wide corner lot with an elegant stone and brick elevation !! Designed for both comfort and functionality, the home features two spacious primary bedrooms on the second floor, along with a total of three full bathrooms !! A generously sized second-floor family room adds versatility and can be easily converted into a fifth bedroom !! The main level showcases a well-appointed layout with separate living, dining, and family rooms-ideal for everyday living and entertaining!! A dedicated office overlooking the front yard provides a bright and private workspace !! The fully upgraded kitchen is equipped with built-in appliances, granite countertops, extended cabinetry, and a built-in pantry, along with a spacious breakfast area offering a walk-out to the patio !! Adding further value, the property includes a legal two-bedroom basement apartment with a separate entrance, previously rented for $2,000 per month, while still retaining a portion of the basement for personal family recreation !! Additional highlights include second-floor laundry, direct garage access, and an abundance of natural light throughout !! Meticulously maintained and truly move-in ready, this home offers an exceptional blend of luxury, practicality, and income potential !!
Property Information
Building Details
Features & Amenities
Financials & Fees
Inclusions & Exclusions
!! B/I Stainless Steel Stove !! Fridge !! D/Washer !! Washer !! Dryer !! CAC !! All Window Coverings !! Stove , Fridge ,Washer and Dryer In Basement !!
Location
Similar Properties
View More
Source: Toronto Regional Real Estate Board (TRREB), via PropTx Innovations Inc.
The data relating to real estate on this website comes in part from the MLS® data feed of PropTx Innovations Inc. The information is deemed reliable but is not guaranteed accurate by PropTx.
The information provided herein must only be used by consumers that have a bona fide interest in the purchase, sale or lease of real estate and may not be used for any commercial purpose or any other purpose.
© 2026 PropTx Innovations Inc. All rights reserved. MLS®, REALTOR® and the associated logos are owned or controlled by The Canadian Real Estate Association (CREA).