37 Woodstream Avenue
About This Home
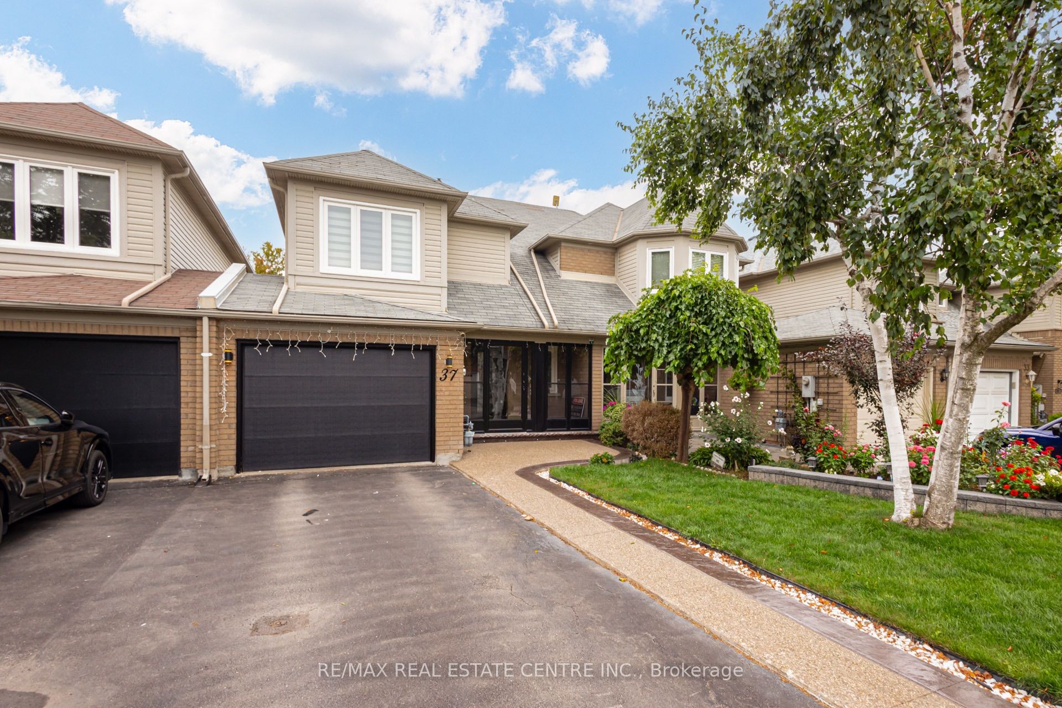
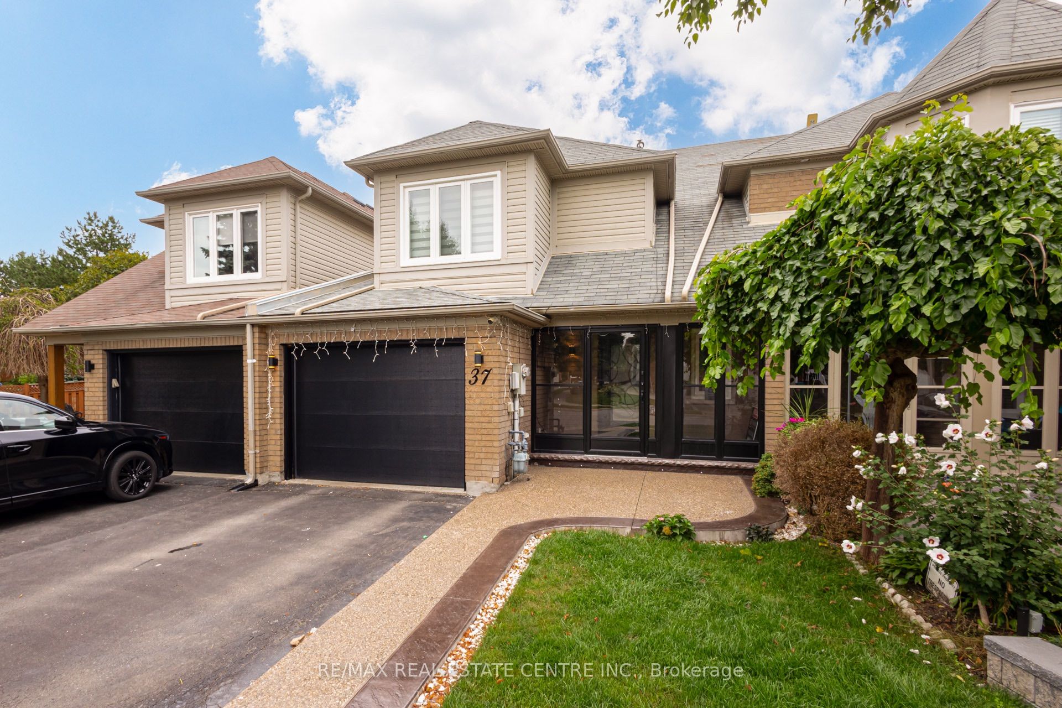
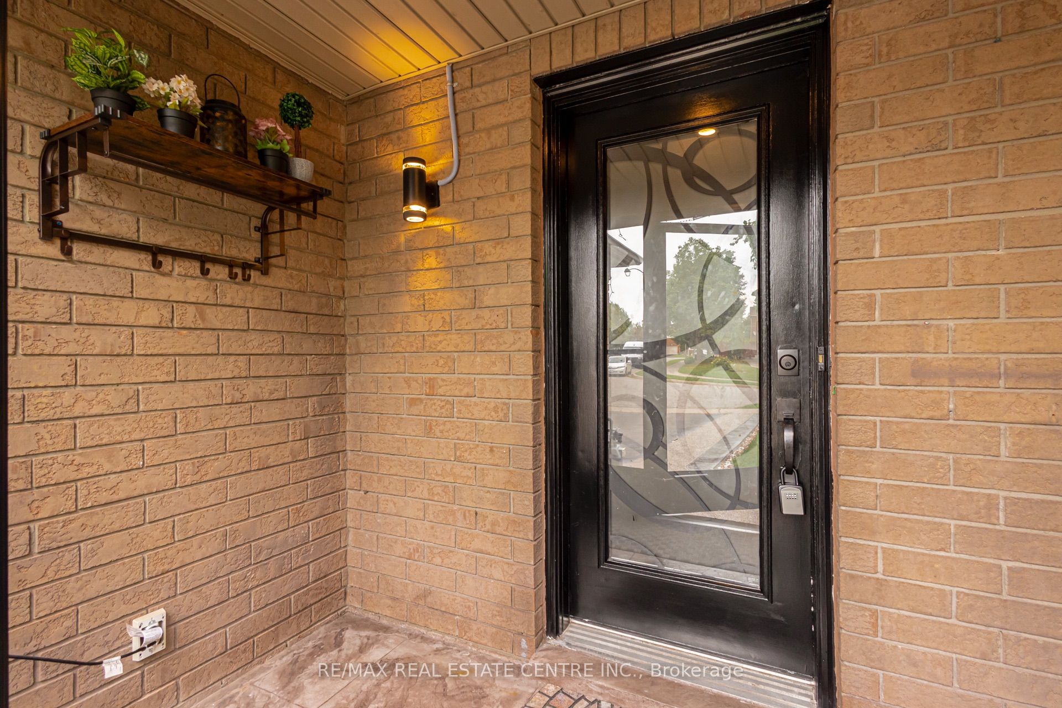
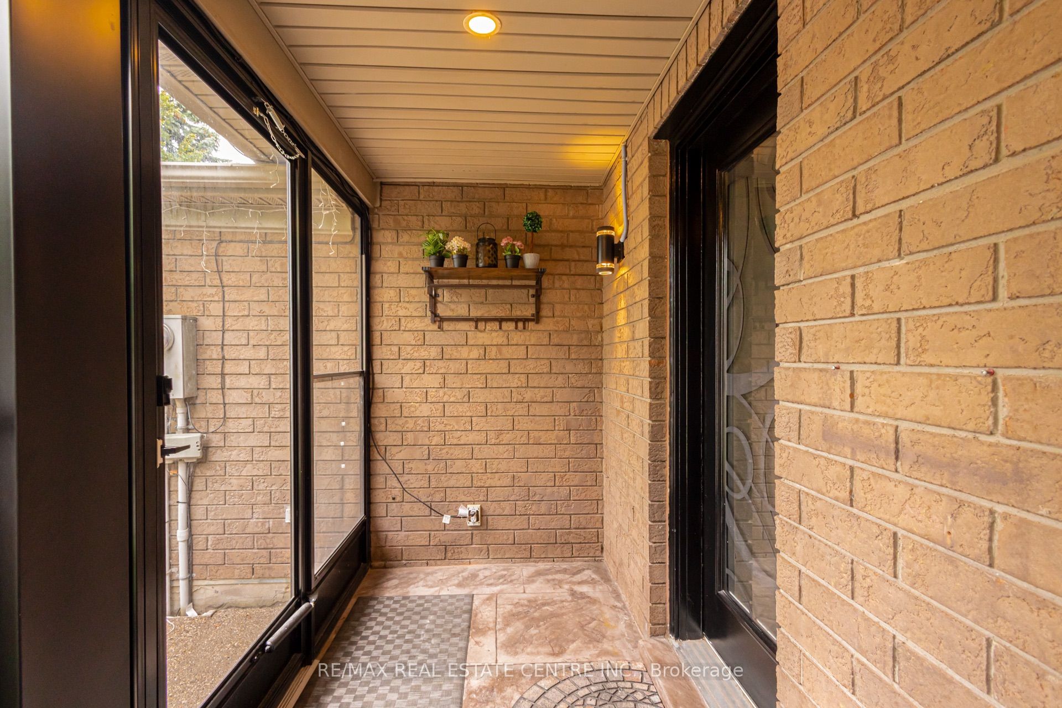
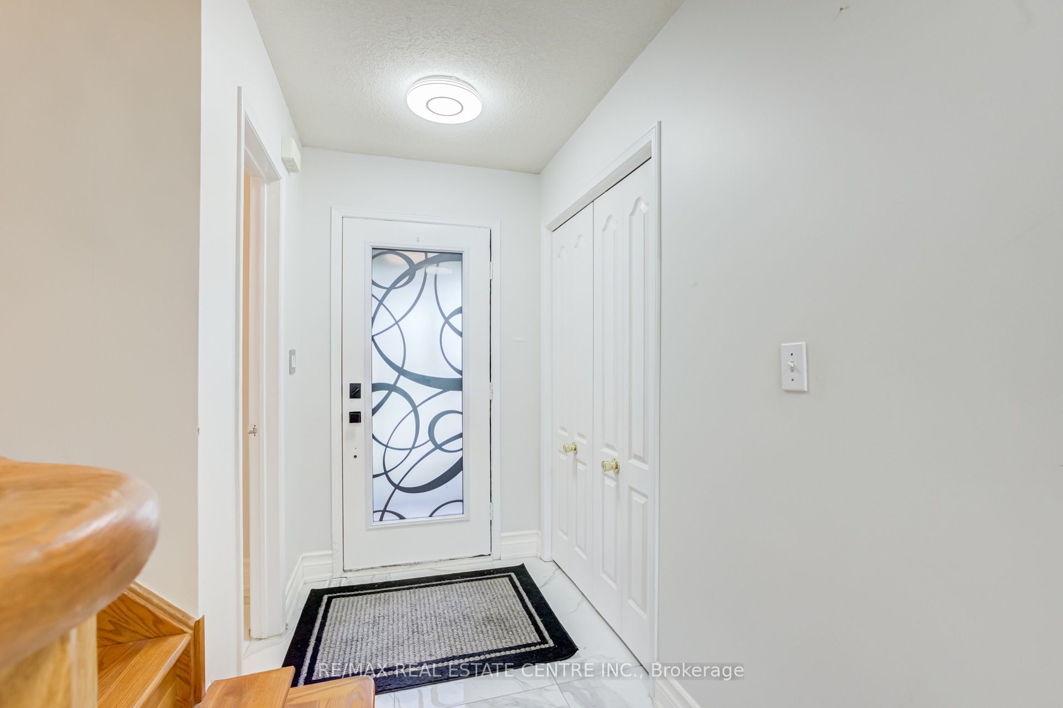
Welcome home to this beautifully maintained link home on a rare, deep 130 ft lot - backing directly onto a scenic trail for privacy, space, and an unbeatable connection to nature.**Quick facts:** 3 bed 4 bath finished basement 1.5-car garage + 2-car driveway carpet-free move-in ready.At its heart is a stunning kitchen: quartz counters with matching backsplash, gas stove, pot filler, pot and under-cabinet lighting, and a reverse-osmosis water system - built for entertaining and everyday life. Three generous bedrooms include a spacious primary suite with walk-in closet and full ensuite.Freshly painted in designer-neutral tones with tasteful accent walls, the light-filled rooms feel clean, modern, and low-maintenance. The finished basement adds real living space with a versatile workroom and large cantina - ideal for storage or a wine cellar.The curb appeal is already handled: crisp exposed concrete front and back, wrapped in professional landscaping - nothing left to do but enjoy it.Peace of mind is built in: Newer Windows, Roof, A/C, Water Softener, plus exterior security cameras. Set in a sought-after, family-friendly neighbourhood, you're minutes from the hospital, schools, shopping, transit, and all amenities.Don't miss it - book your private showing today!
Property Information
Building Details
Features & Amenities
Location
Similar Properties
View More
Source: Toronto Regional Real Estate Board (TRREB), via PropTx Innovations Inc.
The data relating to real estate on this website comes in part from the MLS® data feed of PropTx Innovations Inc. The information is deemed reliable but is not guaranteed accurate by PropTx.
The information provided herein must only be used by consumers that have a bona fide interest in the purchase, sale or lease of real estate and may not be used for any commercial purpose or any other purpose.
© 2026 PropTx Innovations Inc. All rights reserved. MLS®, REALTOR® and the associated logos are owned or controlled by The Canadian Real Estate Association (CREA).