2254 Pathfinder Drive
About This Home
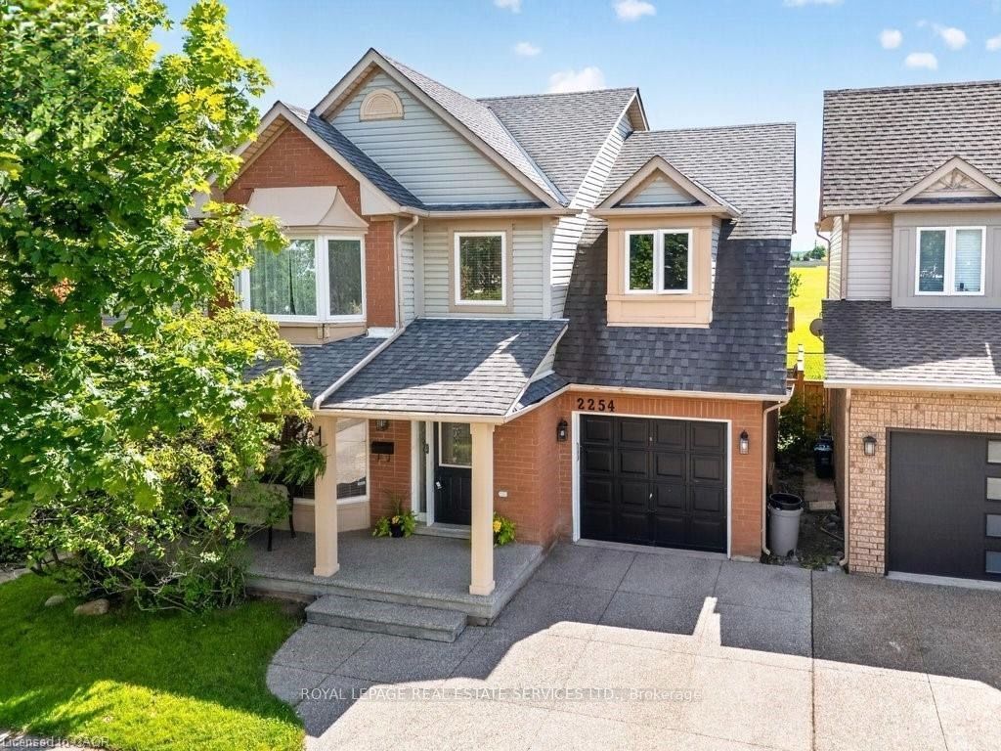
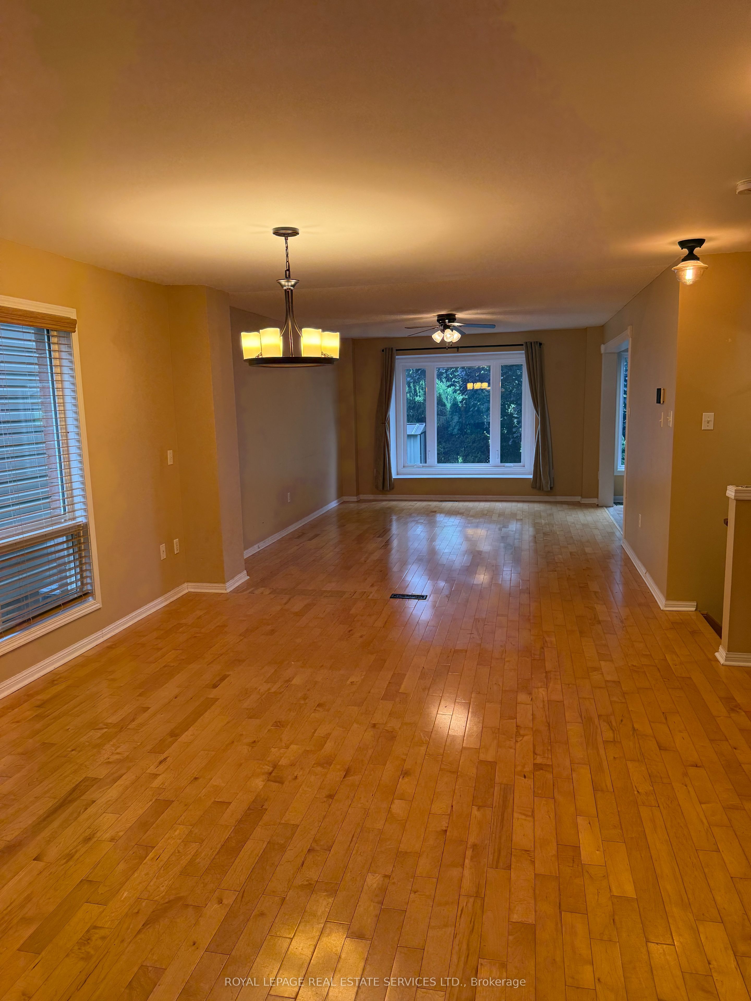
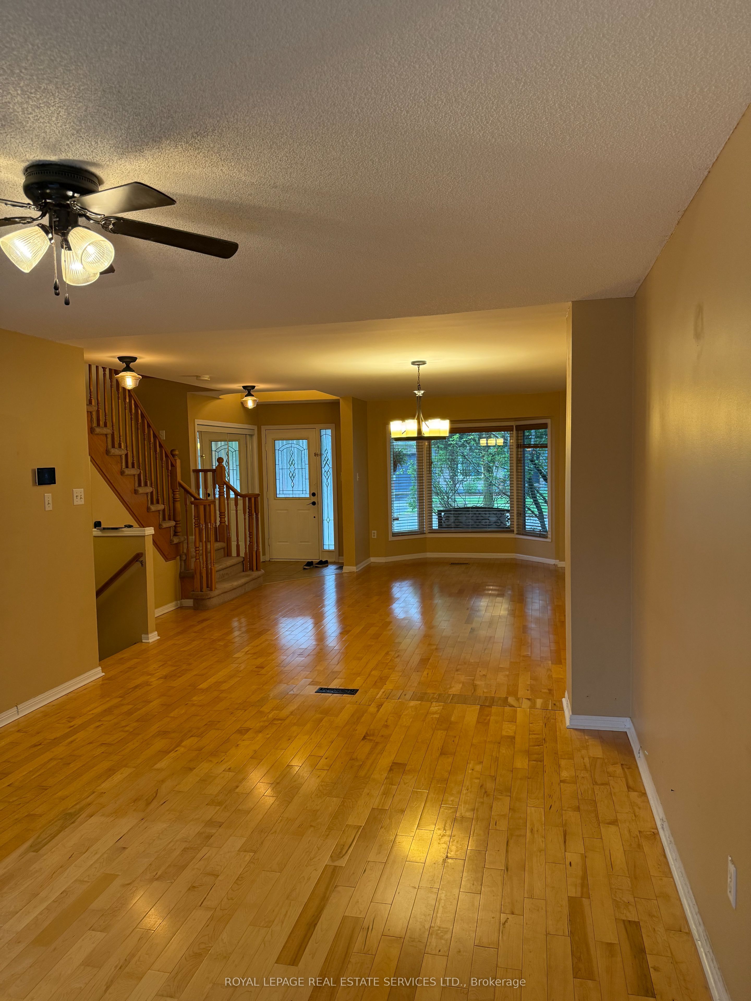
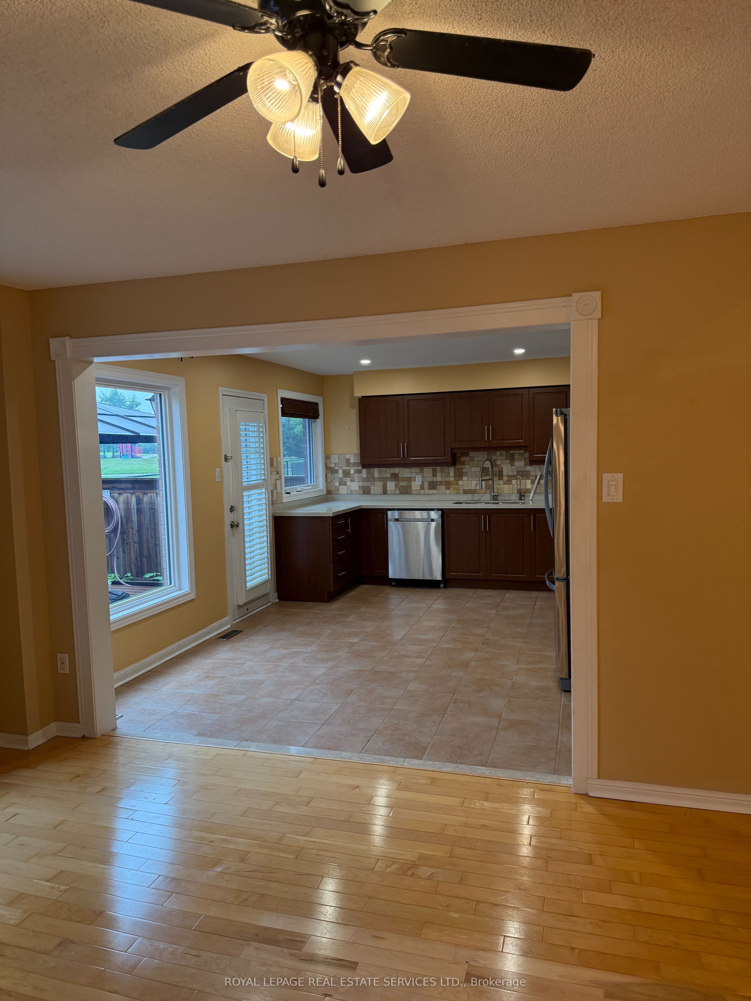
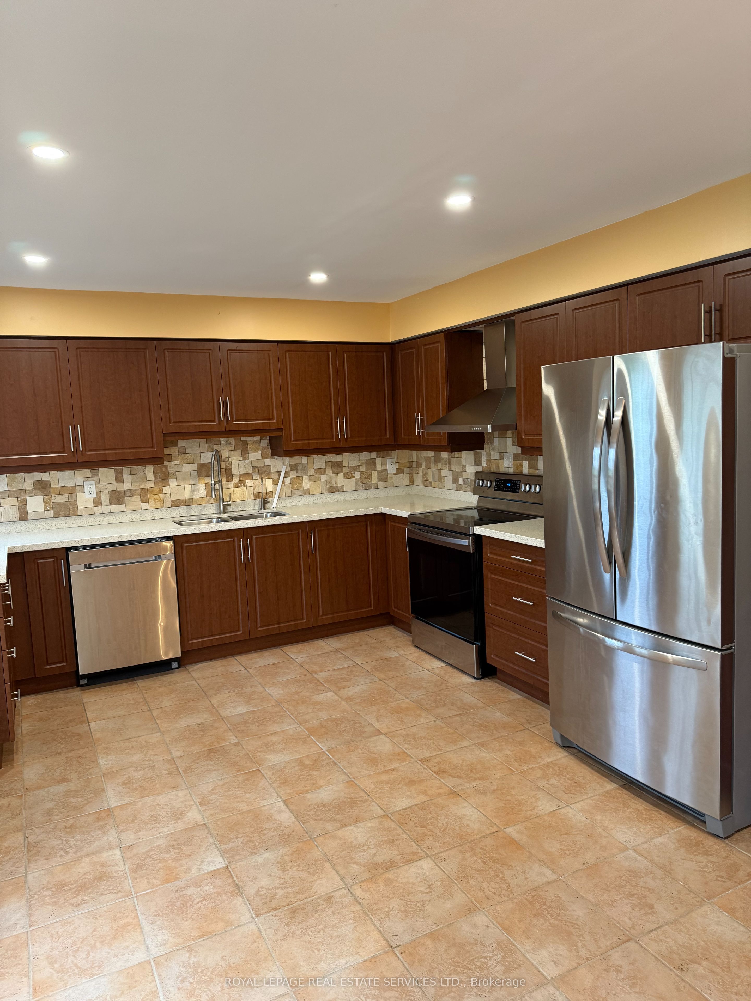
Welcome to this beautifully maintained 3-bedroom, 3-bathroom family home in the desirable Orchard neighbourhood. The bright, open-concept main floor is designed for both everyday living and entertaining, featuring a welcoming front sitting room with a bay window and a spacious dining/living area highlighted by a large picture window that fills the home with natural light.The renovated eat-in kitchen offers an abundance of cabinetry and counter space, elegant granite countertops, and stainless steel appliances. A walkout leads to the deck and private backyard, with convenient access to the adjacent schoolyard playing field-an ideal setting for families with children. A renovated 2-piece powder room completes the main level.Upstairs, you'll find two generously sized bedrooms, each with good closet space and views of the front yard, along with an updated 4-piece bathroom. The spacious primary suite overlooks the rear yard and features a walk-in closet complete with built-in dresser drawers and shelving. The luxurious ensuite includes a double vanity, Jacuzzi tub, and separate walk-in shower.The finished lower level provides additional versatile living space, including a comfortable home office and recreation room. A full-sized windows brings in plenty of natural light, creating a bright and inviting extension of the home.A wonderful family home offering thoughtful updates, generous living spaces, abundant natural light, and an exceptional location close to everyday amenities, schools, and outdoor recreation.
Property Information
Building Details
Features & Amenities
Inclusions & Exclusions
fridge, stove, built-in dishwasher, microwave/exhaust hood, washer, dryer, garden gazebo, garden shed, garage door opener and remotes, EV charger, all light fixtures, all light fixtures, electric fireplace in basement
Location
Similar Properties
View More
Source: Toronto Regional Real Estate Board (TRREB), via PropTx Innovations Inc.
The data relating to real estate on this website comes in part from the MLS® data feed of PropTx Innovations Inc. The information is deemed reliable but is not guaranteed accurate by PropTx.
The information provided herein must only be used by consumers that have a bona fide interest in the purchase, sale or lease of real estate and may not be used for any commercial purpose or any other purpose.
© 2026 PropTx Innovations Inc. All rights reserved. MLS®, REALTOR® and the associated logos are owned or controlled by The Canadian Real Estate Association (CREA).