195 Ridge Road
About This Home
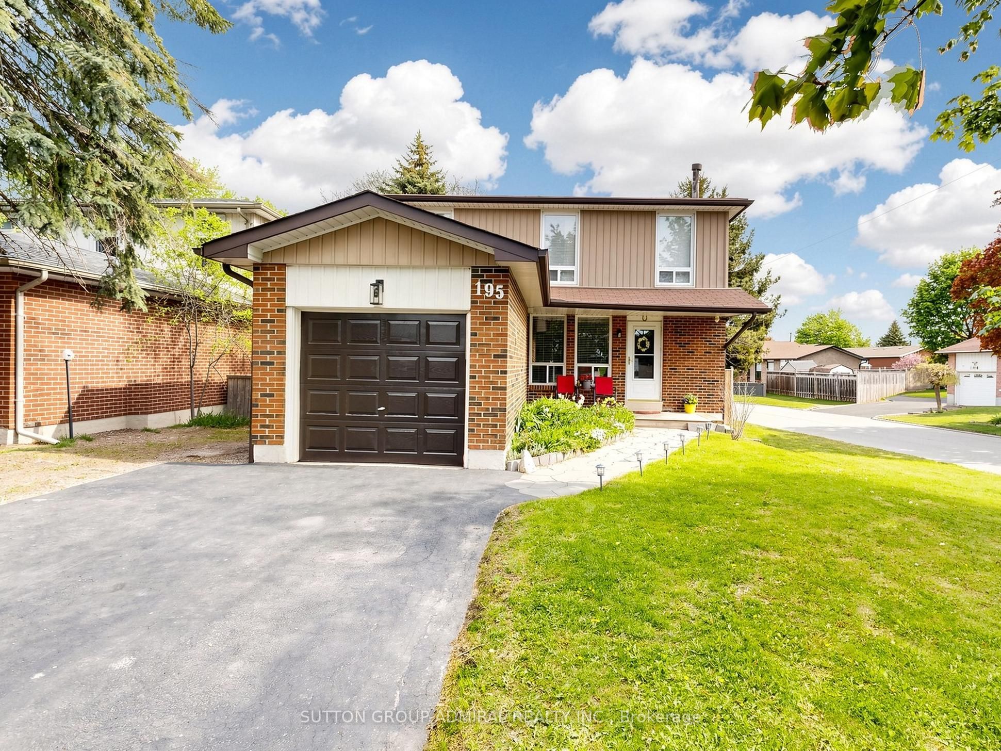
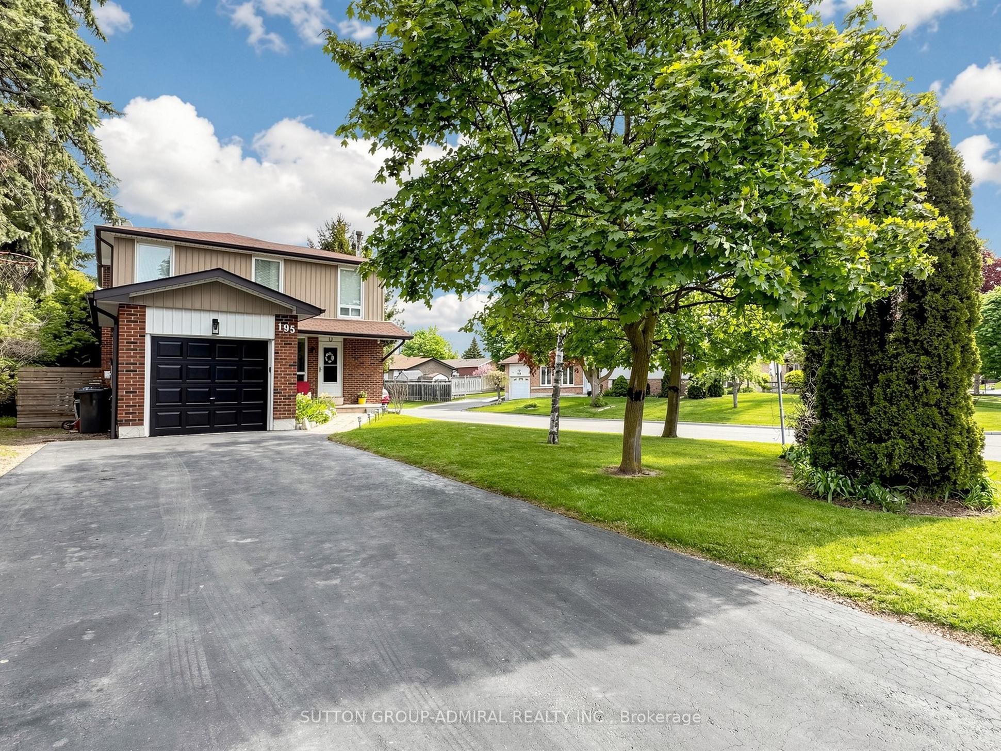
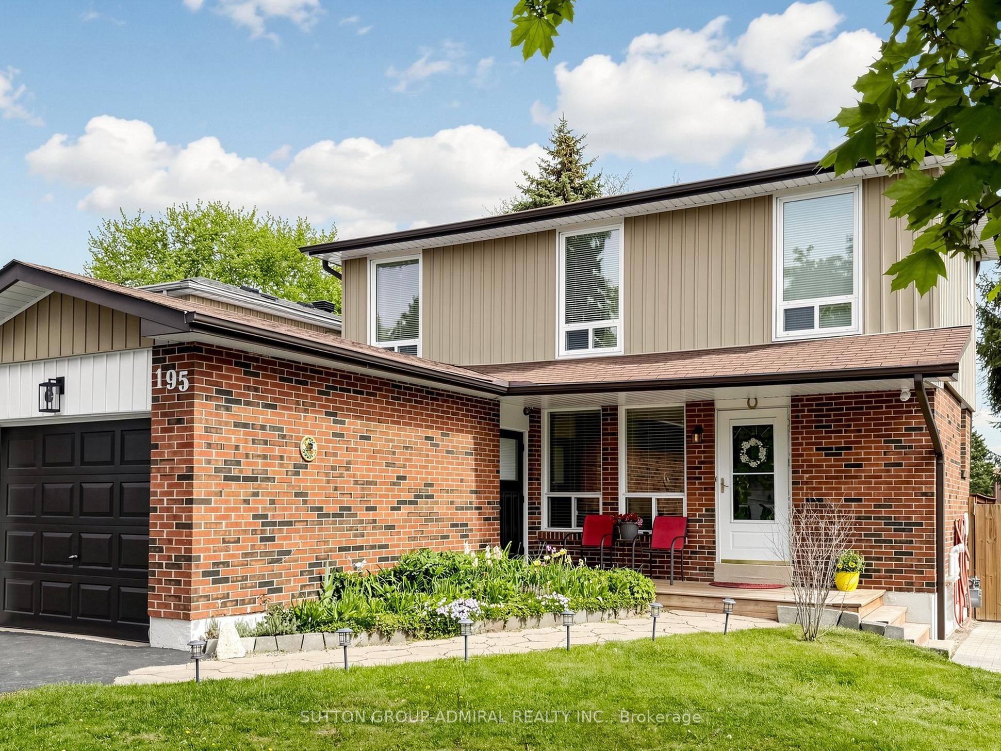
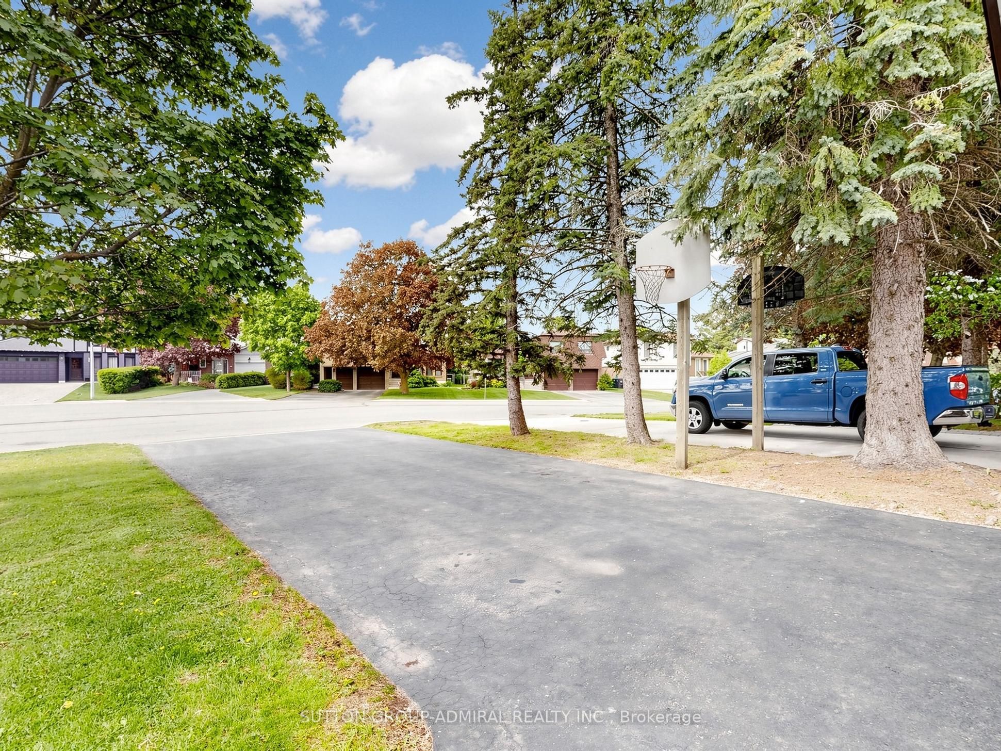
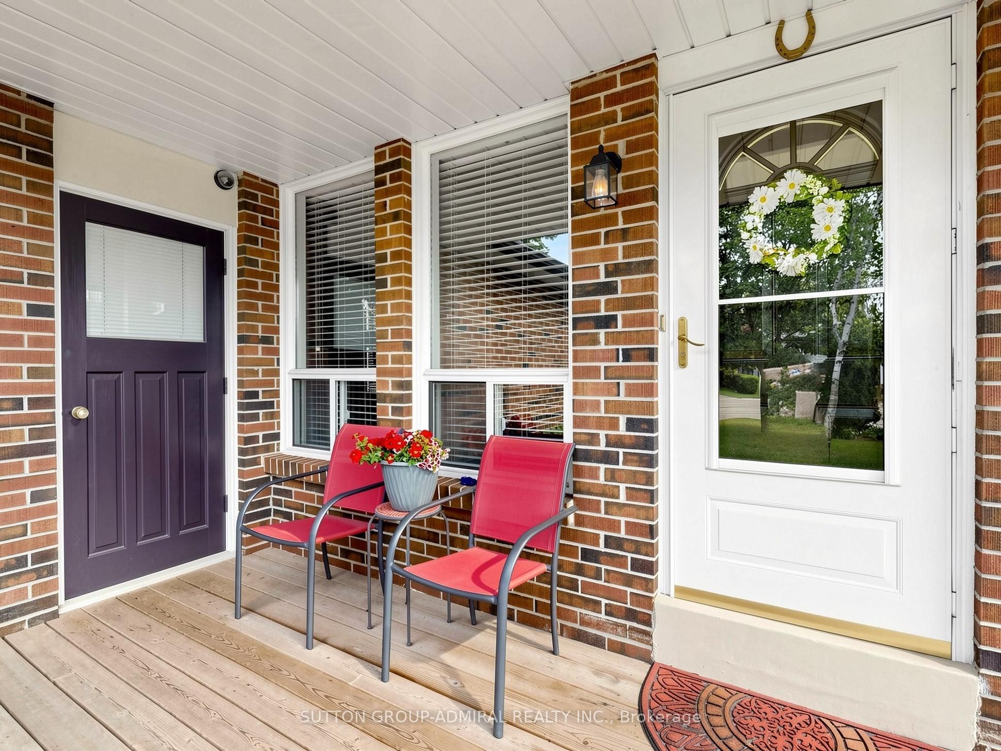
Welcome to this beautifully maintained detached home situated on a premium corner lot in the heart of Bolton, offering the perfect blend of comfort, functionality, and lifestyle. This inviting 3-bedroom, 3-bathroom residence showcases numerous thoughtful upgrades, making it truly move-in ready for today's buyer.Step inside to discover a warm and welcoming interior featuring updated flooring throughout, complemented by newer windows that enhance natural light. Recent improvements including upgraded insulation, vinyl siding, soffits, fascia, and eavestroughs provide peace of mind and long-term durability. The spacious layout offers comfortable living for families, along with the added convenience of central vacuum.Outdoor living is where this property truly shines. Enjoy your private backyard retreat complete with a rear deck and relaxing hot tub-perfect for unwinding or entertaining. A lower patio area expands your outdoor space, while the expansive double driveway accommodates up to six vehicles with ease.Located in the vibrant community of Caledon, this home benefits from one of the most unique and desirable settings in the GTA. Known for its protected green spaces, rolling hills, and commitment to preserving natural heritage, Caledon offers a rare blend of rural charm and modern convenience. Residents enjoy access to breathtaking conservation areas like Albion Hills Conservation Area and the scenic Bruce Trail, perfect for hiking, cycling, and year-round outdoor recreation.Despite its tranquil, countryside feel, Caledon remains highly connected, offering easy access to major highways and nearby urban centres. The area is also known for its strong sense of community, local farmers' markets, artisan shops, and seasonal events that celebrate its rich heritage and small-town atmosphere.This is a rare opportunity to own a beautifully updated home in a location that offers not just a place to live, but a lifestyle defined by nature, space, and community.
Property Information
Building Details
Features & Amenities
Financials & Fees
Inclusions & Exclusions
All appliances (fridge x 2 , stove, dishwasher, washer & dryer), all electrical light fixtures, all window coverings.
None
Location
Similar Properties
View More
Source: Toronto Regional Real Estate Board (TRREB), via PropTx Innovations Inc.
The data relating to real estate on this website comes in part from the MLS® data feed of PropTx Innovations Inc. The information is deemed reliable but is not guaranteed accurate by PropTx.
The information provided herein must only be used by consumers that have a bona fide interest in the purchase, sale or lease of real estate and may not be used for any commercial purpose or any other purpose.
© 2026 PropTx Innovations Inc. All rights reserved. MLS®, REALTOR® and the associated logos are owned or controlled by The Canadian Real Estate Association (CREA).