#2702 - 3100 Kirwin Avenue
About This Home
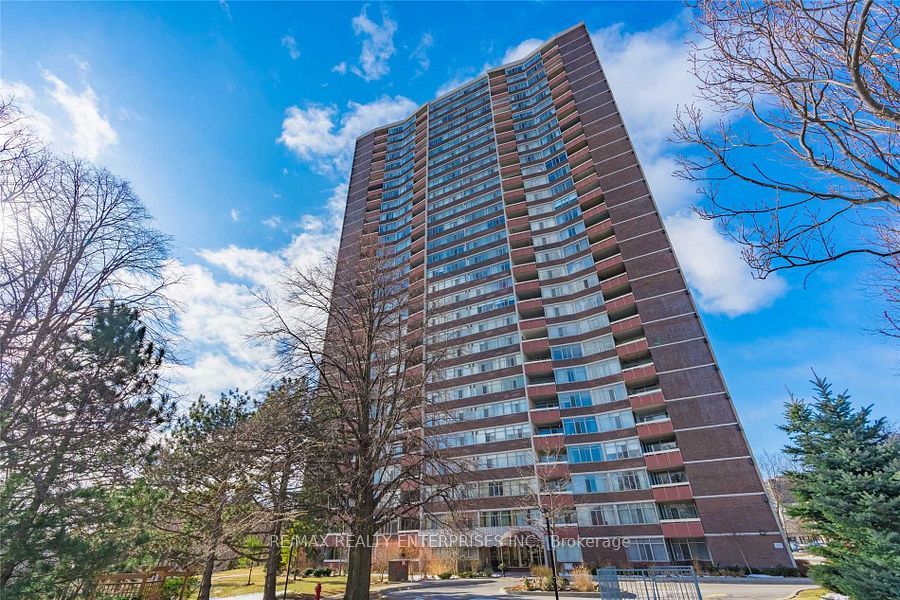
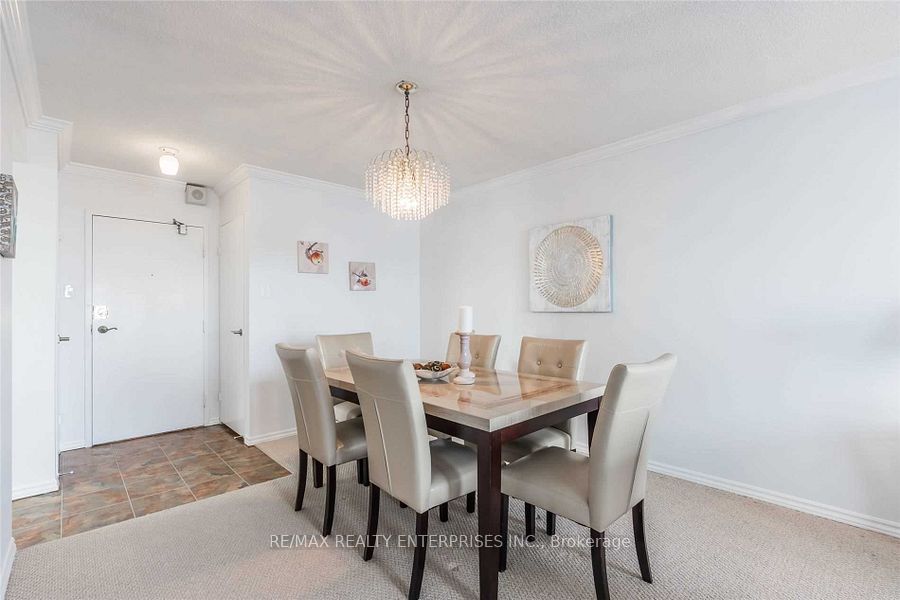
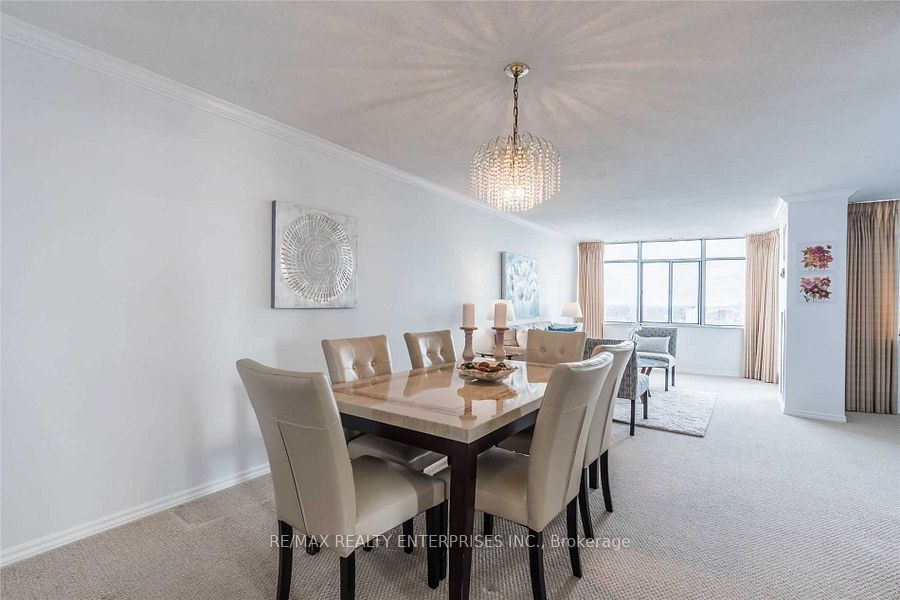
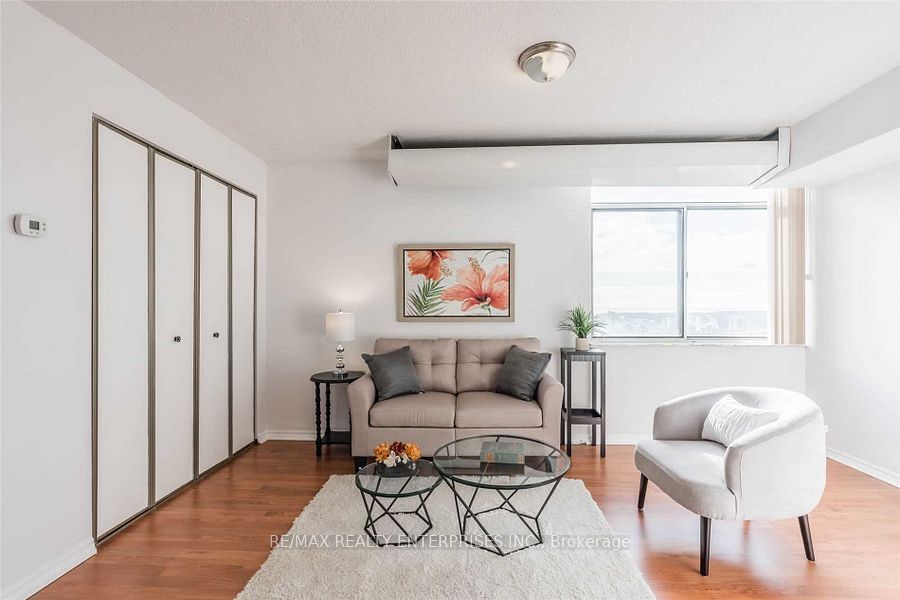
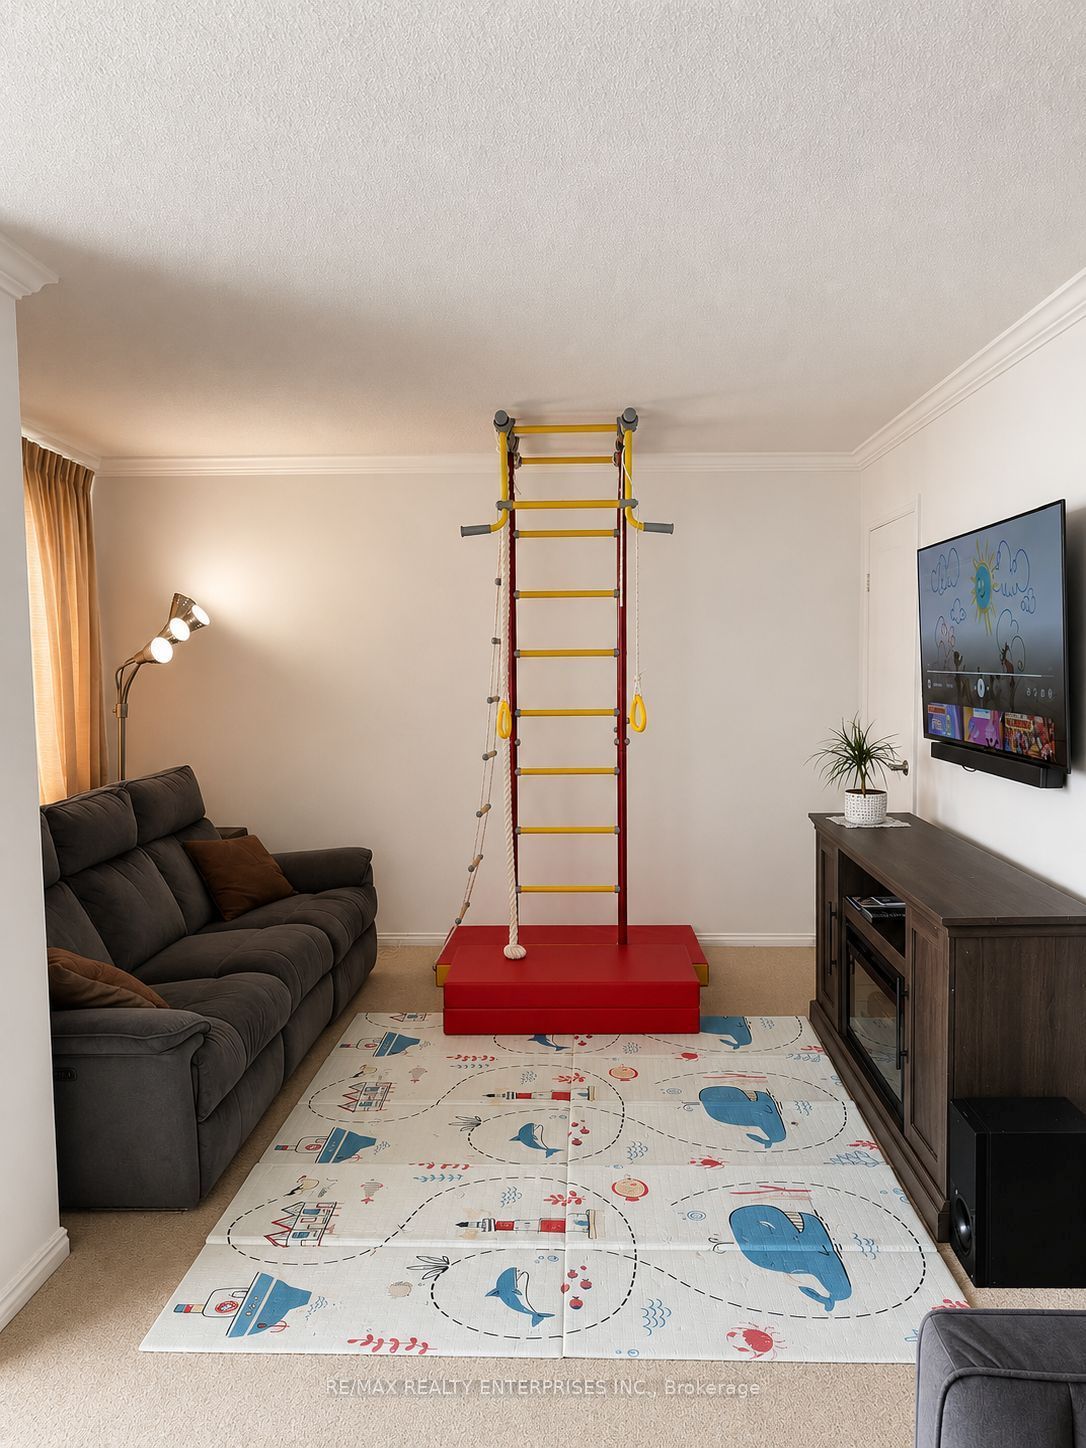
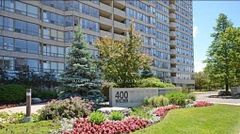
Welcome to this spacious corner unit offering close to 1,200 sq. ft. of living space, featuring a huge den that can easily be used as a second bedroom. Enjoy spectacular south-east panoramic views of the Toronto skyline, greenbelt, and Lake Ontario from this desirable unit. The bright, open-concept layout features a combined living, dining, and family room, with an additional den conveniently located off the kitchen. Two underground parking spaces and a convenient en-suite locker and laundry add to the functionality and comfort of this exceptional home. **Bonus**Utilities, Wifi and Rogers cable are included in the rent, making this a fantastic opportunity for comfortable, convenient urban living. Building amenities include an outdoor swimming pool, BBQ area, party room, recreation room with ping-pong, pool table and foosball, and tennis court, all set within a beautiful park-like setting. Ideally located just a 15-minute walk to Cooksville GO Station, approximately 5 minutes by car, and close to Port Credit GO Station, the new Trillium Mississauga Hospital, Highway 403, QEW, and the upcoming Hurontario LRT (Hazel McCallion Line), offering excellent connectivity throughout Mississauga and Brampton. With approximately a 30-minute GO train ride to Union Station, this home is ideal for commuters. No pet rule strictly enforced. Occupancy of 3 people (including kids) included in rent as per building management.
Property Information
Building Details
Features & Amenities
Financials & Fees
Location
Similar Properties
View More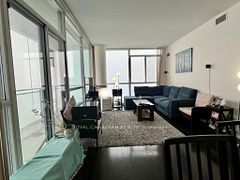
Source: Toronto Regional Real Estate Board (TRREB), via PropTx Innovations Inc.
The data relating to real estate on this website comes in part from the MLS® data feed of PropTx Innovations Inc. The information is deemed reliable but is not guaranteed accurate by PropTx.
The information provided herein must only be used by consumers that have a bona fide interest in the purchase, sale or lease of real estate and may not be used for any commercial purpose or any other purpose.
© 2026 PropTx Innovations Inc. All rights reserved. MLS®, REALTOR® and the associated logos are owned or controlled by The Canadian Real Estate Association (CREA).